
36221 Pickwick Court, Sterling Heights, MI 48310
Local realty services provided by:ERA Prime Real Estate Group
36221 Pickwick Court,Sterlingheights, MI 48310
$425,000
- 3 Beds
- 3 Baths
- 3,049 sq. ft.
- Single family
- Active
Listed by: james t silver, roni dawod
Office: keller williams somerset
MLS#:20261053495
Source:MI_REALCOMP
Price summary
- Price:$425,000
- Price per sq. ft.:$139.39
About this home
Welcome home to this well-maintained brick ranch nestled on a quiet cul-de-sac in the desirable 16 Mile & Ryan Road area, within the Warren Consolidated School District. Offering 4 bedrooms, 2 full bathrooms, and 1 half bath, this home features a covered front porch, attached 2-car garage, and a spacious, functional layout. Beautiful wood flooring flows through the main living areas, while ceramic tile extends through the kitchen and family room. The spacious kitchen showcases tray ceilings, stainless steel appliances, and ample cabinet space. Enjoy recessed lighting and ceiling fans throughout, along with a cozy brick fireplace in the family room. A bright sunroom overlooks the large, fenced backyard complete with a covered patio, fire pit, and storage shed, perfect for relaxing or entertaining. The finished basement provides abundant additional living space featuring a built-in bar, bonus rooms, generous storage, and a convenient half bath. The attached garage is equipped with built-in cabinets, countertop workspace, electric car charger plug and a utility sink, adding even more functionality to this exceptional home. Library room can be converted into a fourth bedroom. Conveniently located near shopping, dining, parks, and major expressways....
Contact an agent
Home facts
- Year built:1972
- Subdivision & Development:ESSEX GARDENS SUB
- Listing ID #:20261053495
- Added:28 day(s) ago
- Updated:July 30, 2026 at 10:05 AM
Rooms and interior
- Bedrooms:3
- Total bathrooms:3
- Full bathrooms:2
- Half bathrooms:1
- Rooms Total:10
- Basement Description:Finished
- Living area:3,049 sq. ft.
Heating and cooling
- Cooling:Central Air
- Heating:Forced Air, Natural Gas
Structure and exterior
- Year built:1972
- Building area:3,049 sq. ft.
- Lot area:0.24 Acres
- Architectural Style:Ranch
- Construction Materials:Brick
- Exterior Features:Patio, Porch
- Foundation Description:Basement, Poured
- Levels:One
Utilities
- Water:Public
- Sewer:Public Sewer
Finances and disclosures
- Price:$425,000
- Price per sq. ft.:$139.39
- Tax amount:$4,066
Features and amenities
- Appliances:Dishwasher, Dryer, Free Standing Gas Range, Free Standing Refrigerator, Stainless Steel Appliances, Washer
Parking
- Parking description:Attached, Direct Access, Driveway, Garage Door Opener, Garage Faces Front, Two Car Garage
- Garage spaces:2

New listings near 36221 Pickwick Court
- New
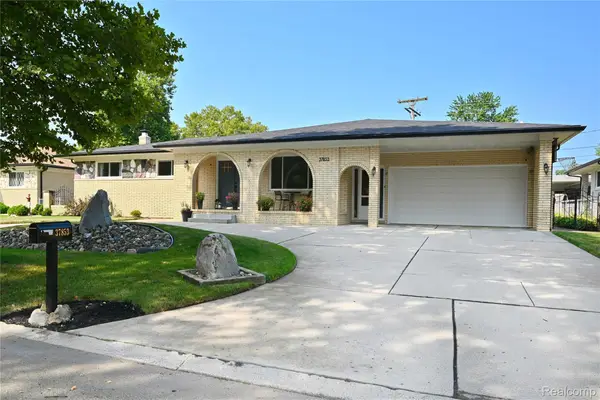 $420,000Active3 beds 3 baths3,672 sq. ft.
37853 Lola Drive, SterlingHeights, MI 48312
MLS# 20261063130Listed by: THE AGENCY HALL & HUNTER - New
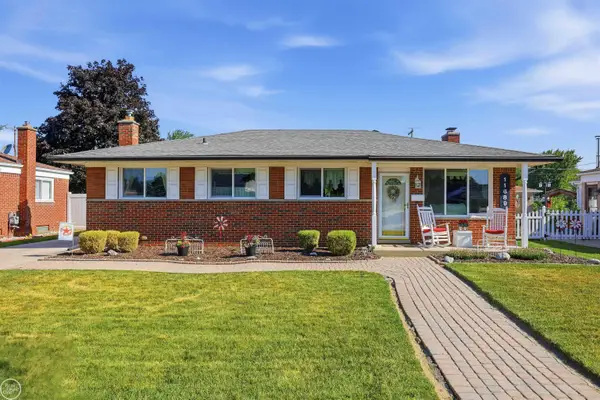 $309,900Active3 beds 2 baths2,239 sq. ft.
11689 Brougham DR, SterlingHeights, MI 48312
MLS# 58050218247Listed by: REAL ESTATE ONE INC-SHELBY - New
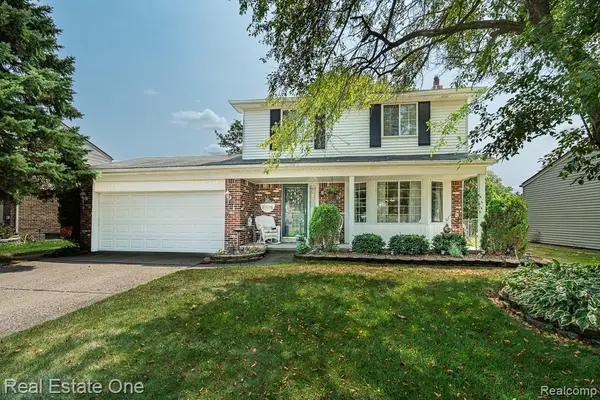 $340,000Active3 beds 2 baths2,234 sq. ft.
13758 Charrington Drive, SterlingHeights, MI 48313
MLS# 20261061675Listed by: REAL ESTATE ONE-ROCHESTER - New
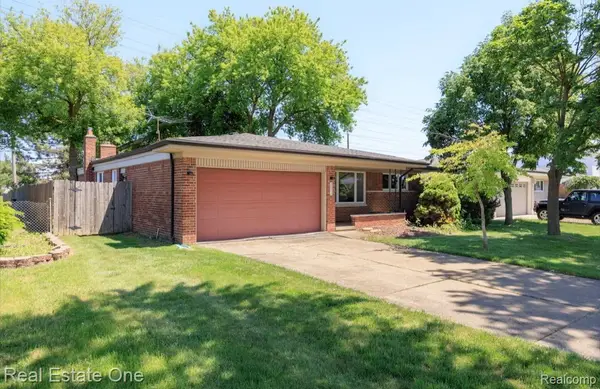 $299,000Active3 beds 2 baths2,236 sq. ft.
36424 Clifford Drive, SterlingHeights, MI 48312
MLS# 20261063738Listed by: REAL ESTATE ONE-TROY - New
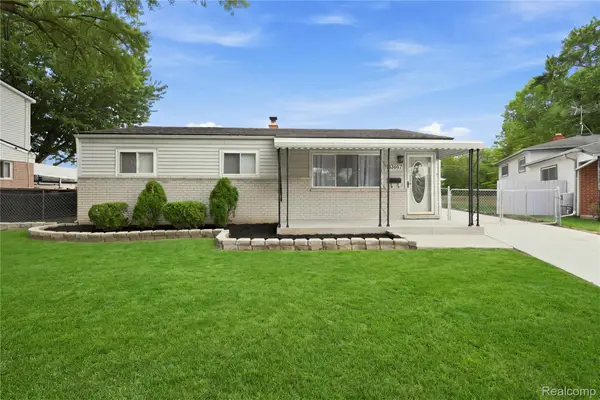 $269,900Active3 beds 2 baths1,824 sq. ft.
33687 Newport Drive, SterlingHeights, MI 48310
MLS# 20261062884Listed by: WASIM INTERNATIONAL REALTY - New
 $399,900Active4 beds 3 baths2,544 sq. ft.
13178 Leech Drive, SterlingHeights, MI 48312
MLS# 20261063619Listed by: REO RESOURCES, INC - New
 $185,000Active3 beds 2 baths1,984 sq. ft.
8577 Hampshire DR, SterlingHeights, MI 48313
MLS# 58050218115Listed by: KELLER WILLIAMS REALTY LAKESIDE - New
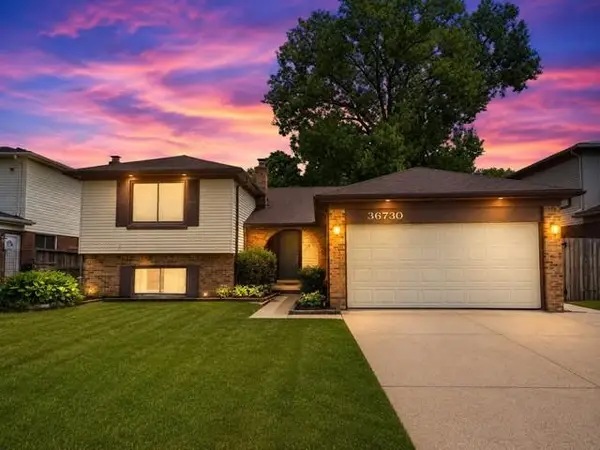 $349,900Active4 beds 3 baths2,169 sq. ft.
36730 Engleside DR, SterlingHeights, MI 48310
MLS# 58050218131Listed by: CENTURY 21 PROFESSIONALS STERLING HEIGHTS - Open Sun, 12:30 to 3pmNew
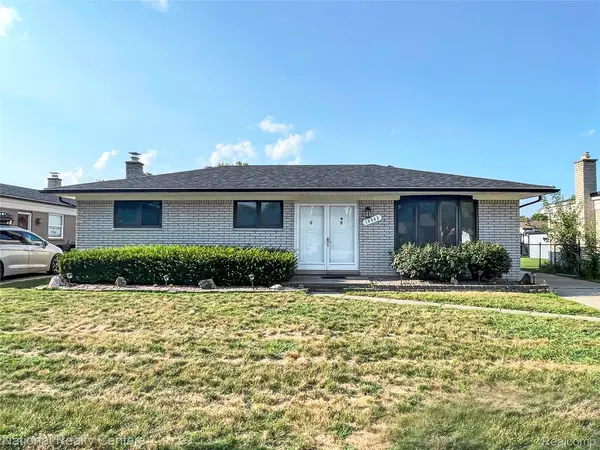 $285,000Active3 beds 2 baths2,042 sq. ft.
14343 Alpena Drive, SterlingHeights, MI 48313
MLS# 20261063482Listed by: NATIONAL REALTY CENTERS, INC - New
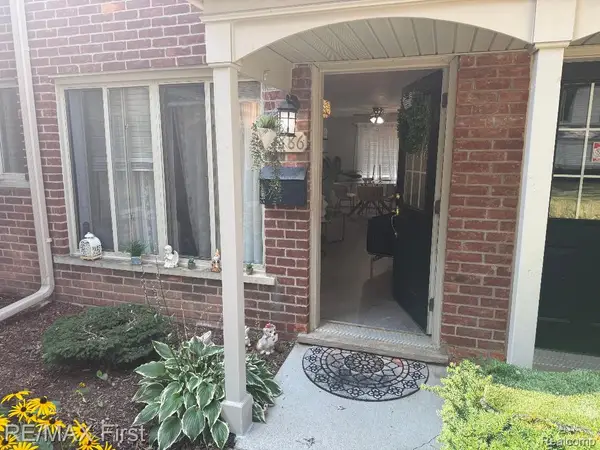 $119,900Active2 beds 1 baths700 sq. ft.
11386 Canal Road, SterlingHeights, MI 48314
MLS# 20261062986Listed by: RE/MAX FIRST


Protect your home and budget from life's surprises with an Assurant Home Warranty, backed by a partner that supports you through every step of homeownership. Explore Plans.
© 2023 - 2026 ERA Franchise Systems LLC. All rights reserved. ERA Franchise Systems LLC fully supports the principles of the Fair Housing Act and the Equal Opportunity Act. ERA, ERA Real Estate powered, and their respective logos are registered service marks of ERA Franchise Systems LLC. Each office is independently owned and operated.