
4425 Gardner Street, Sterling Heights, MI 48310
Local realty services provided by:ERA Prime Real Estate Group
4425 Gardner Street,Sterlingheights, MI 48310
- 3 Beds
- 3 Baths
- - sq. ft.
- Single family
- Sold
Listed by: leanne smits
Office: real estate one-royal oak
MLS#:20261039085
Source:MI_REALCOMP
Sorry, we are unable to map this address
Price summary
- Price:
About this home
OFFER DEADLINE IS 7 PM JUNE 1, 2026. Location, location, location! This beautifully maintained ranch home sits on a spacious 1.02-acre lot just steps from the 12+ acre Hampton Park. Enjoy the perfect blend of privacy, outdoor space, and convenience.
The updated kitchen features granite countertops, soft-close cabinetry, and convenient sliding shelves. Additional updates include newer bathroom cabinetry, updated electrical panel, Andersen Fibrex casement windows and door, and a roof replaced in 2009.
Inside, you'll find oak flooring in the bedrooms and ceramic tile throughout the main living areas. The finished basement offers incredible flexibility with a potential 4th bedroom or home office, a large workshop area, multiple storage rooms, and plenty of space for entertaining.
Step outside to enjoy the expansive, tree-lined backyard from the rear deck. The property also includes a 12x16 shed on a concrete slab with both power and water — perfect for hobbies, storage, or a workshop.
Additional features include a B-Dry basement system, backup sump pump, and added foam insulation for improved energy efficiency and lower utility costs.
This property offers space, updates, and an unbeatable location- a rare opportunity you won't want to miss!
PFFER DEADLINE TONIGHT AT 7 PM...
Contact an agent
Home facts
- Year built:1985
- Listing ID #:20261039085
- Added:51 day(s) ago
- Updated:July 20, 2026 at 04:59 PM
Rooms and interior
- Bedrooms:3
- Total bathrooms:3
- Full bathrooms:2
- Half bathrooms:1
- Rooms Total:7
- Basement Description:Finished, Full
Heating and cooling
- Cooling:Central Air
- Heating:Forced Air, Natural Gas
Structure and exterior
- Year built:1985
- Architectural Style:Ranch
- Construction Materials:Brick, Vinyl Siding
- Foundation Description:Basement, Poured, Sump Pump
- Levels:One
Utilities
- Water:Public
- Sewer:Public Sewer
Finances and disclosures
- Price:
- Tax amount:$5,739
Features and amenities
- Appliances:Dishwasher, Disposal, Free Standing Gas Oven, Free Standing Refrigerator
- Laundry features:Laundry Room
Parking
- Parking description:Attached, Driveway, Electricity In Garage, Two and Half Car Garage
- Garage spaces:2.5

New listings near 4425 Gardner Street
- New
 $320,000Active3 beds 2 baths2,556 sq. ft.
4051 Dickson Drive, SterlingHeights, MI 48310
MLS# 20261055866Listed by: WASIM INTERNATIONAL REALTY - New
 $349,900Active3 beds 2 baths1,407 sq. ft.
11551 Creekside Court, SterlingHeights, MI 48312
MLS# 20261055347Listed by: EPIQUE REALTY - New
 $300,000Active4 beds 2 baths1,728 sq. ft.
14122 Mary Grove DR, SterlingHeights, MI 48313
MLS# 58050215460Listed by: EPIQUE INC. - New
 $140,000Active2 beds 2 baths884 sq. ft.
14211 Ivanhoe Drive, SterlingHeights, MI 48312
MLS# 20261055414Listed by: TOP AGENT REALTY - New
 $384,900Active4 beds 3 baths3,392 sq. ft.
34398 Greentrees Road, SterlingHeights, MI 48312
MLS# 20261052375Listed by: AMIN REALTY - New
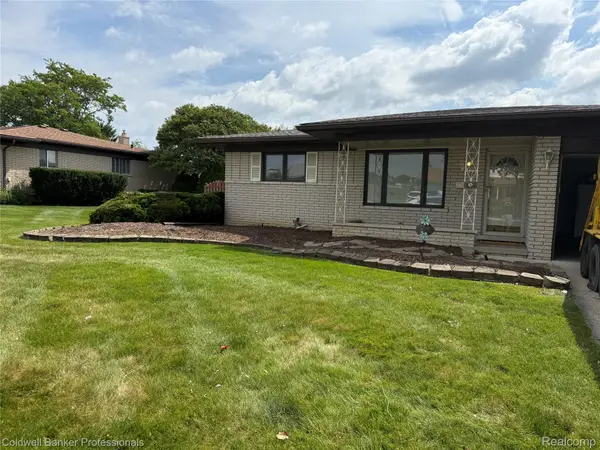 $369,900Active3 beds 3 baths2,640 sq. ft.
36544 Thomas Drive, SterlingHeights, MI 48312
MLS# 20261051227Listed by: COLDWELL BANKER PROFESSIONALS-BIRM - New
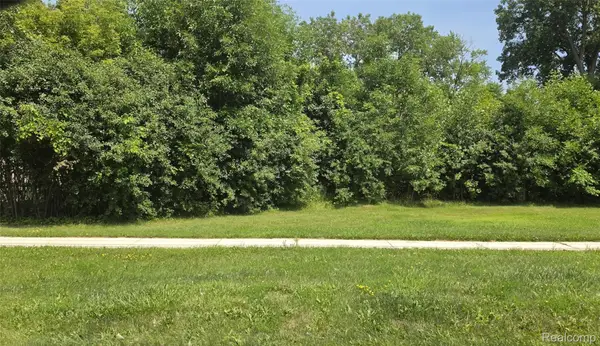 $174,900Active0.9 Acres
39668 Dequindre Road, SterlingHeights, MI 48310
MLS# 20261055600Listed by: ESOTERIC REALTY LLC - New
 $339,900Active1.8 Acres
39648 Dequindre Road, SterlingHeights, MI 48310
MLS# 20261055603Listed by: ESOTERIC REALTY LLC - New
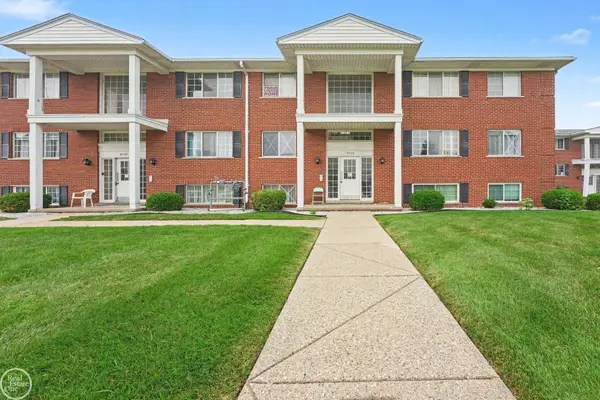 $110,000Active2 beds 1 baths950 sq. ft.
8220 Crestview DR, SterlingHeights, MI 48312
MLS# 58050215395Listed by: REAL ESTATE ONE CLINTON - Open Sat, 1 to 4pmNew
 $599,999Active4 beds 3 baths2,422 sq. ft.
36188 English Drive, SterlingHeights, MI 48310
MLS# 20261055524Listed by: KELLER WILLIAMS HOME


Protect your home and budget from life's surprises with an Assurant Home Warranty, backed by a partner that supports you through every step of homeownership. Explore Plans.
© 2023 - 2026 ERA Franchise Systems LLC. All rights reserved. ERA Franchise Systems LLC fully supports the principles of the Fair Housing Act and the Equal Opportunity Act. ERA, ERA Real Estate powered, and their respective logos are registered service marks of ERA Franchise Systems LLC. Each office is independently owned and operated.