
5159 Lewis Drive, Sterling Heights, MI 48310
Local realty services provided by:ERA Prime Real Estate Group
5159 Lewis Drive,Sterlingheights, MI 48310
- 4 Beds
- 2 Baths
- - sq. ft.
- Single family
- Sold
Listed by: adriane kizy
Office: golden key realty group llc.
MLS#:20261046113
Source:MI_REALCOMP
Sorry, we are unable to map this address
Price summary
- Price:
About this home
This beautifully maintained 4-bedroom, 2-full-bath colonial offers the open layout and everyday convenience that you have been looking for. Whether you’re hosting family gatherings, helping with homework at the kitchen table, or simply enjoying a quiet evening at home, this floor plan was designed for the way people live today. The welcoming foyer opens to a flexible front room with double doors and refinished wood floors—perfect for a home office, playroom, reading room, or study space. A fully updated first-floor bath with a tiled walk-in shower adds convenience for guests and busy households alike. At the heart of the home is the spacious kitchen featuring white cabinetry, a large center island, mother-of-pearl stone countertops, marble backsplash and SS appliances. The dream kitchen is open to a large cozy family room with a stone surround natural fireplace. One of the home’s standout features is the expansive sun-filled living room overlooking the backyard and large aggregate patio. It’s the perfect place to enjoy your morning coffee, unwind after a long day, or gather with family during the holidays. A first floor laundry w/built in shelving makes doing laundry easier. Upstairs, the spacious primary bedroom offers hardwood floors and plenty of natural light, while three additional bedrooms provide room for family, guests, hobbies, or work-from-home needs. The updated second-floor bath features a double-sink vanity, quartz countertops, a fully tiled tub surround, and modern finishes designed to make busy mornings a little easier. Outside, you’ll find a backyard oasis that has been lovingly maintained for years. Mature trees provide shade during the summer months, while the aggregate patio creates an inviting space for barbecues, outdoor dining, or simply relaxing after work. A fenced yard and large storage shed add both privacy and practicality. This home is close to many favorites for shopping, dining, coffee and pastry venues. Truly move in ready. BATVAI...
Contact an agent
Home facts
- Year built:1972
- Listing ID #:20261046113
- Added:31 day(s) ago
- Updated:July 20, 2026 at 09:57 PM
Rooms and interior
- Bedrooms:4
- Total bathrooms:2
- Full bathrooms:2
- Rooms Total:10
- Basement Description:Partially Finished
Heating and cooling
- Cooling:Ceiling Fans, Central Air, Wall Units
- Heating:Forced Air, Natural Gas, Radiant, Zoned
Structure and exterior
- Roof:Asphalt
- Year built:1972
- Lot Features:Corner Lot, Easement, Sprinklers
- Architectural Style:Colonial
- Construction Materials:Brick, Vinyl Siding
- Exterior Features:Breezeway, Lighting, Patio, Porch
- Foundation Description:Basement, Poured, Sump Pump
- Levels:Two
Utilities
- Water:Public
- Sewer:Public Sewer
Finances and disclosures
- Price:
- Tax amount:$4,998
Features and amenities
- Appliances:Dishwasher, Disposal, Dryer, Free Standing Electric Range, Free Standing Refrigerator, Stainless Steel Appliances, Vented Exhaust Fan, Washer
- Laundry features:Laundry Room
- Amenities:Entrance Foyer, High Speed Internet
Parking
- Parking description:Attached, Direct Access, Driveway, Electricity In Garage, Garage Door Opener, Garage Faces Front, Two Car Garage
- Garage spaces:2

New listings near 5159 Lewis Drive
- New
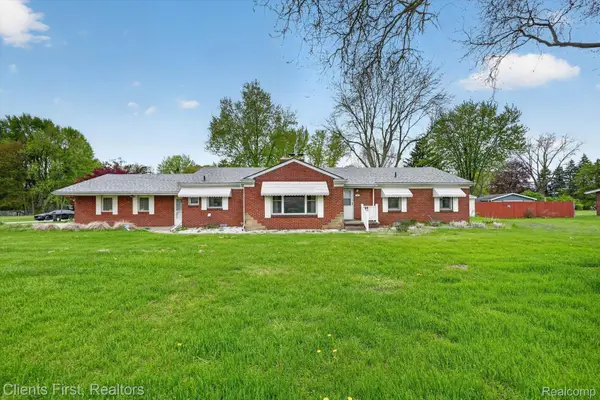 $360,000Active3 beds 2 baths1,850 sq. ft.
11000 Clinton River Road, SterlingHeights, MI 48314
MLS# 20261056010Listed by: CLIENTS FIRST, REALTORS - New
 $320,000Active3 beds 2 baths2,556 sq. ft.
4051 Dickson Drive, SterlingHeights, MI 48310
MLS# 20261055866Listed by: WASIM INTERNATIONAL REALTY - New
 $349,900Active3 beds 2 baths1,407 sq. ft.
11551 Creekside Court, SterlingHeights, MI 48312
MLS# 20261055347Listed by: EPIQUE REALTY - New
 $300,000Active4 beds 2 baths1,728 sq. ft.
14122 Mary Grove DR, SterlingHeights, MI 48313
MLS# 58050215460Listed by: EPIQUE INC. - New
 $140,000Active2 beds 2 baths884 sq. ft.
14211 Ivanhoe Drive, SterlingHeights, MI 48312
MLS# 20261055414Listed by: TOP AGENT REALTY - New
 $384,900Active4 beds 3 baths3,392 sq. ft.
34398 Greentrees Road, SterlingHeights, MI 48312
MLS# 20261052375Listed by: AMIN REALTY - New
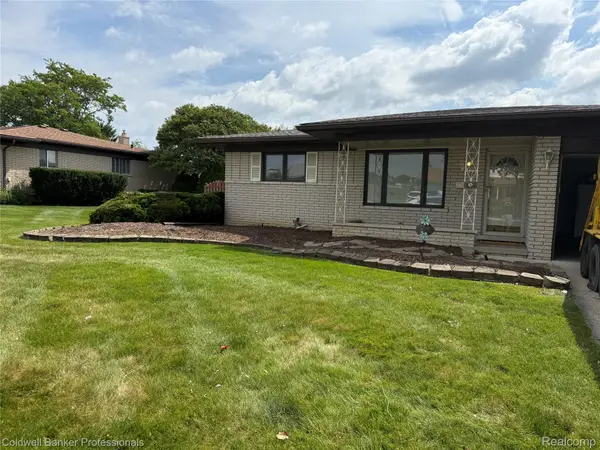 $369,900Active3 beds 3 baths2,640 sq. ft.
36544 Thomas Drive, SterlingHeights, MI 48312
MLS# 20261051227Listed by: COLDWELL BANKER PROFESSIONALS-BIRM - New
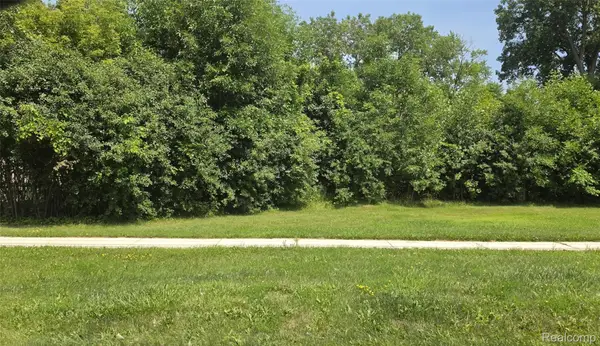 $174,900Active0.9 Acres
39668 Dequindre Road, SterlingHeights, MI 48310
MLS# 20261055600Listed by: ESOTERIC REALTY LLC - New
 $339,900Active1.8 Acres
39648 Dequindre Road, SterlingHeights, MI 48310
MLS# 20261055603Listed by: ESOTERIC REALTY LLC - New
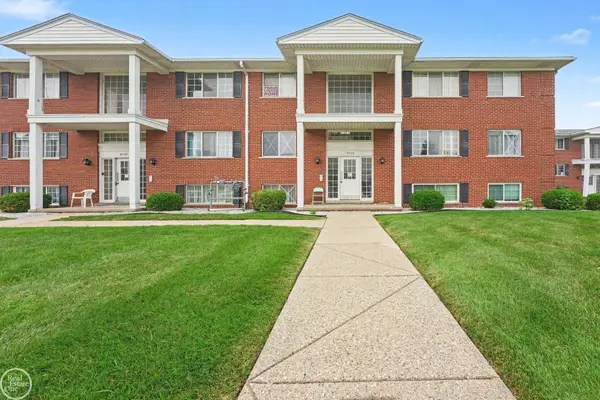 $110,000Active2 beds 1 baths950 sq. ft.
8220 Crestview DR, SterlingHeights, MI 48312
MLS# 58050215395Listed by: REAL ESTATE ONE CLINTON


Protect your home and budget from life's surprises with an Assurant Home Warranty, backed by a partner that supports you through every step of homeownership. Explore Plans.
© 2023 - 2026 ERA Franchise Systems LLC. All rights reserved. ERA Franchise Systems LLC fully supports the principles of the Fair Housing Act and the Equal Opportunity Act. ERA, ERA Real Estate powered, and their respective logos are registered service marks of ERA Franchise Systems LLC. Each office is independently owned and operated.