
5711 Ortman Drive, Sterling Heights, MI 48314
Local realty services provided by:ERA Prime Real Estate Group
5711 Ortman Drive,Sterlingheights, MI 48314
- 2 Beds
- 2 Baths
- - sq. ft.
- Single family
- Sold
Listed by: maria kopicki
Office: coldwell banker professionals-birm
MLS#:20261043833
Source:MI_REALCOMP
Sorry, we are unable to map this address
Price summary
- Price:
- Monthly HOA dues:$308
About this home
This inviting end-unit ranch condo is designed for comfort, space, and privacy. It features a wide driveway leading to an attached garage. The spacious great room, complete with a vaulted ceiling and ceiling fan, boasts a cozy fireplace, making it perfect for relaxation and entertaining. The well-equipped kitchen includes a built-in oven, cooktop, microwave, and generous pantry closets. Both bedrooms are generously sized with vaulted ceilings, while the primary bedroom offers a large walk-in closet. The expansive basement provides abundant storage and potential for future finishing. Step outside to enjoy the large deck overlooking a private, tree-lined backyard. The Homeowners Association (HOA) provides comprehensive coverage for various services and maintenance aspects, including the upkeep of roofs and windows, all water-related expenses, landscaping maintenance, regular trash collection, concrete repairs, and winter services such as snow removal and salt application. Additionally, the HOA includes insurance coverage for outside walls and associated structures. For detailed information and specific guidelines, please refer to the HOA bylaws....
Contact an agent
Home facts
- Year built:2001
- Listing ID #:20261043833
- Added:34 day(s) ago
- Updated:July 20, 2026 at 04:59 PM
Rooms and interior
- Bedrooms:2
- Total bathrooms:2
- Full bathrooms:2
- Rooms Total:6
- Basement Description:Full, Unfinished
Heating and cooling
- Cooling:Central Air
- Heating:Forced Air, Natural Gas
Structure and exterior
- Roof:Asphalt
- Year built:2001
- Architectural Style:Ranch
- Construction Materials:Brick
- Foundation Description:Basement, Poured
- Levels:One
Utilities
- Water:Public
- Sewer:Public Sewer
Finances and disclosures
- Price:
- Tax amount:$3,574
Features and amenities
- Laundry features:In Unit
Parking
- Parking description:Attached, Two Car Garage
- Garage spaces:2

New listings near 5711 Ortman Drive
- New
 $320,000Active3 beds 2 baths2,556 sq. ft.
4051 Dickson Drive, SterlingHeights, MI 48310
MLS# 20261055866Listed by: WASIM INTERNATIONAL REALTY - New
 $349,900Active3 beds 2 baths1,407 sq. ft.
11551 Creekside Court, SterlingHeights, MI 48312
MLS# 20261055347Listed by: EPIQUE REALTY - New
 $300,000Active4 beds 2 baths1,728 sq. ft.
14122 Mary Grove DR, SterlingHeights, MI 48313
MLS# 58050215460Listed by: EPIQUE INC. - New
 $140,000Active2 beds 2 baths884 sq. ft.
14211 Ivanhoe Drive, SterlingHeights, MI 48312
MLS# 20261055414Listed by: TOP AGENT REALTY - New
 $384,900Active4 beds 3 baths3,392 sq. ft.
34398 Greentrees Road, SterlingHeights, MI 48312
MLS# 20261052375Listed by: AMIN REALTY - New
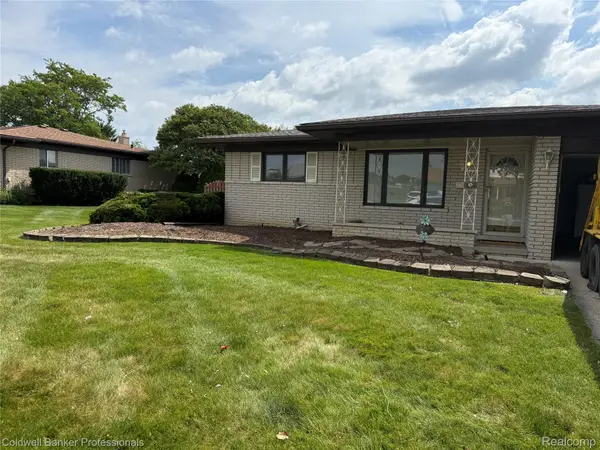 $369,900Active3 beds 3 baths2,640 sq. ft.
36544 Thomas Drive, SterlingHeights, MI 48312
MLS# 20261051227Listed by: COLDWELL BANKER PROFESSIONALS-BIRM - New
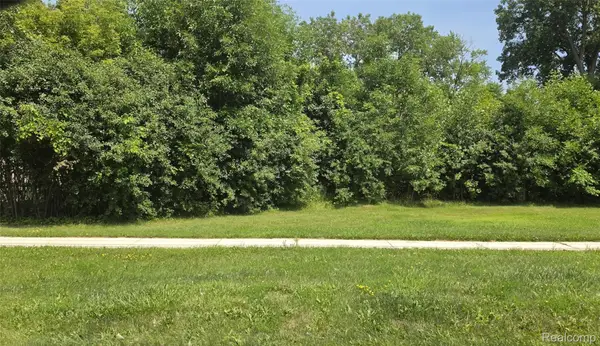 $174,900Active0.9 Acres
39668 Dequindre Road, SterlingHeights, MI 48310
MLS# 20261055600Listed by: ESOTERIC REALTY LLC - New
 $339,900Active1.8 Acres
39648 Dequindre Road, SterlingHeights, MI 48310
MLS# 20261055603Listed by: ESOTERIC REALTY LLC - New
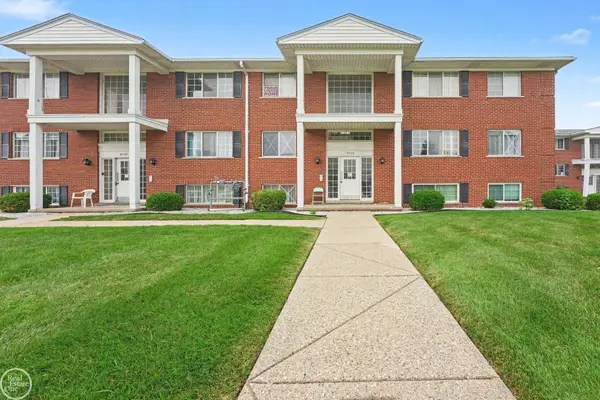 $110,000Active2 beds 1 baths950 sq. ft.
8220 Crestview DR, SterlingHeights, MI 48312
MLS# 58050215395Listed by: REAL ESTATE ONE CLINTON - Open Sat, 1 to 4pmNew
 $599,999Active4 beds 3 baths2,422 sq. ft.
36188 English Drive, SterlingHeights, MI 48310
MLS# 20261055524Listed by: KELLER WILLIAMS HOME


Protect your home and budget from life's surprises with an Assurant Home Warranty, backed by a partner that supports you through every step of homeownership. Explore Plans.
© 2023 - 2026 ERA Franchise Systems LLC. All rights reserved. ERA Franchise Systems LLC fully supports the principles of the Fair Housing Act and the Equal Opportunity Act. ERA, ERA Real Estate powered, and their respective logos are registered service marks of ERA Franchise Systems LLC. Each office is independently owned and operated.