
1576 S Bonny Bruce Drive, Stevensville, MI 49127
Local realty services provided by:ERA Reardon Realty Great Lakes
1576 S Bonny Bruce Drive,Stevensville, MI 49127
$453,000
- 4 Beds
- 3 Baths
- - sq. ft.
- Single family
- Sold
Listed by: taylor beukema
Office: apex realty group
MLS#:26025093
Source:MI_MICHRIC
Sorry, we are unable to map this address
Price summary
- Price:$453,000
About this home
Located in the heart of Southwest Michigan, this home offers an unbeatable location close to Lakeshore Schools, Lake Michigan beaches, Grand Mere State Park, scenic trails, wineries, breweries, marinas, kayaking, grocery stores, pharmacies, and easy on/off highway access. Less than 30 minutes from Four Winds Casino.
Situated on a large corner lot, this property features mature trees, a beautifully manicured lawn, gutter guards for low maintenance, and even a small backyard vineyard. The fully fenced backyard includes a fire pit, storage shed, and separate garden shed, creating your own private outdoor retreat. Enjoy the covered front porch for morning coffee or evening sunsets.
Inside, you'll find a well-maintained home with hardwood flooring, abundant storage, a finished basement, and updated bathrooms, one featuring a brand-new deep soaker tub. This cozy retreat is a must-see! Fully move-in ready with charm, privacy, and room to entertain!
Contact an agent
Home facts
- Year built:1968
- Listing ID #:26025093
- Added:101 day(s) ago
- Updated:September 06, 2026 at 07:07 AM
Rooms and interior
- Bedrooms:4
- Total bathrooms:3
- Full bathrooms:2
- Half bathrooms:1
- Rooms Total:8
- Kitchen Description:Dishwasher, Disposal, Freezer, Microwave, Range, Refrigerator
- Basement:Yes
- Basement Description:Michigan Basement
Heating and cooling
- Heating:Forced Air
- Central air:Yes
Structure and exterior
- Year built:1968
- Construction Materials:Brick
Utilities
- Water:Public
Finances and disclosures
- Price:$453,000
- Tax amount:$2,988 (2024)
Parking
- Garage:Yes
- Garage spaces:2
New listings near 1576 S Bonny Bruce Drive
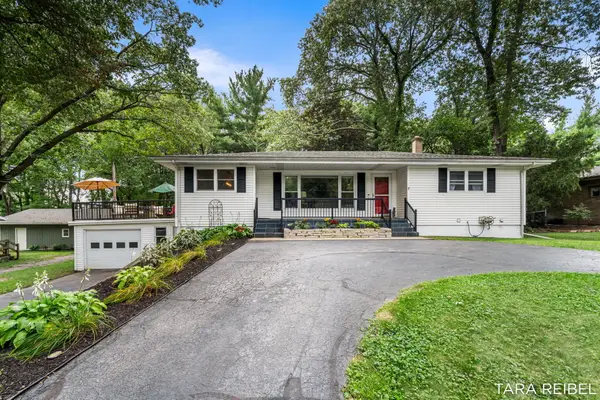 $369,900Pending3 beds 2 baths2,555 sq. ft.
2750 Wildwood Lane, Stevensville, MI 49127
MLS# 65026045588Listed by: FIVE STAR REAL ESTATE (GRANDV)
- New
 $339,000Active3 beds 2 baths2,158 sq. ft.
2351 Fountain Lane, Stevensville, MI 49127
MLS# 69026045066Listed by: THE SHORE REAL ESTATE GROUP 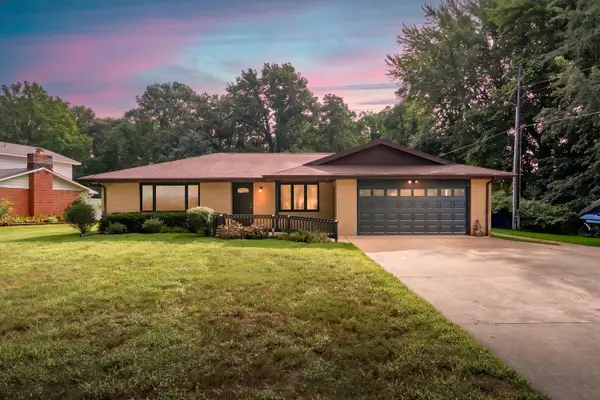 $498,000Active4 beds 3 baths2,567 sq. ft.
5095 W Donna Drive, Stevensville, MI 49127
MLS# 69026044308Listed by: JAQUA REALTORS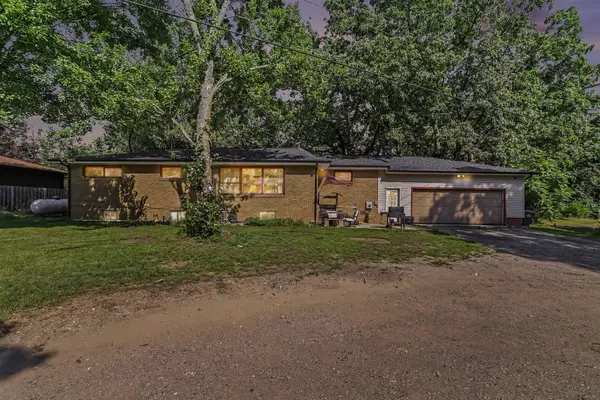 $304,900Active6 beds 2 baths2,770 sq. ft.
5105 Wayside Path, Stevensville, MI 49127
MLS# 69026044158Listed by: THE SHORE REAL ESTATE GROUP $250,000Active2 beds 1 baths1,136 sq. ft.
2991 W Marquette Woods Road, Stevensville, MI 49127
MLS# 69026043927Listed by: CRESSY & EVERETT REAL ESTATE $339,000Active3 beds 2 baths2,008 sq. ft.
1595 Alex Path, Stevensville, MI 49127
MLS# 69026043287Listed by: THE SHORE REAL ESTATE GROUP $670,000Active4 beds 3 baths3,875 sq. ft.
2519 W John Beers Road, Stevensville, MI 49127
MLS# 69026041929Listed by: @PROPERTIES CHRISTIE'S INTERNATIONAL R.E. $499,900Active3 beds 3 baths2,060 sq. ft.
2135 Mccormick Trail, Stevensville, MI 49127
MLS# 69026041793Listed by: KELLER WILLIAMS REALTY SWM $899,000Active5 beds 4 baths2,572 sq. ft.
7400 Lake Solis Drive, Stevensville, MI 49127
MLS# 69026041682Listed by: @PROPERTIES CHRISTIE'S INTERNATIONAL R.E. $599,000Active4 beds 4 baths2,787 sq. ft.
5901 Wabash Lane, Stevensville, MI 49127
MLS# 69026041564Listed by: THE SHORE REAL ESTATE GROUP


Protect your home and budget from life's surprises with an Assurant Home Warranty, backed by a partner that supports you through every step of homeownership. Explore Plans.
© 2023 - 2026 ERA Franchise Systems LLC. All rights reserved. ERA Franchise Systems LLC fully supports the principles of the Fair Housing Act and the Equal Opportunity Act. ERA, ERA Real Estate powered, and their respective logos are registered service marks of ERA Franchise Systems LLC. Each office is independently owned and operated.