
2351 Fountain Lane, Stevensville, MI 49127
Local realty services provided by:ERA Reardon Realty Great Lakes
2351 Fountain Lane,Stevensville, MI 49127
$339,000
- 3 Beds
- 2 Baths
- 2,158 sq. ft.
- Single family
- Active
Listed by: jason yonker
Office: the shore real estate group
MLS#:26045066
Source:MI_MICHRIC
Price summary
- Price:$339,000
- Price per sq. ft.:$232.51
About this home
Welcome home to this charming 3-bedroom brick ranch situated on a spacious corner lot with a fully fenced backyard. Inside, you'll find laminate wood flooring, convenient main-floor laundry, 1.5 bathrooms, a cozy wood-burning fireplace, and new kitchen appliances. The partially finished basement features a newly installed egress window, offering the potential to create a fourth bedroom or additional living space. Conveniently located close to Lakeshore Schools, downtown Stevensville, and is just minutes from several beaches! Don't miss this opportunity to make this well-maintained home your own!
Contact an agent
Home facts
- Year built:1971
- Subdivision & Development:Newmans Echo Ridge
- Listing ID #:26045066
- Added:12 day(s) ago
- Updated:September 07, 2026 at 03:37 PM
Rooms and interior
- Bedrooms:3
- Total bathrooms:2
- Full bathrooms:1
- Half bathrooms:1
- Rooms Total:7
- Kitchen Description:Dishwasher, Microwave, Range, Refrigerator
- Basement:Yes
- Living area:2,158 sq. ft.
Heating and cooling
- Heating:Forced Air
- Central air:Yes
Structure and exterior
- Year built:1971
- Building area:2,158 sq. ft.
- Lot area:0.42 Acres
- Lot Features:Wooded
- Construction Materials:Brick
Utilities
- Water:Public
Finances and disclosures
- Price:$339,000
- Price per sq. ft.:$232.51
- Tax amount:$3,207 (2026)
Features and amenities
- Laundry features:Washer
Parking
- Garage:Yes
- Garage spaces:2
New listings near 2351 Fountain Lane
- New
 $489,000Active3 beds 2 baths1,984 sq. ft.
5221 Ridge Road, Stevensville, MI 49127
MLS# 26047415Listed by: EXP REALTY  $369,900Pending3 beds 2 baths2,555 sq. ft.
2750 Wildwood Lane, Stevensville, MI 49127
MLS# 26045588Listed by: FIVE STAR REAL ESTATE (GRANDV) $498,000Active4 beds 3 baths2,567 sq. ft.
5095 W Donna Drive, Stevensville, MI 49127
MLS# 26044308Listed by: JAQUA REALTORS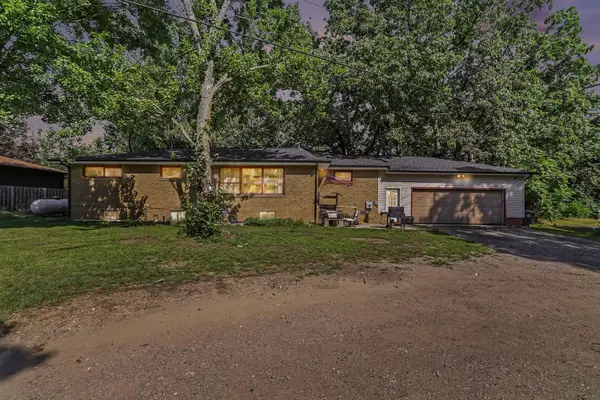 $304,900Active6 beds 2 baths2,770 sq. ft.
5105 Wayside Path, Stevensville, MI 49127
MLS# 26044158Listed by: THE SHORE REAL ESTATE GROUP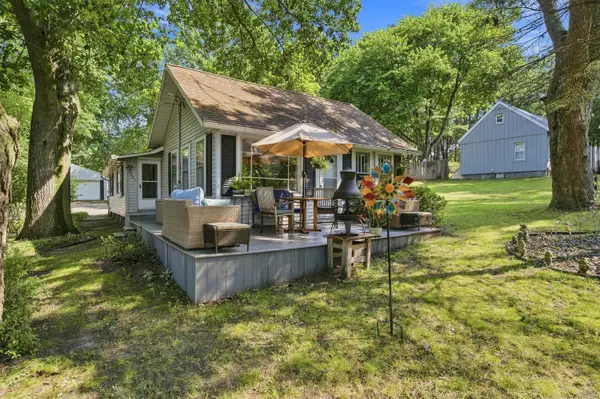 $250,000Active2 beds 1 baths1,136 sq. ft.
2991 W Marquette Woods Road, Stevensville, MI 49127
MLS# 26043927Listed by: CRESSY & EVERETT REAL ESTATE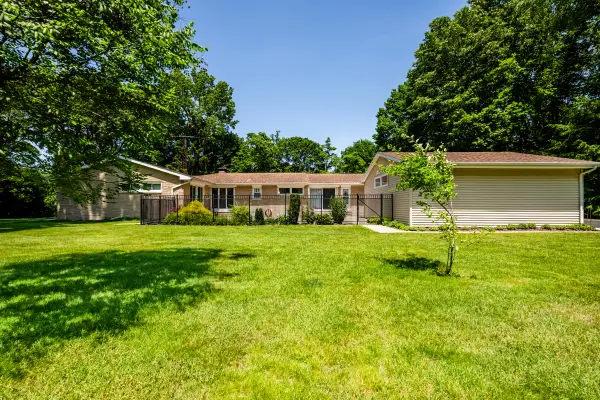 $339,000Active3 beds 2 baths2,008 sq. ft.
1595 Alex Path, Stevensville, MI 49127
MLS# 26043287Listed by: THE SHORE REAL ESTATE GROUP $670,000Active4 beds 3 baths3,875 sq. ft.
2519 W John Beers Road, Stevensville, MI 49127
MLS# 26041929Listed by: @PROPERTIES CHRISTIE'S INTERNATIONAL R.E. $499,900Active3 beds 3 baths2,060 sq. ft.
2135 Mccormick Trail, Stevensville, MI 49127
MLS# 26041793Listed by: KELLER WILLIAMS REALTY SWM $899,000Active5 beds 4 baths2,572 sq. ft.
7400 Lake Solis Drive, Stevensville, MI 49127
MLS# 26041682Listed by: @PROPERTIES CHRISTIE'S INTERNATIONAL R.E.


Protect your home and budget from life's surprises with an Assurant Home Warranty, backed by a partner that supports you through every step of homeownership. Explore Plans.
© 2023 - 2026 ERA Franchise Systems LLC. All rights reserved. ERA Franchise Systems LLC fully supports the principles of the Fair Housing Act and the Equal Opportunity Act. ERA, ERA Real Estate powered, and their respective logos are registered service marks of ERA Franchise Systems LLC. Each office is independently owned and operated.