
2705 W Glenlord Road, Stevensville, MI 49127
Local realty services provided by:ERA Prime Real Estate Group
2705 W Glenlord Road,Stevensville, MI 49127
$815,000
- 4 Beds
- 4 Baths
- 3,272 sq. ft.
- Single family
- Pending
Listed by: janice a smith
Office: @properties christie's international r.e.
MLS#:69026035934
Source:MI_REALCOMP
Price summary
- Price:$815,000
- Price per sq. ft.:$249.08
About this home
This exceptional home is tucked off the road of a quiet neighborhood, just steps away from Lake Michigan and a short walk to renowned Bit of Swiss Bakery and Tosi's Cafe. Surrounded by 1.28 beautifully wooded acres, the home's thoughtfully designed interior offers both comfort and sophistication. Vaulted ceilings and abundant natural light from expansive windows and skylights enhance the dramatic living room, anchored by a cozy gas fireplace. The beautifully renovated kitchen features a maple center island, timeless finishes, and opens seamlessly to the formal dining area and an impressive two-story screened porch, perfect for enjoying the tranquil surroundings. A sprawling deck spans the width of the home and includes a brand new hot tub, providing an ideal setting for outdoor entertaining and relaxation. A picturesque pond and waterfall set the tone for the peaceful setting, creating a serene retreat surrounded by nature. The spacious main-level primary suite offers convenienceand privacy, while two generously sized bedrooms and a lofted family room with a second gas fireplace occupy the upper level. The loft could easily be enclosed to create an additional bedroom if desired. The finished lower level adds versatility with a large recreation room featuring extensive built-in cabinetry, a brand new sauna, and a fourth bedroom currently used as a home gym, as well as abundant storage space. Meticulously maintained and freshly painted throughout, this inviting home combines timeless style, flexible living spaces, in a truly magical natural setting....
Contact an agent
Home facts
- Year built:1987
- Listing ID #:69026035934
- Added:53 day(s) ago
- Updated:September 06, 2026 at 07:38 AM
Rooms and interior
- Bedrooms:4
- Total bathrooms:4
- Full bathrooms:3
- Half bathrooms:1
- Rooms Total:9
- Flooring:Wood
- Kitchen Description:Pantry
- Basement Description:Finished, Full
- Living area:3,272 sq. ft.
Heating and cooling
- Cooling:Central Air
- Heating:Forced Air, Natural Gas
Structure and exterior
- Roof:Composition
- Year built:1987
- Building area:3,272 sq. ft.
- Lot area:1.28 Acres
- Lot Features:Decorative Pond, Flag Lot, Landscaped Ground Cover, Sprinklers, Waterfall, Wooded
- Architectural Style:Traditional
- Construction Materials:Stone, Wood Siding
- Exterior Features:Deck, Garden, Porch, Screened
- Foundation Description:Basement
Utilities
- Water:Public
- Sewer:Septic Tank
Finances and disclosures
- Price:$815,000
- Price per sq. ft.:$249.08
- Tax amount:$8,015
Features and amenities
- Appliances:Cooktop, Dishwasher, Disposal, Microwave, Oven, Range, Refrigerator
- Laundry features:Laundry Room, Main Level
- Amenities:Pantry, Vaulted Ceilings
Parking
- Parking description:Attached, Detached, Paved
- Garage spaces:2

New listings near 2705 W Glenlord Road
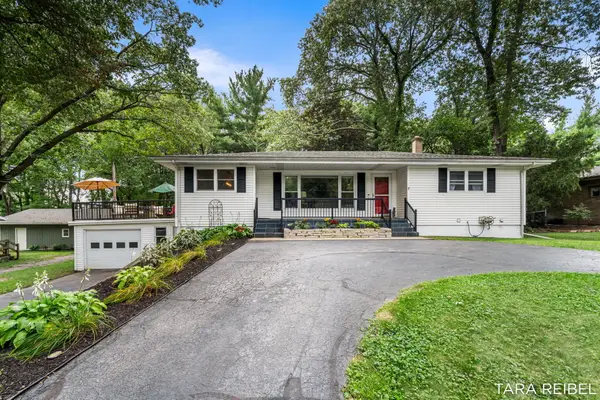 $369,900Pending3 beds 2 baths2,555 sq. ft.
2750 Wildwood Lane, Stevensville, MI 49127
MLS# 65026045588Listed by: FIVE STAR REAL ESTATE (GRANDV)- New
 $339,000Active3 beds 2 baths2,158 sq. ft.
2351 Fountain Lane, Stevensville, MI 49127
MLS# 69026045066Listed by: THE SHORE REAL ESTATE GROUP 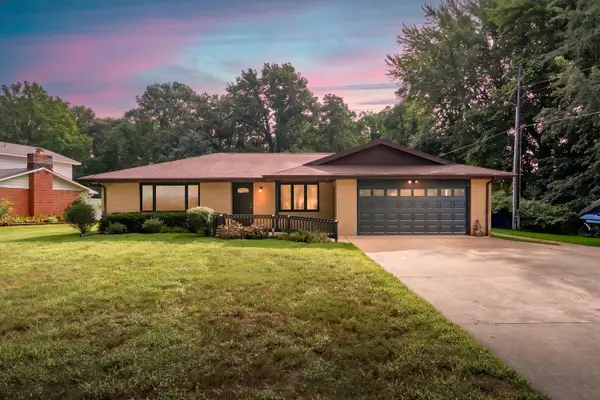 $498,000Active4 beds 3 baths2,567 sq. ft.
5095 W Donna Drive, Stevensville, MI 49127
MLS# 69026044308Listed by: JAQUA REALTORS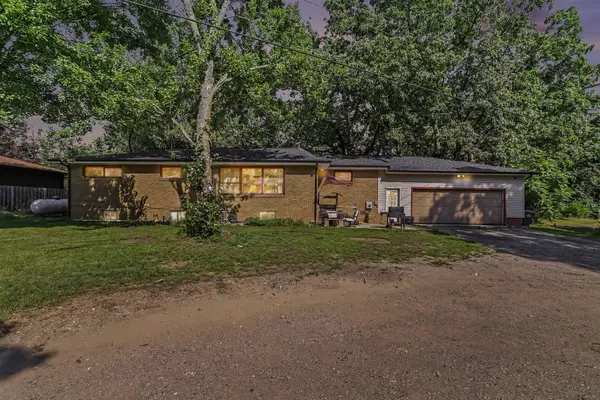 $304,900Active6 beds 2 baths2,770 sq. ft.
5105 Wayside Path, Stevensville, MI 49127
MLS# 69026044158Listed by: THE SHORE REAL ESTATE GROUP $250,000Active2 beds 1 baths1,136 sq. ft.
2991 W Marquette Woods Road, Stevensville, MI 49127
MLS# 69026043927Listed by: CRESSY & EVERETT REAL ESTATE $339,000Active3 beds 2 baths2,008 sq. ft.
1595 Alex Path, Stevensville, MI 49127
MLS# 69026043287Listed by: THE SHORE REAL ESTATE GROUP $670,000Active4 beds 3 baths3,875 sq. ft.
2519 W John Beers Road, Stevensville, MI 49127
MLS# 69026041929Listed by: @PROPERTIES CHRISTIE'S INTERNATIONAL R.E. $499,900Active3 beds 3 baths2,060 sq. ft.
2135 Mccormick Trail, Stevensville, MI 49127
MLS# 69026041793Listed by: KELLER WILLIAMS REALTY SWM $899,000Active5 beds 4 baths2,572 sq. ft.
7400 Lake Solis Drive, Stevensville, MI 49127
MLS# 69026041682Listed by: @PROPERTIES CHRISTIE'S INTERNATIONAL R.E. $599,000Active4 beds 4 baths2,787 sq. ft.
5901 Wabash Lane, Stevensville, MI 49127
MLS# 69026041564Listed by: THE SHORE REAL ESTATE GROUP


Protect your home and budget from life's surprises with an Assurant Home Warranty, backed by a partner that supports you through every step of homeownership. Explore Plans.
© 2023 - 2026 ERA Franchise Systems LLC. All rights reserved. ERA Franchise Systems LLC fully supports the principles of the Fair Housing Act and the Equal Opportunity Act. ERA, ERA Real Estate powered, and their respective logos are registered service marks of ERA Franchise Systems LLC. Each office is independently owned and operated.