
2701 Oakley Road, Stockbridge, MI 49285
Local realty services provided by:ERA Reardon Realty
Listed by: susan giguere, michael sprague
Office: re/max real estate professionals
MLS#:299934
Source:MI_GLAR
Price summary
- Price:$305,000
- Price per sq. ft.:$112.13
About this home
Looking for a home with a lot of potential and located in the country on acreage? This is it! Bring your vision, ideas and tools to make this your dream home! Situated on 7.89 acres (two parcels for sale), this home is currently set up as a multi-family home. The first floor offers three bedrooms, one bathroom, living room, dining room, kitchen, and washer/dryer. The walk-out basement offers one bedroom, one bathroom, living room, dining room, screened porch and washer dryer. The stairs were not removed, and this home could be returned to a single-family home. This home boasts maintenance free vinyl siding, new AC (1.5 y/o) and newer well pump (6 y/o). The detached two car garage has its own propane tank and generator hookup that will run the whole house. When you come see this gorgeous property, you'll easily detect the property lines. The property has stakes to show the southeast boundary line where the two parcels meet. The pine trees are on the south boundary line and the homeowner mows to the fence. The creek on the west side of the second parcel is the property line....
Contact an agent
Home facts
- Year built:1973
- Subdivision & Development:None
- Listing ID #:299934
- Added:8 day(s) ago
- Updated:October 23, 2026 at 03:57 PM
Rooms and interior
- Bedrooms:3
- Total bathrooms:2
- Full bathrooms:2
- Rooms Total:6
- Flooring:Carpet, Vinyl
- Kitchen Description:Gas Range, Refrigerator
- Basement Description:Exterior Entry, Finished, Full, Walk-Out Access
- Living area:2,260 sq. ft.
Heating and cooling
- Cooling:Central Air
- Heating:Forced Air, Heating, Propane
- Central air:Yes
Structure and exterior
- Roof:Shingle
- Year built:1973
- Building area:2,260 sq. ft.
- Lot area:7.89 Acres
- Lot Features:Front Yard, Many Trees, Subdivided, Wooded
- Architectural Style:Raised Ranch
- Construction Materials:Vinyl Siding
- Exterior Features:Deck
- Foundation Description:Block
- Levels:One
Utilities
- Water:Well
- Sewer:Septic Tank
Finances and disclosures
- Price:$305,000
- Price per sq. ft.:$112.13
- Tax amount:$3,321 (2025)
Features and amenities
- Appliances:Dryer, Gas Range, Refrigerator, Washer
- Laundry features:Dryer, In Basement, Main Level, Washer
- Amenities:High Ceilings, In-Law Floorplan, Open Floorplan
Parking
- Parking description:Attached, Detached, Garage
New listings near 2701 Oakley Road
- Open Sun, 12 to 4pmNew
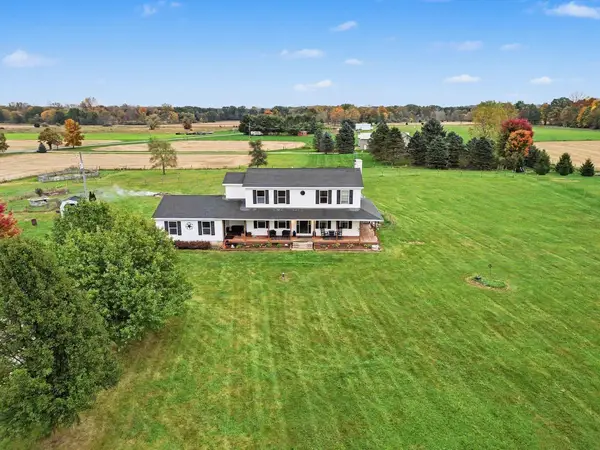 $426,000Active4 beds 3 baths2,960 sq. ft.
3311 M-52, Stockbridge, MI 49285
MLS# 81026055110Listed by: HOWARD HANNA REAL ESTATE
- Open Sat, 12 to 1:30pmNew
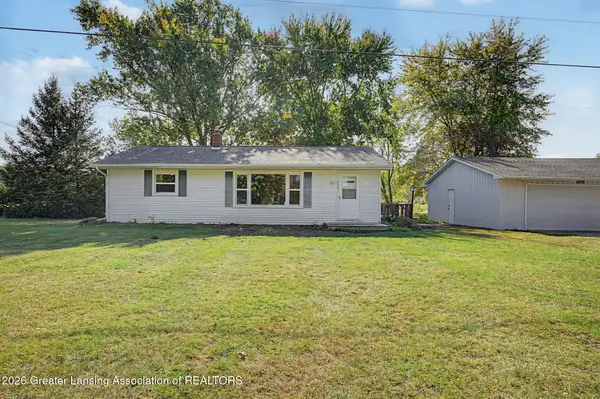 $220,000Active3 beds 1 baths1,008 sq. ft.
4795 Green Road, Stockbridge, MI 49285
MLS# 299853Listed by: HOWARD HANNA REAL ESTATE EXECUTIVES  $359,900Active4 beds 3 baths2,806 sq. ft.
13252 Wilmore RD, Stockbridge, MI 49285
MLS# 20261081988Listed by: LADY OF THE LAKES REAL ESTATE, INC. $305,000Active2 beds 2 baths1,340 sq. ft.
4056 Eastbridge Road, Stockbridge, MI 49285
MLS# 299745Listed by: HOWARD HANNA REAL ESTATE EXECUTIVES $150,000Pending2 beds 1 baths798 sq. ft.
604 Wood Street, Stockbridge, MI 49285
MLS# 20261076124Listed by: @PROPERTIES CHRISTIE'S INT'L RE NORTHVILLE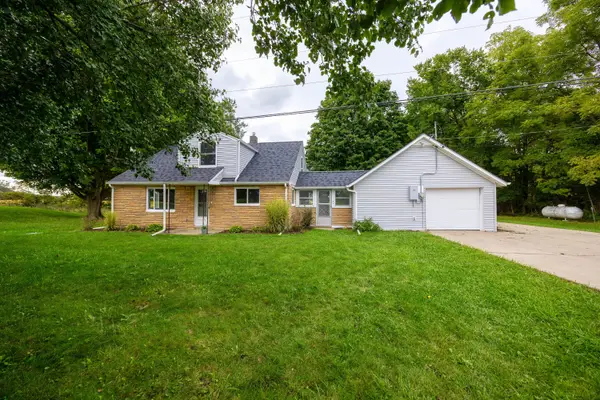 $235,000Active3 beds 1 baths1,216 sq. ft.
1867 E Fitchburg Road, Stockbridge, MI 49285
MLS# 81026050415Listed by: CORNERSTONE REAL ESTATE $447,000Active3 beds 3 baths2,106 sq. ft.
5434 S M 106, Stockbridge, MI 49285
MLS# 299353Listed by: HOWARD HANNA REAL ESTATE EXECUTIVES $362,000Active3 beds 2 baths1,144 sq. ft.
5427 Shepper Road, Stockbridge, MI 49285
MLS# 299360Listed by: HOWARD HANNA REAL ESTATE EXECUTIVES $525,000Pending3 beds 3 baths3,492 sq. ft.
4155 Dexter Trail, Stockbridge, MI 49285
MLS# 299090Listed by: BERKSHIRE HATHAWAY HOMESERVICES


Protect your home and budget from life's surprises with an Assurant Home Warranty, backed by a partner that supports you through every step of homeownership. Explore Plans.
© 2023 - 2026 ERA Franchise Systems LLC. All rights reserved. ERA Franchise Systems LLC fully supports the principles of the Fair Housing Act and the Equal Opportunity Act. ERA, ERA Real Estate powered, and their respective logos are registered service marks of ERA Franchise Systems LLC. Each office is independently owned and operated.