
3311 M-52, Stockbridge, MI 49285
Local realty services provided by:ERA Prime Real Estate Group
3311 M-52,Stockbridge, MI 49285
$426,000
- 4 Beds
- 3 Baths
- 2,960 sq. ft.
- Single family
- Active
Upcoming open houses
- Sun, Oct 2512:00 pm - 04:00 pm
Listed by: greg uihlein, geri uihlein
Office: howard hanna real estate
MLS#:81026055110
Source:MI_REALCOMP
Price summary
- Price:$426,000
- Price per sq. ft.:$120.48
About this home
Enjoy the perfect blend of country living, privacy, and custom craftsmanship in this beautiful 2,440-square-foot custom-built home, nestled on 5.1 scenic acres. Set more than 500 feet back from the road, this property offers a peaceful setting with room to roam, garden, and enjoy the outdoors. Fenced areas provide excellent opportunities for horses and other animals. Inside, you'll find a warm and inviting layout featuring all-new kitchen cabinetry, butcher block countertops, a new sink, faucet, and kitchen appliances, creating a stylish and functional heart of the home. With 4 bedrooms and 2.5 baths, there's plenty of room for family and guests. The main-level laundry is equipped with a new washer for added convenience. Recent updates throughout the home include new carpeting, XL Coretec flooring throughout the main living areas, new vinyl plank flooring in the hallway and one bedroom, a new sump pump, and a new furnace installed in December 2024, offering peace of mind for years tocome. The walk-out, partially finished basement provides additional living space and endless possibilities for customization. Step outside to the impressive 40-foot rear deck, the perfect place to enjoy your morning coffee while taking in the beauty of the surrounding property. In the evening, relax on the wrap around deck and watch the sunset over your private acreage. Additional features include a 2.5-car attached garage with opener, central air conditioning, and the privacy and freedom that only country living can provide. If you're looking for space, serenity, modern updates, and room to enjoy the outdoors, this exceptional property is ready to welcome you home...
Contact an agent
Home facts
- Year built:2000
- Listing ID #:81026055110
- Added:3 day(s) ago
- Updated:October 24, 2026 at 10:39 AM
Rooms and interior
- Bedrooms:4
- Total bathrooms:3
- Full bathrooms:2
- Half bathrooms:1
- Rooms Total:11
- Basement Description:Daylight, Full, Walk-Out Access
- Living area:2,960 sq. ft.
Heating and cooling
- Heating:Forced Air, Propane
Structure and exterior
- Year built:2000
- Building area:2,960 sq. ft.
- Lot area:5.1 Acres
- Architectural Style:Contemporary
- Construction Materials:Vinyl Siding
- Foundation Description:Basement
Utilities
- Water:Well
- Sewer:Septic Tank
Finances and disclosures
- Price:$426,000
- Price per sq. ft.:$120.48
- Tax amount:$3,679
Features and amenities
- Laundry features:Main Level
Parking
- Parking description:Attached, Garage Faces Front
- Garage spaces:2

New listings near 3311 M-52
- New
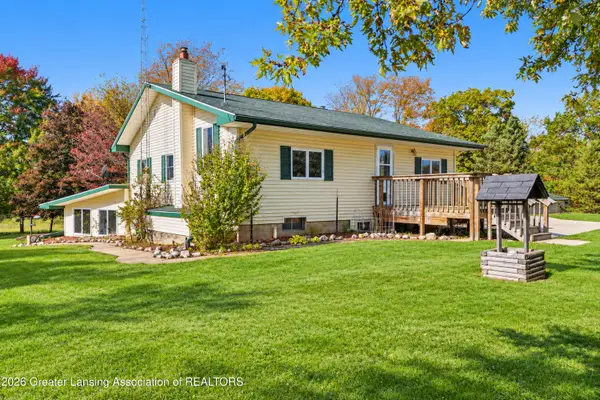 $305,000Active3 beds 2 baths2,260 sq. ft.
2701 Oakley Road, Stockbridge, MI 49285
MLS# 299934Listed by: RE/MAX REAL ESTATE PROFESSIONALS - Open Sat, 12 to 1:30pm
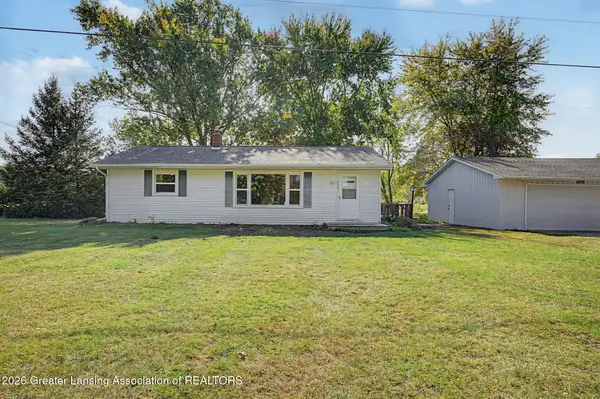 $220,000Active3 beds 1 baths1,008 sq. ft.
4795 Green Road, Stockbridge, MI 49285
MLS# 299853Listed by: HOWARD HANNA REAL ESTATE EXECUTIVES  $359,900Active4 beds 3 baths2,806 sq. ft.
13252 Wilmore RD, Stockbridge, MI 49285
MLS# 20261081988Listed by: LADY OF THE LAKES REAL ESTATE, INC. $305,000Active2 beds 2 baths1,340 sq. ft.
4056 Eastbridge Road, Stockbridge, MI 49285
MLS# 299745Listed by: HOWARD HANNA REAL ESTATE EXECUTIVES $150,000Pending2 beds 1 baths798 sq. ft.
604 Wood Street, Stockbridge, MI 49285
MLS# 20261076124Listed by: @PROPERTIES CHRISTIE'S INT'L RE NORTHVILLE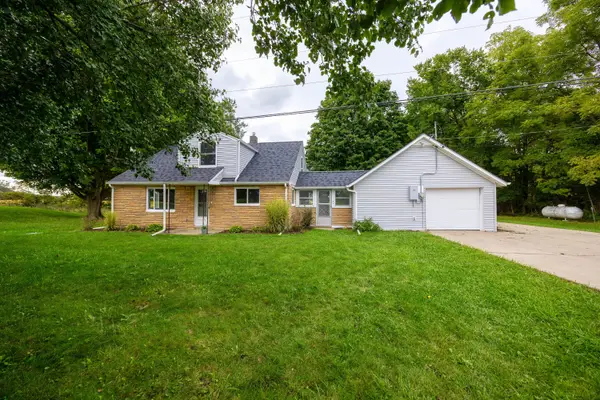 $235,000Active3 beds 1 baths1,216 sq. ft.
1867 E Fitchburg Road, Stockbridge, MI 49285
MLS# 81026050415Listed by: CORNERSTONE REAL ESTATE $447,000Active3 beds 3 baths2,106 sq. ft.
5434 S M 106, Stockbridge, MI 49285
MLS# 299353Listed by: HOWARD HANNA REAL ESTATE EXECUTIVES $362,000Active3 beds 2 baths1,144 sq. ft.
5427 Shepper Road, Stockbridge, MI 49285
MLS# 299360Listed by: HOWARD HANNA REAL ESTATE EXECUTIVES $525,000Pending3 beds 3 baths3,492 sq. ft.
4155 Dexter Trail, Stockbridge, MI 49285
MLS# 299090Listed by: BERKSHIRE HATHAWAY HOMESERVICES


Protect your home and budget from life's surprises with an Assurant Home Warranty, backed by a partner that supports you through every step of homeownership. Explore Plans.
© 2023 - 2026 ERA Franchise Systems LLC. All rights reserved. ERA Franchise Systems LLC fully supports the principles of the Fair Housing Act and the Equal Opportunity Act. ERA, ERA Real Estate powered, and their respective logos are registered service marks of ERA Franchise Systems LLC. Each office is independently owned and operated.