
604 Wood Street, Stockbridge, MI 49285
Local realty services provided by:ERA Prime Real Estate Group
604 Wood Street,Stockbridge, MI 49285
$150,000
- 2 Beds
- 1 Baths
- 798 sq. ft.
- Single family
- Pending
Listed by: karla declue
Office: @properties christie's int'l re northville
MLS#:20261076124
Source:MI_REALCOMP
Price summary
- Price:$150,000
- Price per sq. ft.:$187.97
About this home
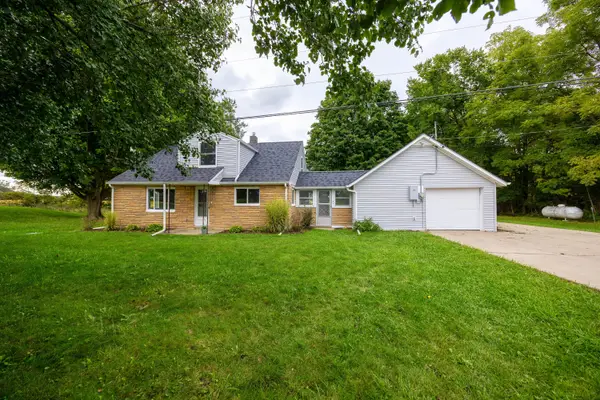
**All offers due by 6pm on Sunday, September 27th**Move-in ready and full of charm, this beautifully remodeled 2-bedroom, 1-bath cottage is a Stockbridge sweetheart. A true standout: the detached 2-story garage/workshop, featuring a 557 square ft ground-floor garage paired with a heated, finished 459 square ft workshop above. It's a great fit for hobbies, projects, or a home-based business.
No projects to complete here. The new furnace, central air, water heater, carpet, and kitchen flooring are all done for you. The fully remodeled bathroom, wide historic moldings, and wood-paneled primary bedroom bring character throughout. The sunroom, deck, and finished basement space help this home live much larger than its square footage suggests, with bonus space for a home office, gym, or hangout spot.
Outside, a sturdy newer deck, covered space for a smoker or grill, and a large flat, fenced yard complete the picture. A new roof, a refreshed front porch, and a prime Stockbridge, Michigan location near downtown, Lakelands Trail State Park, and local shops and dining round it all out.
Don't miss this rare opportunity to own a fully updated historic cottage. Come see it for yourself!...
Contact an agent
Home facts
- Year built:1900
- Subdivision & Development:MITTEER & REASONS ADD
- Listing ID #:20261076124
- Added:6 day(s) ago
- Updated:September 29, 2026 at 09:39 AM
Rooms and interior
- Bedrooms:2
- Total bathrooms:1
- Full bathrooms:1
- Rooms Total:7
- Basement Description:Interior Entry, Partially Finished
- Living area:798 sq. ft.
Heating and cooling
- Cooling:Central Air
- Heating:Forced Air, Natural Gas, Other Heating Source, Propane
Structure and exterior
- Roof:Asphalt
- Year built:1900
- Building area:798 sq. ft.
- Lot area:0.2 Acres
- Lot Features:Corner Lot, Level
- Architectural Style:Ranch
- Construction Materials:Brick, Vinyl Siding
- Exterior Features:Covered, Deck, Lighting, Porch
- Foundation Description:Basement, Crawl Space, Slab, Stone
- Levels:One
Utilities
- Water:Public
- Sewer:Public Sewer
Finances and disclosures
- Price:$150,000
- Price per sq. ft.:$187.97
- Tax amount:$2,358
Features and amenities
- Appliances:Dishwasher, Dryer, Free Standing Electric Range, Free Standing Freezer, Free Standing Refrigerator, Microwave, Washer
- Laundry features:Gas Dryer Hookup
Parking
- Parking description:Detached, Two Car Garage
- Garage spaces:2

New listings near 604 Wood Street
- New
 $235,000Active3 beds 1 baths1,216 sq. ft.
1867 E Fitchburg Road, Stockbridge, MI 49285
MLS# 81026050415Listed by: CORNERSTONE REAL ESTATE - New
 $447,000Active3 beds 3 baths2,106 sq. ft.
5434 S M 106, Stockbridge, MI 49285
MLS# 299353Listed by: HOWARD HANNA REAL ESTATE EXECUTIVES - New
 $367,000Active3 beds 2 baths1,144 sq. ft.
5427 Shepper Road, Stockbridge, MI 49285
MLS# 299360Listed by: HOWARD HANNA REAL ESTATE EXECUTIVES  $525,000Active3 beds 3 baths3,492 sq. ft.
4155 Dexter Trail, Stockbridge, MI 49285
MLS# 299090Listed by: BERKSHIRE HATHAWAY HOMESERVICES $295,000Pending3 beds 1 baths1,152 sq. ft.
669 Brogan Road, Stockbridge, MI 49285
MLS# 299022Listed by: KELLER WILLIAMS REALTY LANSING Listed by ERA$250,000Active4 beds 2 baths1,826 sq. ft.
320 W Elizabeth Street, Stockbridge, MI 49285
MLS# 26047124Listed by: ERA REARDON REALTY, L.L.C. $350,000Active3 beds 2 baths1,966 sq. ft.
3390 Dexter Trail, Stockbridge, MI 49285
MLS# 20261070458Listed by: 3DX REAL ESTATE-BRIGHTON $394,900Active4 beds 2 baths1,696 sq. ft.
3900 Stillson Road, Stockbridge, MI 49285
MLS# 298924Listed by: RE/MAX REAL ESTATE PROFESSIONALS $79,900Active3 beds 1 baths1,168 sq. ft.
1600 Decamp Road, Stockbridge, MI 49285
MLS# 298866Listed by: HOWARD HANNA REAL ESTATE EXECUTIVES


Protect your home and budget from life's surprises with an Assurant Home Warranty, backed by a partner that supports you through every step of homeownership. Explore Plans.
© 2023 - 2026 ERA Franchise Systems LLC. All rights reserved. ERA Franchise Systems LLC fully supports the principles of the Fair Housing Act and the Equal Opportunity Act. ERA, ERA Real Estate powered, and their respective logos are registered service marks of ERA Franchise Systems LLC. Each office is independently owned and operated.