
4795 Green Road, Stockbridge, MI 49285
Local realty services provided by:ERA Reardon Realty
4795 Green Road,Stockbridge, MI 49285
$220,000
- 3 Beds
- 1 Baths
- 1,008 sq. ft.
- Single family
- Active
Upcoming open houses
- Sat, Oct 2412:00 pm - 01:30 pm
Listed by: tracey hernly & co., tracey hernly
Office: howard hanna real estate executives
MLS#:299853
Source:MI_GLAR
Price summary
- Price:$220,000
- Price per sq. ft.:$109.13
About this home
Welcome home to 4795 Green Road! Enjoy peaceful country living just minutes from downtown Stockbridge! Situated on a spacious one acre lot surrounded by mature trees and scenic countryside views, this charming 3 bedroom, 1 bath ranch offers the perfect blend of rural tranquility and everyday convenience. The spacious living room features a large picture window that fills the space with natural light, while the kitchen offers plenty of cabinet and counter space. Off the back of the home, you'll find a versatile day room with removable panels that easily transform the space into a screened-in porch, perfect for enjoying those beautiful fall days! The full basement provides ample storage or the opportunity to finish for additional living space. Outside, you'll love the expansive yard with beautiful shade trees and plenty of room to enjoy the outdoors. A 3 car detached garage with an additional extension off the back offers exceptional space for vehicles, storage, hobbies, or a workshop! Major updates include a brand new roof (2023) and furnace (2018). With its peaceful setting, convenient location, and endless possibilities to make it your own, this property is one you won't want to miss! Call today to schedule your private showing!...
Contact an agent
Home facts
- Year built:1958
- Subdivision & Development:None
- Listing ID #:299853
- Added:10 day(s) ago
- Updated:October 23, 2026 at 03:56 PM
Rooms and interior
- Bedrooms:3
- Total bathrooms:1
- Full bathrooms:1
- Rooms Total:6
- Kitchen Description:Dishwasher, Oven, Range, Range Hood, Refrigerator
- Basement Description:Daylight, Full
- Living area:1,008 sq. ft.
Heating and cooling
- Cooling:Central Air
- Heating:Forced Air, Heating, Natural Gas
- Central air:Yes
Structure and exterior
- Roof:Shingle
- Year built:1958
- Building area:1,008 sq. ft.
- Lot area:1 Acres
- Lot Features:Back Yard, Few Trees, Front Yard, Private
- Architectural Style:Ranch
- Construction Materials:Vinyl Siding
- Exterior Features:Front Porch, Rear Porch, Screened
- Foundation Description:Block
- Levels:One
Utilities
- Water:Well
- Sewer:Septic Tank
Finances and disclosures
- Price:$220,000
- Price per sq. ft.:$109.13
- Tax amount:$2,636 (2025)
Features and amenities
- Appliances:Dishwasher, Dryer, Oven, Range, Range Hood, Refrigerator, Water Softener
- Laundry features:Dryer, In Basement
- Amenities:Ceiling Fan(s)
Parking
- Parking description:Asphalt, Detached, Driveway, Garage, Garage Faces Front
- Garage spaces:3
New listings near 4795 Green Road
- Open Sun, 12 to 4pmNew
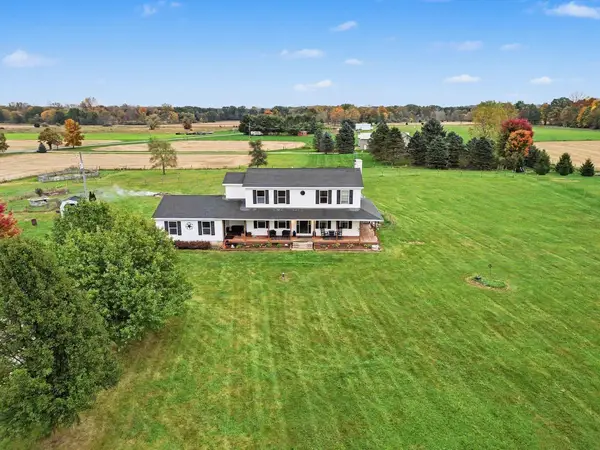 $426,000Active4 beds 3 baths2,960 sq. ft.
3311 M-52, Stockbridge, MI 49285
MLS# 81026055110Listed by: HOWARD HANNA REAL ESTATE
- New
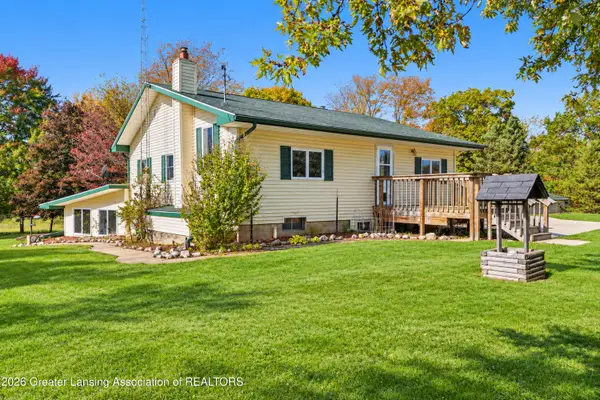 $305,000Active3 beds 2 baths2,260 sq. ft.
2701 Oakley Road, Stockbridge, MI 49285
MLS# 299934Listed by: RE/MAX REAL ESTATE PROFESSIONALS  $359,900Active4 beds 3 baths2,806 sq. ft.
13252 Wilmore RD, Stockbridge, MI 49285
MLS# 20261081988Listed by: LADY OF THE LAKES REAL ESTATE, INC. $305,000Active2 beds 2 baths1,340 sq. ft.
4056 Eastbridge Road, Stockbridge, MI 49285
MLS# 299745Listed by: HOWARD HANNA REAL ESTATE EXECUTIVES $150,000Pending2 beds 1 baths798 sq. ft.
604 Wood Street, Stockbridge, MI 49285
MLS# 20261076124Listed by: @PROPERTIES CHRISTIE'S INT'L RE NORTHVILLE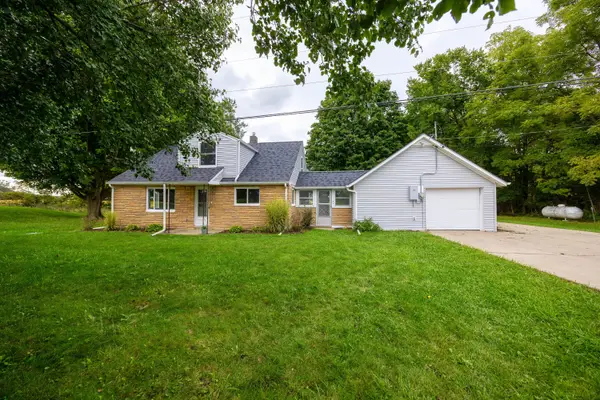 $235,000Active3 beds 1 baths1,216 sq. ft.
1867 E Fitchburg Road, Stockbridge, MI 49285
MLS# 81026050415Listed by: CORNERSTONE REAL ESTATE $447,000Active3 beds 3 baths2,106 sq. ft.
5434 S M 106, Stockbridge, MI 49285
MLS# 299353Listed by: HOWARD HANNA REAL ESTATE EXECUTIVES $362,000Active3 beds 2 baths1,144 sq. ft.
5427 Shepper Road, Stockbridge, MI 49285
MLS# 299360Listed by: HOWARD HANNA REAL ESTATE EXECUTIVES $525,000Pending3 beds 3 baths3,492 sq. ft.
4155 Dexter Trail, Stockbridge, MI 49285
MLS# 299090Listed by: BERKSHIRE HATHAWAY HOMESERVICES


Protect your home and budget from life's surprises with an Assurant Home Warranty, backed by a partner that supports you through every step of homeownership. Explore Plans.
© 2023 - 2026 ERA Franchise Systems LLC. All rights reserved. ERA Franchise Systems LLC fully supports the principles of the Fair Housing Act and the Equal Opportunity Act. ERA, ERA Real Estate powered, and their respective logos are registered service marks of ERA Franchise Systems LLC. Each office is independently owned and operated.