
Address Withheld By Seller, Stockbridge, MI 49285
Local realty services provided by:ERA Prime Real Estate Group
Address Withheld By Seller,Stockbridge, MI 49285
$259,900
- 3 Beds
- 3 Baths
- 2,768 sq. ft.
- Single family
- Active
Listed by: julia l duke
Office: rock realty llc.
MLS#:20261091315
Source:MI_REALCOMP
Sorry, we are unable to map this address
Price summary
- Price:$259,900
- Price per sq. ft.:$93.89
About this home
Discover the perfect blend of comfortable country living, privacy, and room to grow with this inviting 1998 ranch home, privately situated on approximately 4.3 acres within the Dansville School District. Offering 1,768 square feet of finished above-grade living space, this home features a desirable split-bedroom floor plan designed for both functionality and privacy. You're going to LOVE the first floor laundry convenience. The spacious primary suite provides a relaxing retreat, complete with an ensuite bath featuring a garden tub and walk-in closet. A cozy faux fireplace adds warmth and character to the living space, while the walkout basement offers excellent potential for additional recreation, storage, or future finishing. Recent improvements include a new 2026 metal roof and new flooring, adding fresh appeal and peace of mind. All appliances are included for added convenience. Enjoy the benefits of a private, acreage setting without sacrificing accessibility, with all paved-road access. Whether you're looking for a peaceful place to call home, room to spread out, or an opportunity to make a property your own, this Stockbridge ranch offers a wonderful combination of space, setting, and potential. Call today for a private showing or to obtain additional information. Easy to show. ALL MEASUREMENTS ARE ESTIMATED AND TO BE VERIFIED BY APPROPRIATE PARTY....
Contact an agent
Home facts
- Year built:1998
- Listing ID #:20261091315
- Added:3 day(s) ago
- Updated:November 18, 2026 at 08:48 PM
Rooms and interior
- Bedrooms:3
- Total bathrooms:3
- Full bathrooms:3
- Rooms Total:7
- Basement Description:Partially Finished, Walk-Out Access
- Living area:2,768 sq. ft.
Heating and cooling
- Cooling:Ceiling Fans
- Heating:Forced Air, Propane
Structure and exterior
- Roof:Metal
- Year built:1998
- Building area:2,768 sq. ft.
- Lot area:4.3 Acres
- Lot Features:Corner Lot
- Architectural Style:Ranch
- Construction Materials:Vinyl Siding
- Exterior Features:Lighting
- Foundation Description:Basement, Poured
- Levels:One
Utilities
- Water:Well
- Sewer:Septic Tank
Finances and disclosures
- Price:$259,900
- Price per sq. ft.:$93.89
- Tax amount:$4,110
Features and amenities
- Appliances:Dishwasher, Dryer, Electric Cooktop, Free Standing Electric Oven, Free Standing Electric Range, Free Standing Refrigerator, Microwave, Stainless Steel Appliances
- Laundry features:Laundry Room
- Amenities:High Speed Internet
Parking
- Parking description:Assigned 1 Space, Carport, Detached, Driveway, No Garage

New listings near 49285
- New
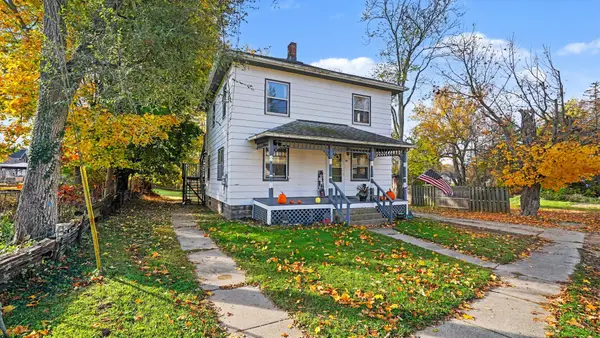 $220,000Active-- beds 2 baths
419 E Main Street, Stockbridge, MI 49285
MLS# 26059833Listed by: HOWARD HANNA REAL ESTATE 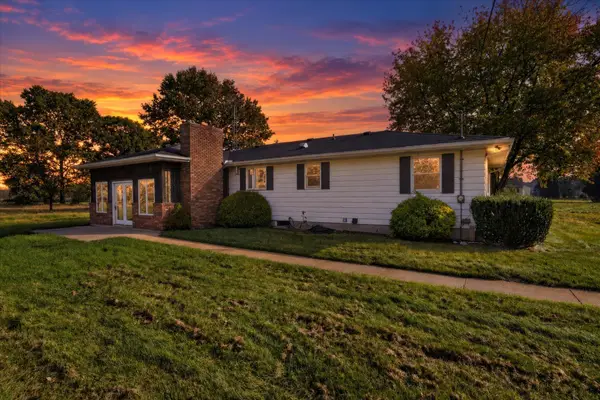 $189,900Pending3 beds 2 baths1,808 sq. ft.
4829 E Main Street, Stockbridge, MI 49285
MLS# 26057329Listed by: RE/MAX REAL ESTATE PROFESSIONALS $426,000Active4 beds 3 baths2,960 sq. ft.
3311 M-52, Stockbridge, MI 49285
MLS# 26055110Listed by: HOWARD HANNA REAL ESTATE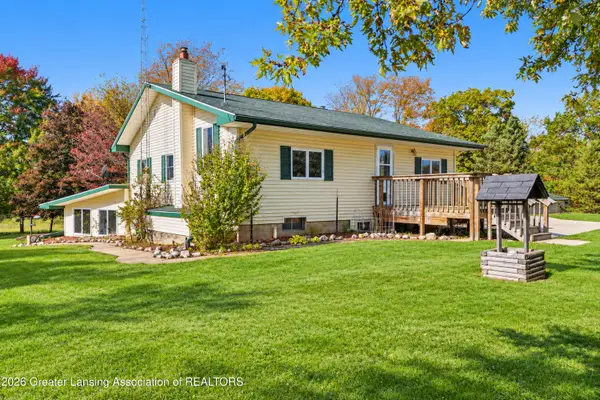 $305,000Pending3 beds 2 baths2,260 sq. ft.
2701 Oakley Road, Stockbridge, MI 49285
MLS# 299934Listed by: RE/MAX REAL ESTATE PROFESSIONALS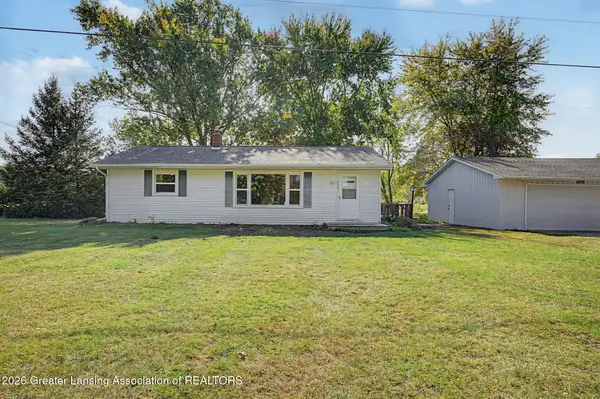 $210,000Active3 beds 1 baths1,008 sq. ft.
4795 Green Road, Stockbridge, MI 49285
MLS# 299853Listed by: HOWARD HANNA REAL ESTATE EXECUTIVES $359,900Pending4 beds 3 baths2,806 sq. ft.
13252 Wilmore RD, Stockbridge, MI 49285
MLS# 20261081988Listed by: LADY OF THE LAKES REAL ESTATE, INC. $305,000Active2 beds 2 baths1,340 sq. ft.
4056 Eastbridge Road, Stockbridge, MI 49285
MLS# 299745Listed by: HOWARD HANNA REAL ESTATE EXECUTIVES $235,000Active3 beds 1 baths1,216 sq. ft.
1867 E Fitchburg Road, Stockbridge, MI 49285
MLS# 26050415Listed by: CORNERSTONE REAL ESTATE $435,000Active3 beds 3 baths2,106 sq. ft.
5434 S M 106, Stockbridge, MI 49285
MLS# 299353Listed by: HOWARD HANNA REAL ESTATE EXECUTIVES


Protect your home and budget from life's surprises with an Assurant Home Warranty, backed by a partner that supports you through every step of homeownership. Explore Plans.
© 2023 - 2026 ERA Franchise Systems LLC. All rights reserved. ERA Franchise Systems LLC fully supports the principles of the Fair Housing Act and the Equal Opportunity Act. ERA, ERA Real Estate powered, and their respective logos are registered service marks of ERA Franchise Systems LLC. Each office is independently owned and operated.