
1106 N Galyn Street, Sturgis, MI 49091
Local realty services provided by:ERA Reardon Realty
1106 N Galyn Street,Sturgis, MI 49091
$345,900
- 4 Beds
- 3 Baths
- 2,600 sq. ft.
- Single family
- Pending
Listed by: debbie doe, michael doe
Office: re/max elite group
MLS#:26038599
Source:MI_MICHRIC
Price summary
- Price:$345,900
- Price per sq. ft.:$203.47
About this home
Move right into this almost new, lovely 4 BR, 3 Bath ranch home. Situated on an extra large lot, in a quiet neighborhood, close to schools and churches. Thoughtfully laid out with a partially finished basement, main floor laundry, and high end finishes, including quartz counter tops, stainless appliances, soft close cabinets and luxury vinyl plank flooring. Lots of storage! Bright and welcoming, you'll feel at home as soon as you walk in the door. There's a fenced in back yard for pets and kids, with a concrete patio. Call today for a private showing!
Contact an agent
Home facts
- Year built:2024
- Listing ID #:26038599
- Added:51 day(s) ago
- Updated:September 17, 2026 at 08:18 AM
Rooms and interior
- Bedrooms:4
- Total bathrooms:3
- Full bathrooms:3
- Rooms Total:5
- Kitchen Description:Disposal, Oven, Range, Refrigerator
- Basement:Yes
- Living area:2,600 sq. ft.
Heating and cooling
- Heating:Forced Air
- Central air:Yes
Structure and exterior
- Year built:2024
- Building area:2,600 sq. ft.
- Lot area:0.33 Acres
- Construction Materials:Vinyl Siding
Utilities
- Water:Public
Finances and disclosures
- Price:$345,900
- Price per sq. ft.:$203.47
- Tax amount:$6,552 (2025)
Features and amenities
- Laundry features:Washer
Parking
- Garage:Yes
- Garage spaces:2
New listings near 1106 N Galyn Street
- New
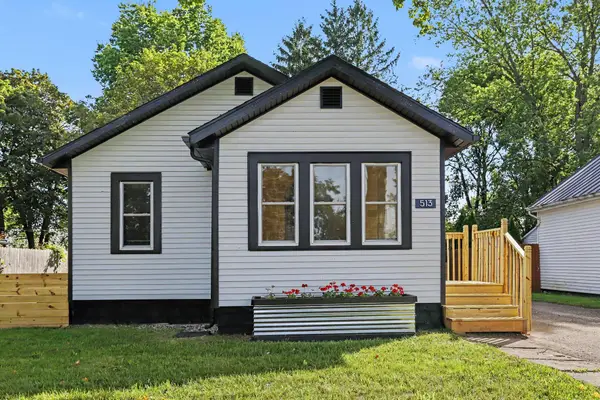 $165,000Active2 beds 1 baths916 sq. ft.
513 N Fourth Street, Sturgis, MI 49091
MLS# 68026049014Listed by: REAL BROKER LLC
- New
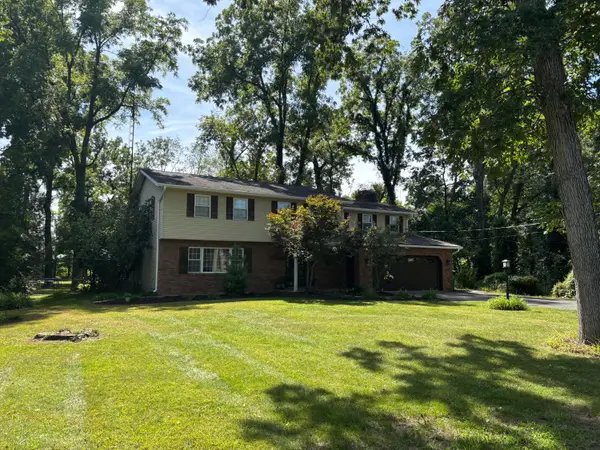 $389,000Active5 beds 4 baths3,640 sq. ft.
26049 Helen Road, Sturgis, MI 49091
MLS# 68026048887Listed by: RE/MAX ELITE GROUP - New
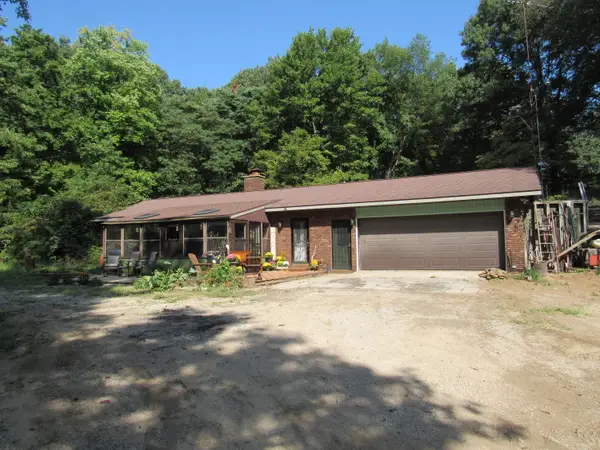 $385,000Active2 beds 2 baths1,269 sq. ft.
26150 Featherstone Road, Sturgis, MI 49091
MLS# 68026048716Listed by: TYLER MILLIMAN RED WOOD REALTY - New
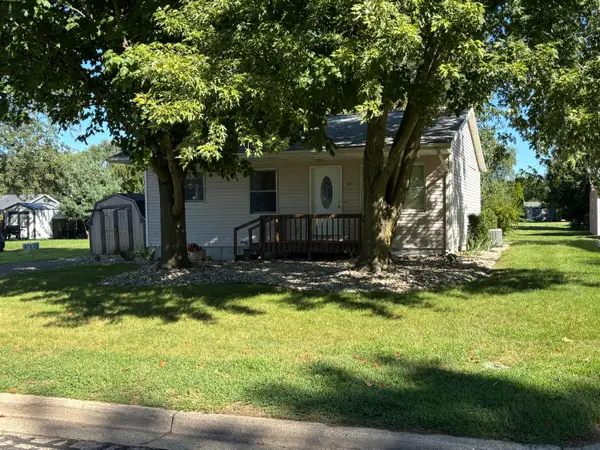 $167,000Active3 beds 2 baths1,297 sq. ft.
1009 S Ohio Court, Sturgis, MI 49091
MLS# 68026048551Listed by: RE/MAX ELITE GROUP - Open Thu, 3 to 5pmNew
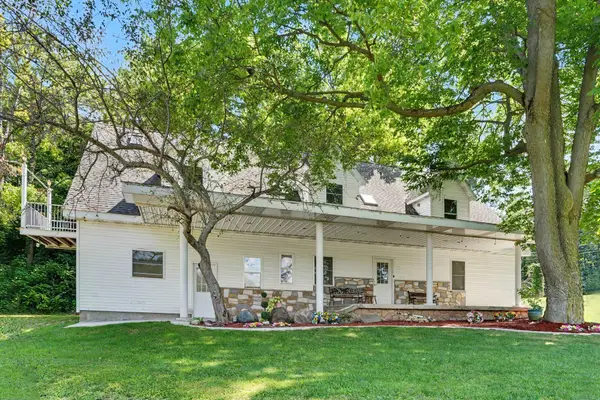 $200,000Active-- beds -- baths
29102 US-12, Sturgis, MI 49091
MLS# 68026047837Listed by: BRIGHT STAR REALTY & AUCTION LLC - New
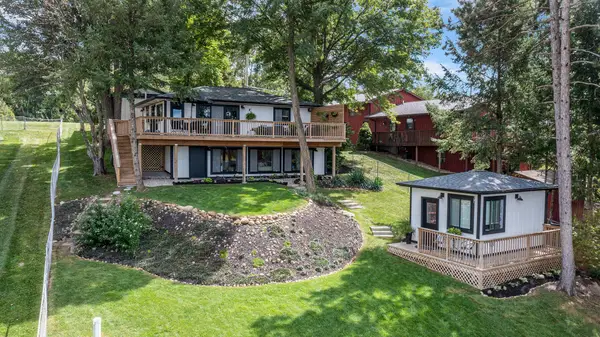 $649,900Active4 beds 2 baths2,004 sq. ft.
67696 Thunderbird Drive, Sturgis, MI 49091
MLS# 68026047553Listed by: BERKSHIRE HATHAWAY HOMESERVICES MICHIGAN REAL ESTATE  $172,500Active2 beds 1 baths1,350 sq. ft.
69845 S Nottawa Road, Sturgis, MI 49091
MLS# 68026047317Listed by: RE/MAX ELITE GROUP $325,000Active3 beds 2 baths1,440 sq. ft.
604 Hampshire Drive, Sturgis, MI 49091
MLS# 68026046987Listed by: RE/MAX ELITE GROUP $189,000Active3 beds 1 baths1,990 sq. ft.
503 Myrtle Avenue, Sturgis, MI 49091
MLS# 68026046520Listed by: REAL BROKER LLC $219,900Active3 beds 2 baths1,734 sq. ft.
211 E Electric Court, Sturgis, MI 49091
MLS# 68026046533Listed by: RE/MAX ELITE GROUP


Protect your home and budget from life's surprises with an Assurant Home Warranty, backed by a partner that supports you through every step of homeownership. Explore Plans.
© 2023 - 2026 ERA Franchise Systems LLC. All rights reserved. ERA Franchise Systems LLC fully supports the principles of the Fair Housing Act and the Equal Opportunity Act. ERA, ERA Real Estate powered, and their respective logos are registered service marks of ERA Franchise Systems LLC. Each office is independently owned and operated.