
29726 E Fawn River Road, Sturgis, MI 49091
Local realty services provided by:ERA Prime Real Estate Group
29726 E Fawn River Road,Sturgis, MI 49091
$440,000
- 3 Beds
- 4 Baths
- 2,136 sq. ft.
- Single family
- Active
Listed by: amy talcott
Office: front door real estate team
MLS#:69026030458
Source:MI_REALCOMP
Price summary
- Price:$440,000
- Price per sq. ft.:$184.33
About this home
Great home on almost 2 acres, across from Lee Lake! 3 bedrooms, with a possible 4th plus 2.5 bathrooms! Plus, a heated/air-conditioned workshop, additional 1 bedroom, 1 bath home and a partially finished basement! Saltwater inground pol that is so inviting for this summer along with a newly built deck to sit and watch the world go by!! There is an additional covered patio that could easily be converted to an outdoor kitchen space! So much to offer!! Don't let this one slip by
Contact an agent
Home facts
- Year built:1966
- Listing ID #:69026030458
- Added:58 day(s) ago
- Updated:August 16, 2026 at 10:19 AM
Rooms and interior
- Bedrooms:3
- Total bathrooms:4
- Full bathrooms:2
- Half bathrooms:2
- Rooms Total:10
- Flooring:Carpet, Tile, Wood
- Basement Description:Full, Partially Finished
- Living area:2,136 sq. ft.
Heating and cooling
- Cooling:Ceiling Fans, Central Air
- Heating:Electric, Forced Air, Hot Water, Propane
Structure and exterior
- Roof:Shingle
- Year built:1966
- Building area:2,136 sq. ft.
- Lot area:1.8 Acres
- Lot Features:Hilly Ravine
- Architectural Style:Colonial
- Construction Materials:Vinyl Siding
- Exterior Features:Covered, Deck, Gazebo, Patio
- Foundation Description:Basement
Utilities
- Water:Well
- Sewer:Septic Tank
Finances and disclosures
- Price:$440,000
- Price per sq. ft.:$184.33
- Tax amount:$3,739
Features and amenities
- Appliances:Dishwasher, Range, Refrigerator
- Laundry features:Laundry Room
- Pool features:In Ground, Outdoor Pool
Parking
- Parking description:Asphalt, Attached, Garage Door Opener, Garage Faces Front, Gravel
- Garage spaces:2

New listings near 29726 E Fawn River Road
- New
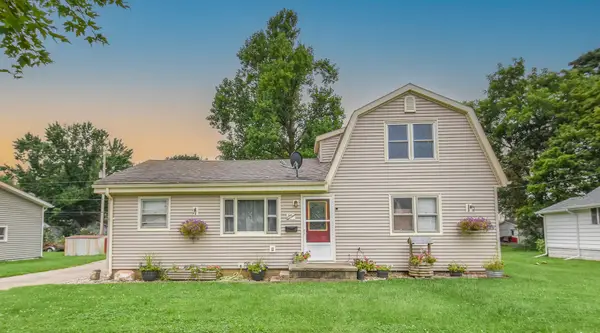 $175,000Active3 beds 2 baths1,130 sq. ft.
614 Jean Street, Sturgis, MI 49091
MLS# 62026043007Listed by: SOUTHERN MARSH REALTY - New
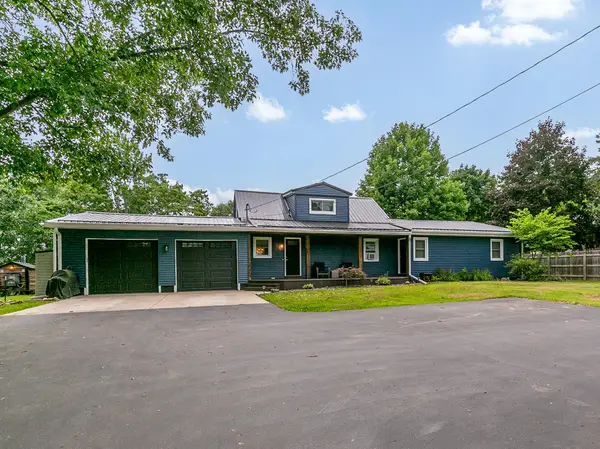 $280,000Active4 beds 2 baths2,138 sq. ft.
69730 Franklin Road, Sturgis, MI 49091
MLS# 68026042005Listed by: RE/MAX ELITE GROUP - New
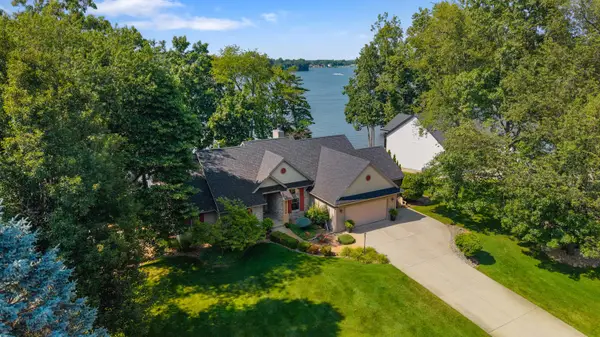 $1,100,000Active4 beds 3 baths2,800 sq. ft.
62092 Pheasant Pointe Drive, Sturgis, MI 49091
MLS# 68026041824Listed by: RE/MAX ELITE GROUP - New
 $255,000Active3 beds 2 baths1,900 sq. ft.
1207 Wilson Avenue, Sturgis, MI 49091
MLS# 62026041590Listed by: REAL BROKER LLC - New
 Listed by ERA$143,000Active2 beds 1 baths800 sq. ft.
216 2nd Street, Sturgis, MI 49091
MLS# 26041576Listed by: ERA REARDON REALTY  $150,000Pending4 beds 1 baths1,168 sq. ft.
322 N Lakeview Avenue, Sturgis, MI 49091
MLS# 26041330Listed by: RE/MAX ELITE GROUP- New
 $365,000Active3 beds 3 baths2,703 sq. ft.
1117 Madison Avenue, Sturgis, MI 49091
MLS# 26040377Listed by: REAL BROKER LLC - New
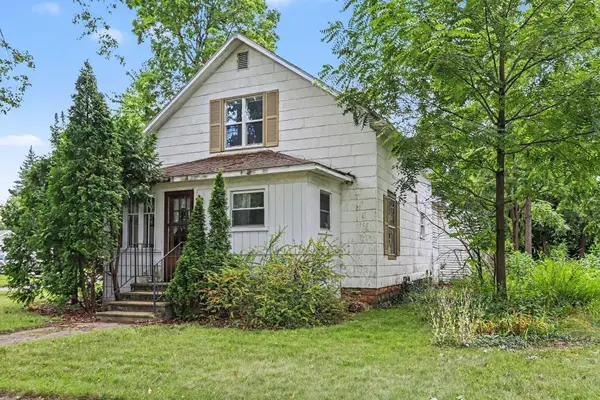 $159,900Active3 beds 2 baths1,274 sq. ft.
500 N Prospect Street, Sturgis, MI 49091
MLS# 69026040932Listed by: BERKSHIRE HATHAWAY HOMESERVICES MICHIGAN REAL ESTATE  $180,000Active3 beds 2 baths1,440 sq. ft.
310 S Monroe Street, Sturgis, MI 49091
MLS# 68026040482Listed by: REAL BROKER LLC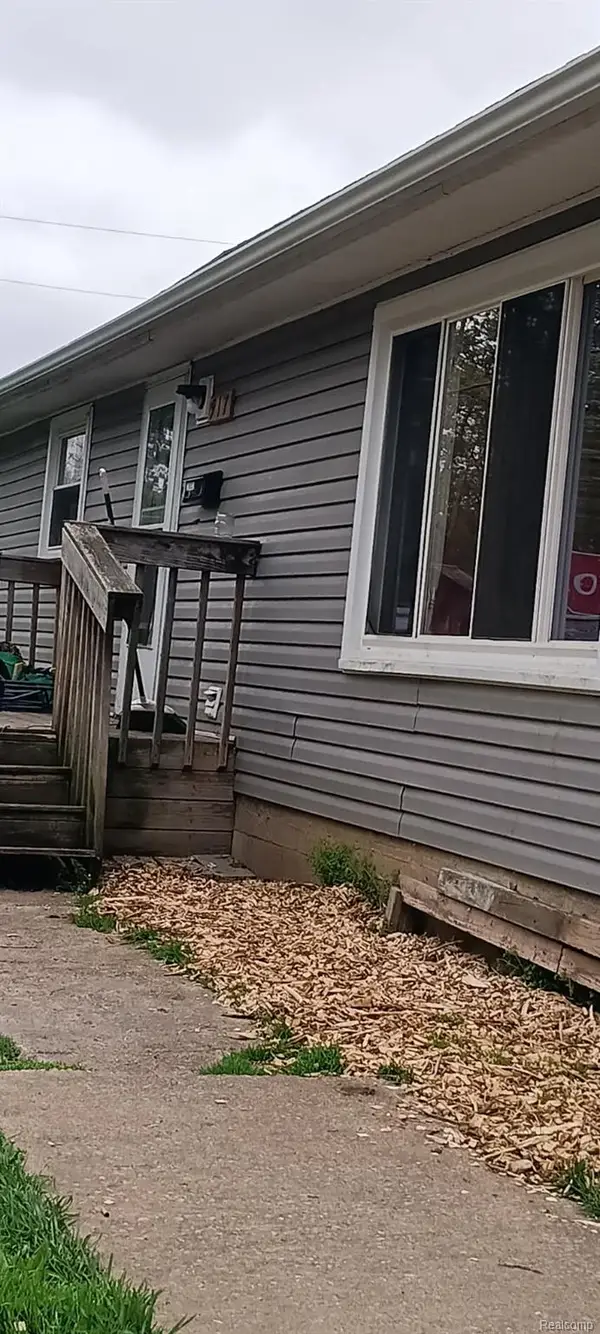 $70,000Active3 beds 1 baths1,040 sq. ft.
917 E West Street, Sturgis, MI 49091
MLS# 20261059766Listed by: COMMUNITY CHOICE REALTY INC


Protect your home and budget from life's surprises with an Assurant Home Warranty, backed by a partner that supports you through every step of homeownership. Explore Plans.
© 2023 - 2026 ERA Franchise Systems LLC. All rights reserved. ERA Franchise Systems LLC fully supports the principles of the Fair Housing Act and the Equal Opportunity Act. ERA, ERA Real Estate powered, and their respective logos are registered service marks of ERA Franchise Systems LLC. Each office is independently owned and operated.