
5980 Cherry Hill Road, Superior, MI 48105
Local realty services provided by:ERA Prime Real Estate Group
5980 Cherry Hill Road,Annarbor, MI 48105
$2,679,000
- 4 Beds
- 5 Baths
- 3,981 sq. ft.
- Single family
- Active
Listed by: keith brandt, lisa brandt
Office: brandt real estate
MLS#:81026001246
Source:MI_REALCOMP
Price summary
- Price:$2,679,000
- Price per sq. ft.:$672.95
About this home
The BENEFIT of this property...This spectacular lakefront custom-designed home built with ALUPROF Triple pane Passive House certified (European and American standards).... Let us begin the basics: 4 to 5 Bedrooms, Master Suite, In-Law Suite, Ensuites, 4 Full Bathrooms, 1 Half Bathroom, OVER 3 Acres, direct private waterfront on 10-acre spring fed lake, Oversized 2 Car Garage with electric car chargers, nearly 4,000 square feet of stellar finished space, Ann Arbor Schools, Ann Arbor Mailing, open concept modern style. Now the spectacular stuff... Air tightness to passive house level, Potential NETZERO and LEED Platinum certification, Ultra high R-value (30/60/90) insulation (R80-Roof, R90-Floor), Designed to take direct sunlight to heat the concrete and marble slab of the house during the winter months. And there is so much more... All Steel Framing, Guardian wall panels - Structural insulated panels set in steel studs, Structural foam - 2 feet under the slab / 15" thick roof and 8" walls (reinforced steel), Swiss Air handler ERV system, Aluminum windows imported from Poland, Heat pumps with individual units for bedrooms, All bathroom sinks are equipped with an instant hot water supply, Heated and insulated 30' garage with two electrical automobile chargers, Bedrooms - Outside rolling shutters, Custom-designed and handmade woodworking around the house with white oak and walnut, pantry kitchen with dishwasher and prep area, Commercial Durolast flat roof with room for expansion, Marble flooring, marble shower walls and marble kitchen backsplash, Carlyle wood flooring, very rare Japanese charred wood siding, Commercial grade Stucco, Two Electric Car Chargers, Touchless faucet with instant hot water in every faucet. Check out the high-end appliances: 54" La-Canche oven - Handmade in France (6 figures), Gaggenau 30" Column refrigerator, Gaggenau 24" column freezer, Gaggenau 24" column wine cooler, Bosch built-in expresso maker, Two dishwashers (Bosch and Gaggenau), Drawer microwave. Additional OPTIONS: Heated front...
Contact an agent
Home facts
- Year built:2022
- Listing ID #:81026001246
- Added:191 day(s) ago
- Updated:July 22, 2026 at 09:59 AM
Rooms and interior
- Bedrooms:4
- Total bathrooms:5
- Full bathrooms:4
- Half bathrooms:1
- Rooms Total:17
- Flooring:Laminate, Tile, Wood
- Kitchen Description:Pantry
- Living area:3,981 sq. ft.
Heating and cooling
- Cooling:Ceiling Fans, ENERGY STAR Qualified A/C Equipment, Wall Units
- Heating:ENERGY STAR Qualified Equipment, Electric, Other Heating Fuel, Other Heating Source, Space Heater, Wall Furnace
Structure and exterior
- Roof:Flat, Rubber
- Year built:2022
- Building area:3,981 sq. ft.
- Lot area:3.15 Acres
- Lot Features:Landscaped Ground Cover, Level, Wooded
- Architectural Style:Cape Cod, Contemporary
- Construction Materials:Insulated Concrete Forms, Wood Siding
- Exterior Features:Balcony, Covered, Deck, Garden, Patio, Porch, Terrace
Utilities
- Water:Well
- Sewer:Septic Tank
Finances and disclosures
- Price:$2,679,000
- Price per sq. ft.:$672.95
- Tax amount:$11,076
Features and amenities
- Appliances:Built-In Gas Oven, Cooktop, Dishwasher, Double Oven, Dryer, Freezer, Microwave, Oven, Range, Refrigerator, Washer, Water Softener Owned
- Laundry features:Gas Dryer Hookup, In Unit, Laundry Room, Main Level, Sink, Washer Hookup
- Amenities:Pantry, Programmable Thermostat, Window Treatments
Parking
- Parking description:Aggregate, Attached, Concrete, Electric Vehicle Charging Stations, Garage Door Opener, Garage Faces Side, Paved
- Garage spaces:3

New listings near 5980 Cherry Hill Road
- New
 $225,000Active2 beds 2 baths1,436 sq. ft.
8159 Autumn Woods Trail, Ypsilanti, MI 48198
MLS# 81026037239Listed by: HOWARD HANNA REAL ESTATE - New
 $275,000Active3 beds 1 baths1,220 sq. ft.
8601 Cedar Court, Ypsilanti, MI 48198
MLS# 81026037201Listed by: THE CHARLES REINHART COMPANY - New
 $599,990Active5 beds 4 baths2,995 sq. ft.
1967 Elizabeth Lane, Ypsilanti, MI 48198
MLS# 20261055594Listed by: LOMBARDO REALTY - New
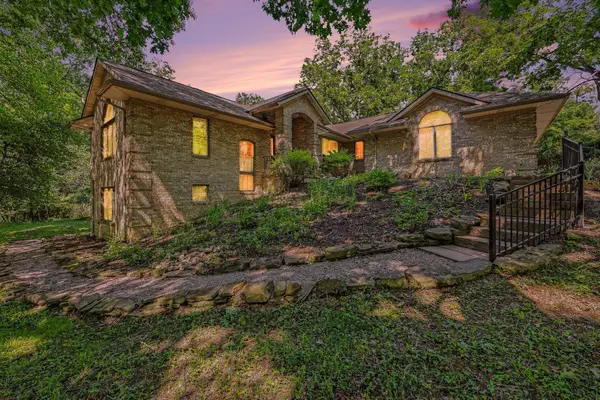 $849,900Active4 beds 4 baths2,999 sq. ft.
2220 Gale Road, AnnArbor, MI 48105
MLS# 81026035905Listed by: REAL ESTATE ONE INC 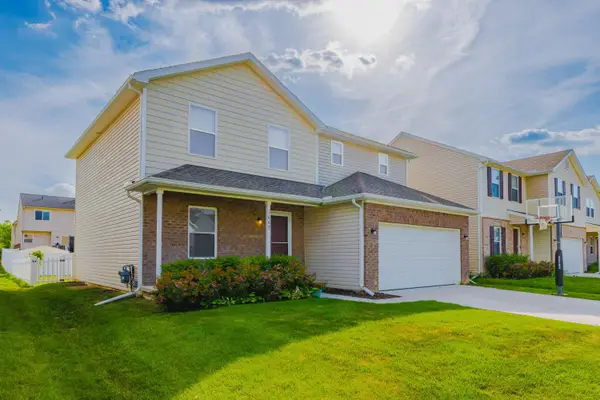 $405,000Active5 beds 3 baths2,217 sq. ft.
1643 Golfview Drive, Ypsilanti, MI 48198
MLS# 81026035292Listed by: HOWARD HANNA REAL ESTATE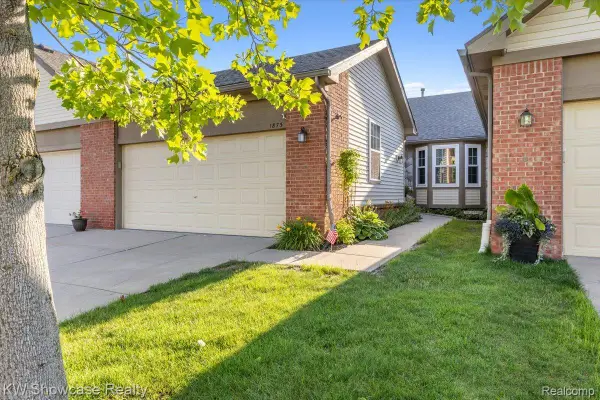 $285,000Active2 beds 2 baths1,371 sq. ft.
1873 N Kenwyck Drive, Ypsilanti, MI 48198
MLS# 20261051984Listed by: KW SHOWCASE REALTY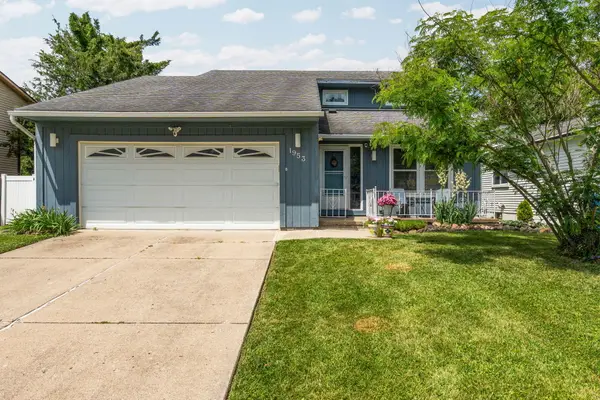 $335,000Active3 beds 3 baths2,489 sq. ft.
1953 Andover Drive, Ypsilanti, MI 48198
MLS# 81026035136Listed by: HOWARD HANNA REAL ESTATE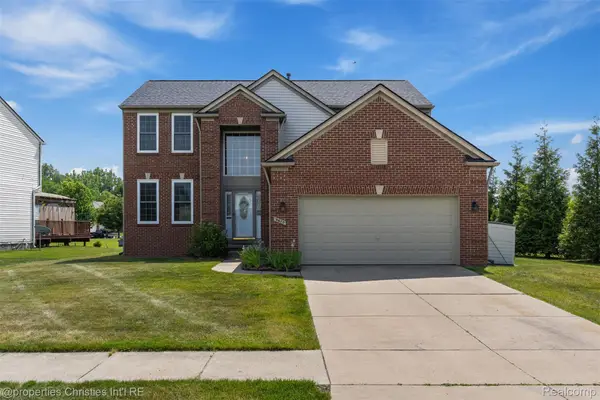 $425,000Pending4 beds 3 baths3,302 sq. ft.
9670 Wexford Drive, Ypsilanti, MI 48198
MLS# 20261040068Listed by: @PROPERTIES CHRISTIE'S INT'L R.E. BIRMINGHAM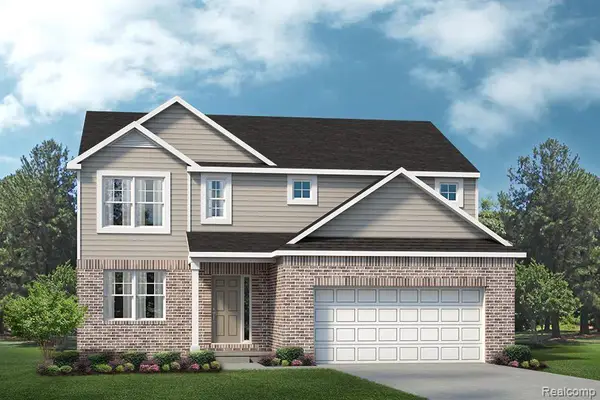 $503,490Active4 beds 3 baths2,464 sq. ft.
1940 Elizabeth Lane, Ypsilanti, MI 48198
MLS# 20261052564Listed by: LOMBARDO REALTY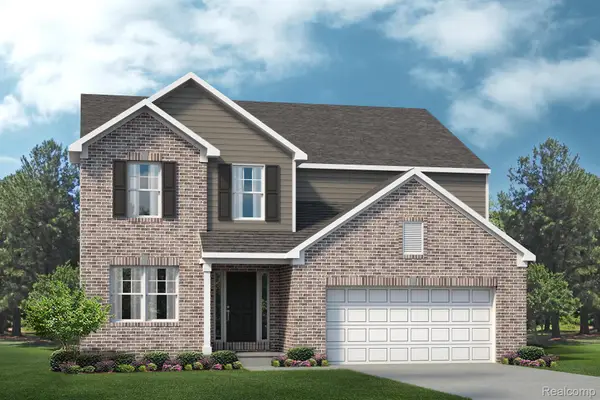 $517,490Active4 beds 3 baths2,763 sq. ft.
1948 Elizabeth Lane, Ypsilanti, MI 48198
MLS# 20261052570Listed by: LOMBARDO REALTY


Protect your home and budget from life's surprises with an Assurant Home Warranty, backed by a partner that supports you through every step of homeownership. Explore Plans.
© 2023 - 2026 ERA Franchise Systems LLC. All rights reserved. ERA Franchise Systems LLC fully supports the principles of the Fair Housing Act and the Equal Opportunity Act. ERA, ERA Real Estate powered, and their respective logos are registered service marks of ERA Franchise Systems LLC. Each office is independently owned and operated.