
1474 S Montmorency, Suttons Bay, MI 49682
Local realty services provided by:ERA Prime Real Estate Group
1474 S Montmorency,Suttonsbay, MI 49682
- 5 Beds
- 4 Baths
- - sq. ft.
- Single family
- Sold
Listed by: trent sims
Office: the mitten real estate group
MLS#:78080065865
Source:MI_REALCOMP
Sorry, we are unable to map this address
Price summary
- Price:
- Monthly HOA dues:$10.83
About this home
Exceptionally crafted 5 bd 4 bath home just south of Suttons Bay on the beautiful peninsula of Stony Pointe is awaiting it's next family! The main level features a large chef's kitchen opening to the living room anchored by a custom crafted 2 story stone fireplace framed by floor to ceiling windows. 5 bedrooms, 4 bathrooms, with 2 den/office spaces leaves plenty of room for families to grow or to entertain guests. Upper level features a sprawling catwalk to the primary bedroom, a true oasis in and of itself with a custom tiled shower and heated floors throughout. The lower level walks out to the property with a separate entrance and features an oversized wet bar with granite countertops, a bedroom and bathroom with a dual vanity and a dedicated 2nd laundry room that connects to the garage. Additionally the property features a 30x40 detached pole barn with second level storage for all of your vehicle and miscellaneous storage needs. The home sits on a well maintained 2 acre parcel with mature landscaping, invisible pet fencing, underground sprinkler system, covered front porch, and large porch out the back. The Orchards subdivision has county maintained roads with low association fees for a low maintenance lifestyle. Just 4 minutes from Suttons Bay you truly have all of the best parts of the Leelanau lifestyle at your fingertips. From world class restaurants, to pristine sandy beaches, well awarded wineries, to the T.A.R.T bike trail connecting through Traverse City, this home truly has it all....
Contact an agent
Home facts
- Year built:2006
- Subdivision & Development:THE ORCHARDS
- Listing ID #:78080065865
- Added:184 day(s) ago
- Updated:September 06, 2026 at 06:40 AM
Rooms and interior
- Bedrooms:5
- Total bathrooms:4
- Full bathrooms:4
- Rooms Total:11
- Basement Description:Block, Daylight, Exterior Entry, Finished, Full, Walk-Out Access
Heating and cooling
- Cooling:Ceiling Fans, Central Air, Exhaust Fan
- Heating:Forced Air, Hot Water, Natural Gas, Radiant
Structure and exterior
- Year built:2006
- Lot Features:Sprinklers
- Architectural Style:Colonial
- Construction Materials:Vinyl Siding
- Exterior Features:Deck, Porch
- Foundation Description:Basement, Block
- Levels:Two
Utilities
- Water:Well
- Sewer:Septic Tank
Finances and disclosures
- Price:
Features and amenities
- Appliances:Dishwasher, Dryer, Microwave, Refrigerator, Washer, Water Softener Owned
- Amenities:Cathedral Ceilings, Entrance Foyer, Walk-in Closets
Parking
- Parking description:Attached, Garage, Garage Door Opener, Six or More Car Garage
- Garage spaces:6

New listings near 1474 S Montmorency
- Open Sun, 12 to 2pmNew
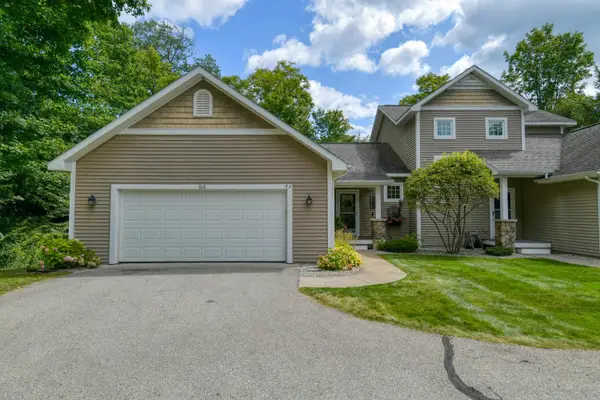 $785,000Active3 beds 4 baths2,036 sq. ft.
818 N Bay Cliff, SuttonsBay, MI 49682
MLS# 78080073125Listed by: COLDWELL BANKER SCHMIDT-S.BAY - New
 $825,000Active3 beds 1 baths800 sq. ft.
800 N St Joseph ST, SuttonsBay, MI 49682
MLS# 78080072998Listed by: THE MARTIN COMPANY 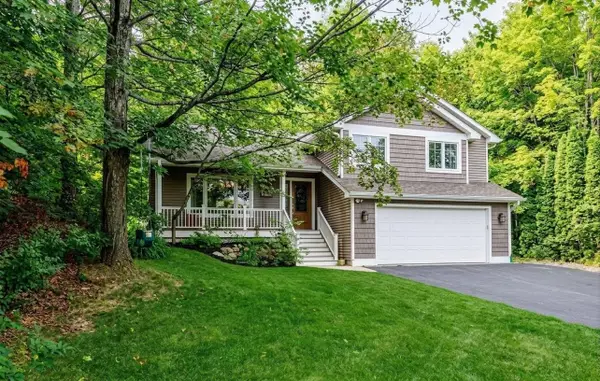 $949,000Active4 beds 3 baths2,194 sq. ft.
1750 S Cherry Blossom, SuttonsBay, MI 49682
MLS# 78080072781Listed by: THE MITTEN REAL ESTATE GROUP $1,195,000Active3 beds 2 baths2,493 sq. ft.
766 N Waypoint, SuttonsBay, MI 49682
MLS# 78080065037Listed by: FIVE STAR REAL ESTATE - FRONT ST TC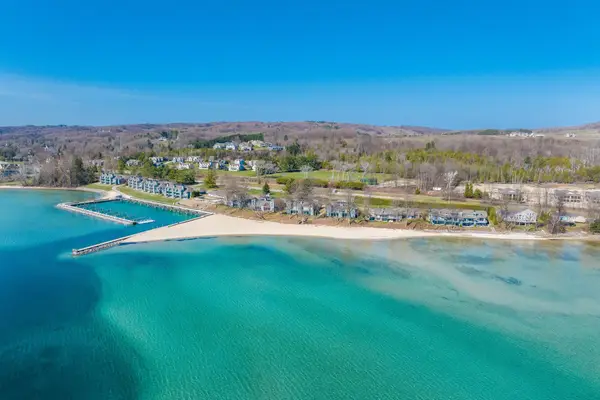 $699,900Active3 beds 3 baths2,493 sq. ft.
758 Waypoint CIR, SuttonsBay, MI 49682
MLS# 78080071823Listed by: FIVE STAR REAL ESTATE - FRONT ST TC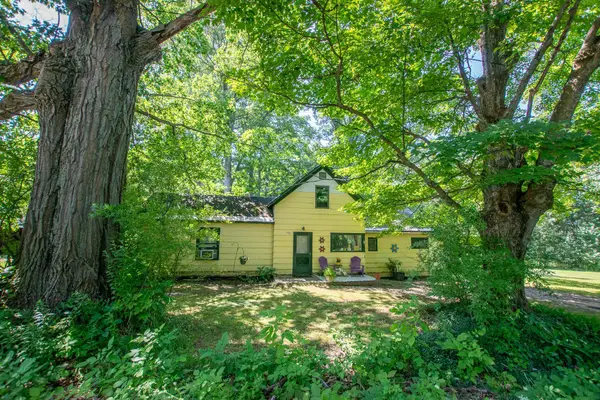 $350,000Active2 beds 1 baths1,395 sq. ft.
1304 S Richter RD, SuttonsBay, MI 49682
MLS# 78080072323Listed by: OLTERSDORF REALTY, LLC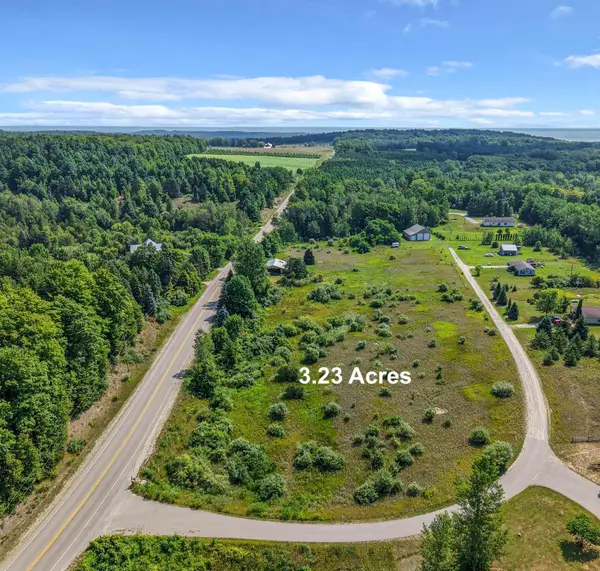 $89,000Active3.23 Acres
E Pobuda RD, SuttonsBay, MI 49682
MLS# 78080072201Listed by: VENTURE PROPERTY LLC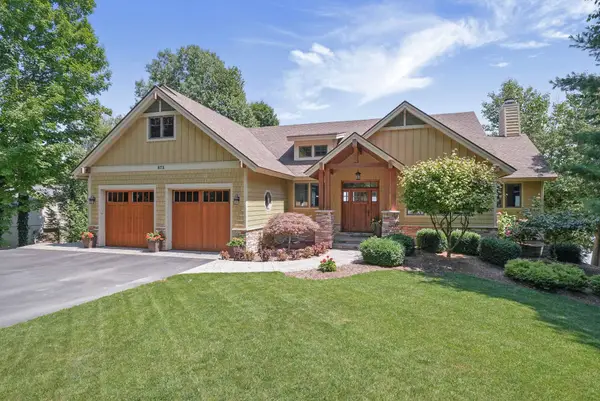 $2,480,000Active3 beds 3 baths3,746 sq. ft.
875 S Nanagosa, SuttonsBay, MI 49682
MLS# 78080072149Listed by: REO-TCRANDOLPH-233022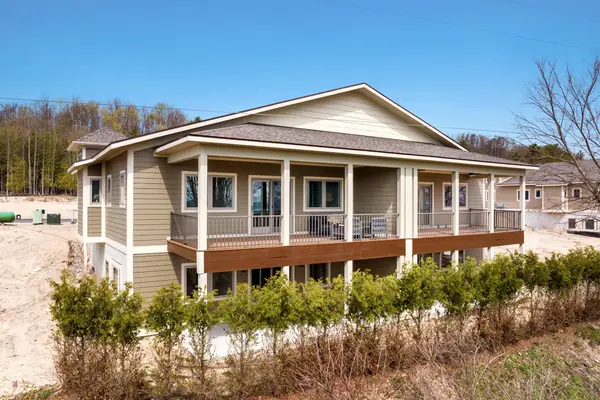 $1,050,000Active3 beds 3 baths2,493 sq. ft.
764 N Waypoint, SuttonsBay, MI 49682
MLS# 78080066108Listed by: FIVE STAR REAL ESTATE - FRONT ST TC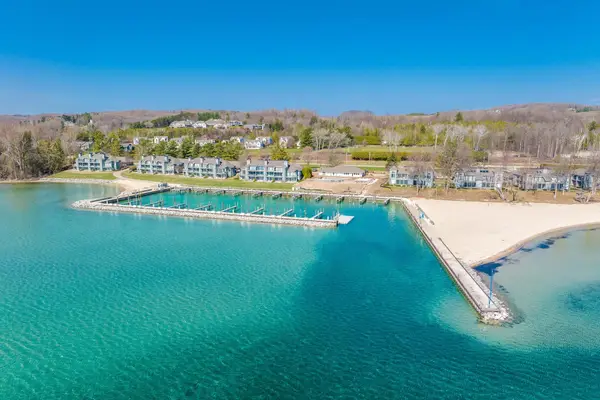 $699,900Active3 beds 3 baths2,493 sq. ft.
760 Waypoint, SuttonsBay, MI 49682
MLS# 78080071825Listed by: FIVE STAR REAL ESTATE - FRONT ST TC


Protect your home and budget from life's surprises with an Assurant Home Warranty, backed by a partner that supports you through every step of homeownership. Explore Plans.
© 2023 - 2026 ERA Franchise Systems LLC. All rights reserved. ERA Franchise Systems LLC fully supports the principles of the Fair Housing Act and the Equal Opportunity Act. ERA, ERA Real Estate powered, and their respective logos are registered service marks of ERA Franchise Systems LLC. Each office is independently owned and operated.