
4074 Jennie Lane, Swartz Creek, MI 48473
Local realty services provided by:ERA Prime Real Estate Group
4074 Jennie Lane,Swartzcreek, MI 48473
$294,900
- 4 Beds
- 3 Baths
- 2,030 sq. ft.
- Single family
- Active
Listed by: eldon faulkner
Office: wentworth real estate group
MLS#:20261056518
Source:MI_REALCOMP
Price summary
- Price:$294,900
- Price per sq. ft.:$145.27
About this home
Set on a beautifully landscaped 0.34-acre lot with a private, tree-lined backyard, this spacious ranch offers over 2,000 finished square feet of comfortable living space, including a finished walkout basement. The main level features a welcoming living room with a fireplace, built-in bookshelves and storage, creating a warm and functional gathering space. Just beyond, the sunroom provides the perfect place to relax while enjoying peaceful views of the backyard. The bright, airy kitchen is designed for both everyday living and entertaining, offering a dining area, walk-in pantry, dedicated coffee bar, stainless steel appliances, and plenty of workspace. The finished walkout basement expands the home's versatility with a large family room featuring a second fireplace and direct access to the backyard. A fourth bedroom and bath on the lower level provide an ideal setup for guests, extended family, or a private home office. Outdoor living is just as inviting, with both a deck and patio overlooking the spacious backyard, offering plenty of room to entertain, garden, or simply enjoy the natural surroundings. With 4 bedrooms, 2.5 baths, and a thoughtful layout that balances open gathering spaces with private retreats, this home is ready for its next owners....
Contact an agent
Home facts
- Year built:1971
- Subdivision & Development:OTTERBURN HEIGHTS
- Listing ID #:20261056518
- Added:28 day(s) ago
- Updated:August 21, 2026 at 09:59 AM
Rooms and interior
- Bedrooms:4
- Total bathrooms:3
- Full bathrooms:2
- Half bathrooms:1
- Rooms Total:9
- Basement Description:Finished
- Living area:2,030 sq. ft.
Heating and cooling
- Cooling:Central Air
- Heating:Forced Air, Natural Gas
Structure and exterior
- Year built:1971
- Building area:2,030 sq. ft.
- Lot area:0.34 Acres
- Architectural Style:Ranch
- Construction Materials:Brick, Vinyl Siding
- Exterior Features:Deck
- Foundation Description:Basement, Block
- Levels:One
Utilities
- Water:Public
- Sewer:Public Sewer
Finances and disclosures
- Price:$294,900
- Price per sq. ft.:$145.27
- Tax amount:$2,867
Parking
- Parking description:Attached, Two Car Garage
- Garage spaces:2

New listings near 4074 Jennie Lane
- New
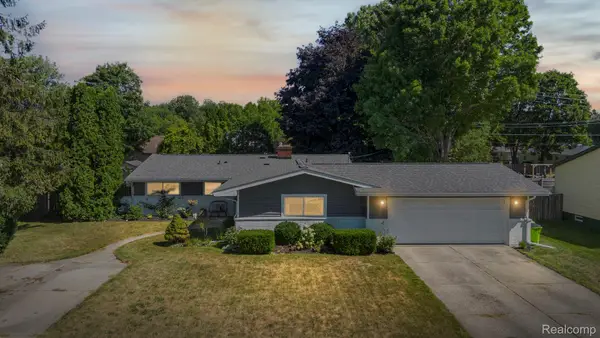 $279,900Active3 beds 2 baths1,787 sq. ft.
9194 Oakview Drive, SwartzCreek, MI 48473
MLS# 20261056636Listed by: COMMUNITY CHOICE REALTY INC - New
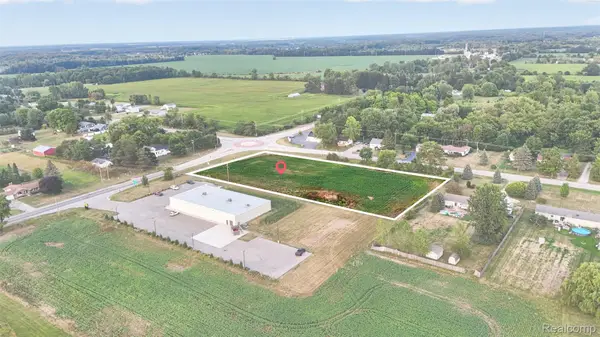 $185,000Active2.52 Acres
0 Morrish Rd, SwartzCreek, MI 48473
MLS# 20261064435Listed by: RED FOX REALTY LLC 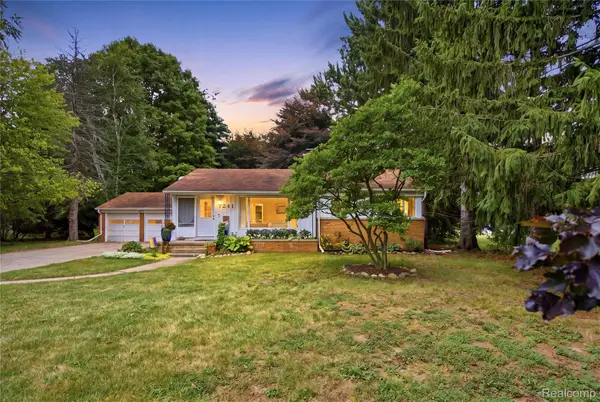 $199,900Pending3 beds 1 baths1,740 sq. ft.
7241 Miller Road, SwartzCreek, MI 48473
MLS# 20261056027Listed by: REAL ESTATE FOR A CAUSE- New
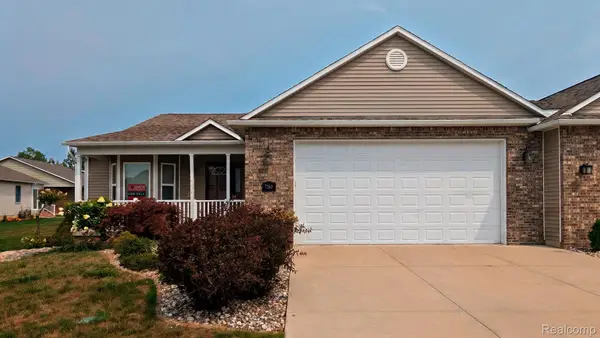 $324,900Active3 beds 3 baths1,582 sq. ft.
7260 Lindsey Drive, SwartzCreek, MI 48473
MLS# 20261062918Listed by: CROWN REAL ESTATE GROUP - New
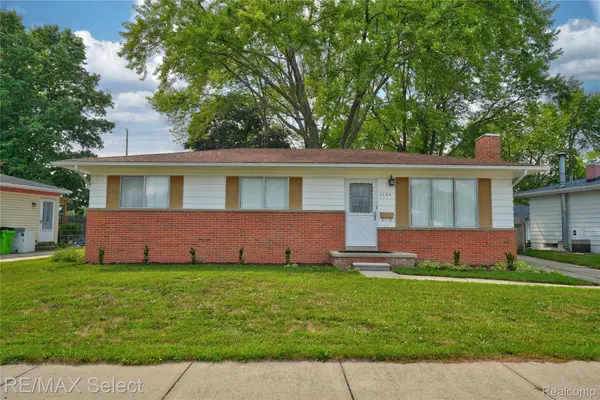 $199,900Active3 beds 1 baths1,118 sq. ft.
5184 Worchester Drive, SwartzCreek, MI 48473
MLS# 20261062885Listed by: RE/MAX SELECT 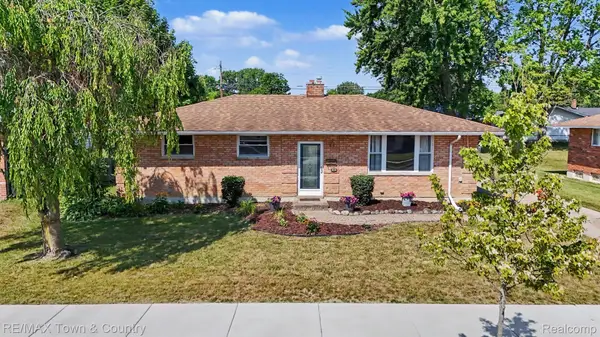 $209,900Pending3 beds 1 baths1,125 sq. ft.
5224 Durwood Drive, SwartzCreek, MI 48473
MLS# 20261060354Listed by: RE/MAX TOWN & COUNTRY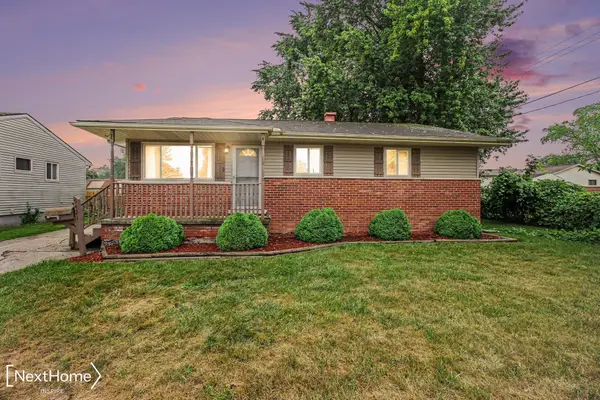 $199,900Pending3 beds 1 baths1,836 sq. ft.
5421 Don Shenk DR, SwartzCreek, MI 48473
MLS# 5050217729Listed by: NEXTHOME INSPIRE $200,000Active2 beds 2 baths1,162 sq. ft.
7464 Diane Court, SwartzCreek, MI 48473
MLS# 20261058729Listed by: REAL ESTATE FOR A CAUSE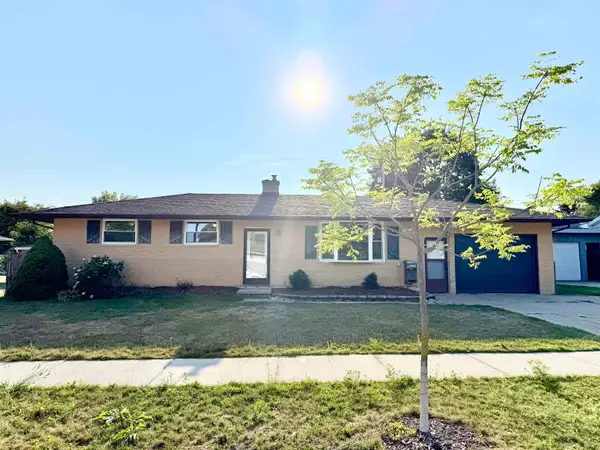 $200,000Active3 beds 2 baths1,139 sq. ft.
5368 Durwood DR, SwartzCreek, MI 48473
MLS# 5050217307Listed by: BANACKI PROPERTIES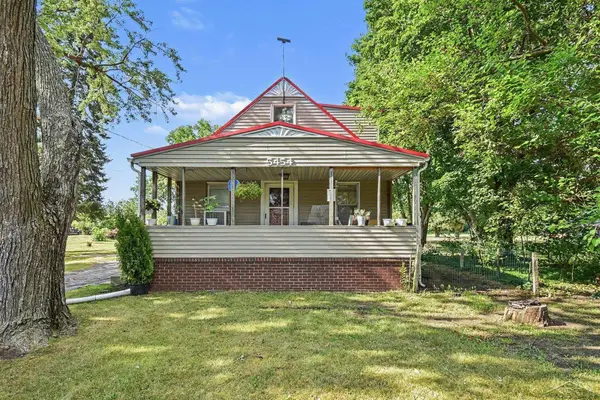 $199,900Active4 beds 2 baths957 sq. ft.
5454 Miller RD, SwartzCreek, MI 48473
MLS# 61050217016Listed by: BERKSHIRE HATHAWAY HOMESERVICES


Protect your home and budget from life's surprises with an Assurant Home Warranty, backed by a partner that supports you through every step of homeownership. Explore Plans.
© 2023 - 2026 ERA Franchise Systems LLC. All rights reserved. ERA Franchise Systems LLC fully supports the principles of the Fair Housing Act and the Equal Opportunity Act. ERA, ERA Real Estate powered, and their respective logos are registered service marks of ERA Franchise Systems LLC. Each office is independently owned and operated.