
10390 Lovers Lane NW, Tallmadge, MI 49534
Local realty services provided by:ERA Prime Real Estate Group
10390 Lovers Lane NW,Grandrapids, MI 49534
$484,900
- 4 Beds
- 2 Baths
- 2,036 sq. ft.
- Single family
- Active
Listed by: paul bunce, todd j spencer
Office: paul bunce real estate
MLS#:65026040342
Source:MI_REALCOMP
Price summary
- Price:$484,900
- Price per sq. ft.:$211.93
About this home
Welcome to 10390 Lovers Lane NW, where comfortable living, abundant storage, and nearly 2 acres come together in a peaceful setting. This 4-bedroom, 2-full-bath home features a bright, inviting interior with hardwood floors, generous natural light, and an easy connection between the living room and kitchen. The spacious kitchen offers extensive cabinetry, stainless steel appliances, a tile backsplash, and a large center island with plenty of room for meal preparation and casual gathering. The finished lower level adds valuable living space, an updated full bathroom, laundry, and excellent storage. Outside, the expansive property provides room to relax, garden, play, or entertain. A substantial pole barn/garage offers flexible space for vehicles, recreational equipment, a workshop, hobbies, or additional storage. With a functional layout, attractive updates, and the rare combination of acreage and outbuilding space, this property offers room to live,work, and enjoy the outdoors.
Contact an agent
Home facts
- Year built:1955
- Listing ID #:65026040342
- Added:17 day(s) ago
- Updated:August 22, 2026 at 10:10 AM
Rooms and interior
- Bedrooms:4
- Total bathrooms:2
- Full bathrooms:2
- Rooms Total:6
- Flooring:Carpet, Ceramic Tile, Wood
- Basement Description:Partially Finished, Walk-Out Access
- Living area:2,036 sq. ft.
Heating and cooling
- Cooling:Central Air
- Heating:Forced Air, Natural Gas
Structure and exterior
- Roof:Shingle
- Year built:1955
- Building area:2,036 sq. ft.
- Lot area:1.93 Acres
- Architectural Style:Ranch
- Construction Materials:Vinyl Siding
- Exterior Features:Covered, Garden, Patio
Utilities
- Water:Well
- Sewer:Septic Tank
Finances and disclosures
- Price:$484,900
- Price per sq. ft.:$211.93
- Tax amount:$1,823
Features and amenities
- Appliances:Humidifier, Range, Refrigerator
- Laundry features:Gas Dryer Hookup, Laundry Room, Lower Level, Sink, Washer Hookup
- Amenities:Central Vacuum
Parking
- Parking description:Asphalt, Detached, Garage Door Opener, Garage Faces Front, Gravel
- Garage spaces:2

New listings near 10390 Lovers Lane NW
- Open Sun, 12 to 1:30pmNew
 $749,900Active5 beds 3 baths3,596 sq. ft.
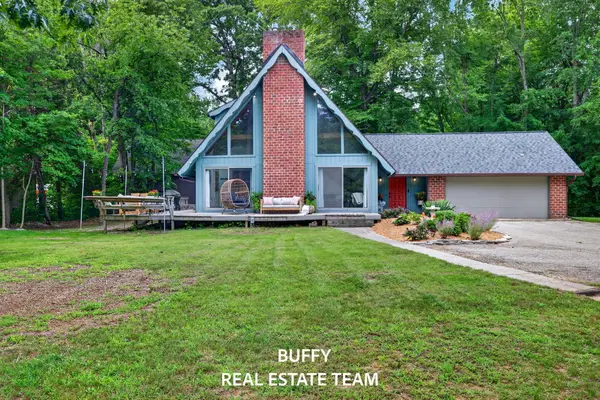
2198 Trillium Lane NW, GrandRapids, MI 49534
MLS# 65026044293Listed by: FIVE STAR REAL ESTATE (WALKER) - Open Sat, 1 to 3pmNew
 $474,900Active3 beds 2 baths1,426 sq. ft.
2200 Trillium Lane, Grand Rapids, MI 49534
MLS# 26044301Listed by: COLDWELL BANKER WOODLAND SCHMIDT GRAND HAVEN - New
 $349,900Active3 beds 2 baths1,734 sq. ft.
11674 8th Avenue Nw, Grand Rapids, MI 49534
MLS# 26042564Listed by: COLDWELL BANKER SCHMIDT FREMONT 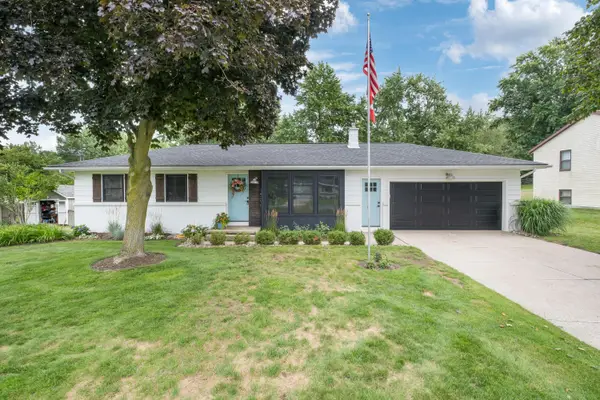 $409,900Pending4 beds 2 baths2,130 sq. ft.
14096 12th Avenue, Marne, MI 49435
MLS# 65026041835Listed by: MOXIE REAL ESTATE + DEVELOPMENT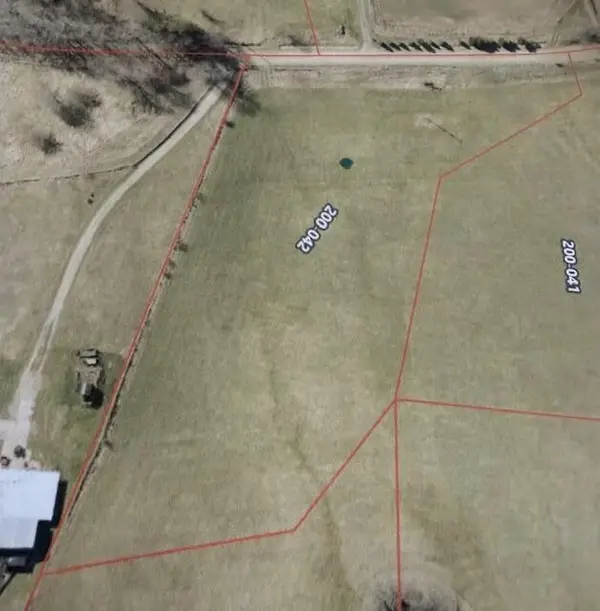 $189,900Active4.61 Acres
0 26th Avenue Nw #Lot 3, Grand Rapids, MI 49534
MLS# 26041812Listed by: EXP REALTY (GRAND RAPIDS) $425,000Pending3 beds 2 baths1,720 sq. ft.
11648 Woodgate Drive NW, GrandRapids, MI 49534
MLS# 65026038134Listed by: TARGET REALTY GROUP LLC $775,000Pending4 beds 4 baths3,258 sq. ft.
3686 Whitetail Trail, Marne, MI 49435
MLS# 65026037843Listed by: CITY2SHORE GATEWAY GROUP OF BYRON CENTER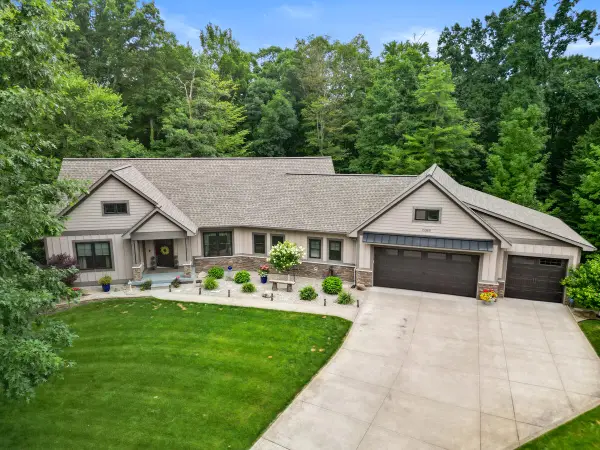 $679,900Active4 beds 4 baths3,543 sq. ft.
13368 Lilypine Drive, Marne, MI 49435
MLS# 65026035882Listed by: APEX REALTY GROUP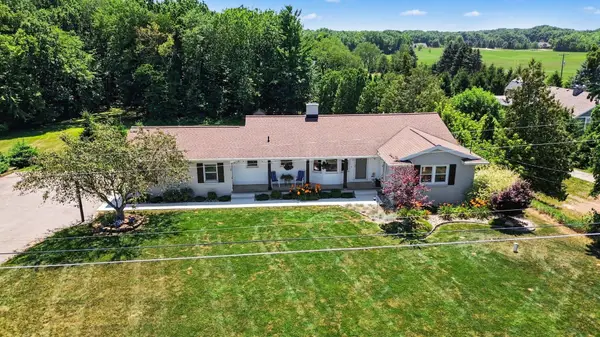 $589,000Active3 beds 3 baths1,884 sq. ft.
2770 Leonard Street, Marne, MI 49435
MLS# 65026035801Listed by: FIVE STAR REAL ESTATE (MAIN)


Protect your home and budget from life's surprises with an Assurant Home Warranty, backed by a partner that supports you through every step of homeownership. Explore Plans.
© 2023 - 2026 ERA Franchise Systems LLC. All rights reserved. ERA Franchise Systems LLC fully supports the principles of the Fair Housing Act and the Equal Opportunity Act. ERA, ERA Real Estate powered, and their respective logos are registered service marks of ERA Franchise Systems LLC. Each office is independently owned and operated.