
11035 Brookwood, Taylor, MI 48180
Local realty services provided by:ERA Prime Real Estate Group
11035 Brookwood,Taylor, MI 48180
$239,999
- 2 Beds
- 2 Baths
- 1,621 sq. ft.
- Single family
- Active
Listed by: scott t atkinson
Office: concept realty
MLS#:20261073089
Source:MI_REALCOMP
Price summary
- Price:$239,999
- Price per sq. ft.:$148.06
- Monthly HOA dues:$335
About this home
Welcome to easy living! Bright, spacious, and move-in ready, this end-unit condo in Timbers Edge offers comfortable living with a layout that feels open and inviting from the moment you walk in. The main living area brings together the kitchen, dining, and living spaces, highlighted by cathedral ceilings and a fireplace that creates a natural focal point for the room. The kitchen features granite countertops, abundant cabinetry, a breakfast bar, and all appliances, making it equally suited for everyday meals and entertaining.
One of the home's best features is the sun-filled flex room just off of the kitchen. With windows on three sides and vaulted ceilings, it's an ideal spot for morning coffee, reading, or simply relaxing. Windows throughout the condo were replaced approximately one year ago, adding another valuable recent improvement.
The primary suite provides plenty of space along with a walk-in closet and private full bath. A second bedroom also features a large walk-in closet and is complemented by an additional full bathroom. An in-unit laundry area with appliances and utility sink adds everyday convenience.
An attached two-car garage rounds out the home's features. The end-unit setting provides additional natural light and a greater sense of openness, while the location puts you close to Heritage Park, Detroit Metro Airport, major freeways, the Taylor Municipal Center, and the shopping and dining along the Eureka Road corridor.
A comfortable, well-cared-for condo with generous living space, recent updates, and a location that keeps everyday conveniences within easy reach. (All information is deemed reliable but not guaranteed and should be independently verified. Buyer's agent to verify all information.)...
Contact an agent
Home facts
- Year built:2005
- Subdivision & Development:WAYNE COUNTY CONDO SUB PLAN 859 TAYLOR
- Listing ID #:20261073089
- Added:1 day(s) ago
- Updated:September 16, 2026 at 06:01 PM
Rooms and interior
- Bedrooms:2
- Total bathrooms:2
- Full bathrooms:2
- Rooms Total:3
- Living area:1,621 sq. ft.
Heating and cooling
- Cooling:Central Air
- Heating:Forced Air, Natural Gas
Structure and exterior
- Year built:2005
- Building area:1,621 sq. ft.
- Architectural Style:Ranch
- Construction Materials:Brick
- Foundation Description:Slab
- Levels:One
Utilities
- Water:Public
- Sewer:Public Sewer
Finances and disclosures
- Price:$239,999
- Price per sq. ft.:$148.06
- Tax amount:$6,445
Features and amenities
- Appliances:Dishwasher, Dryer, Free Standing Electric Oven, Free Standing Refrigerator, Microwave, Washer
Parking
- Parking description:Attached, Two Car Garage
- Garage spaces:2

New listings near 11035 Brookwood
- New
 $125,000Active3 beds 1 baths1,001 sq. ft.
6486 Syracuse Street, Taylor, MI 48180
MLS# 20261069514Listed by: RE/MAX DREAM PROPERTIES - New
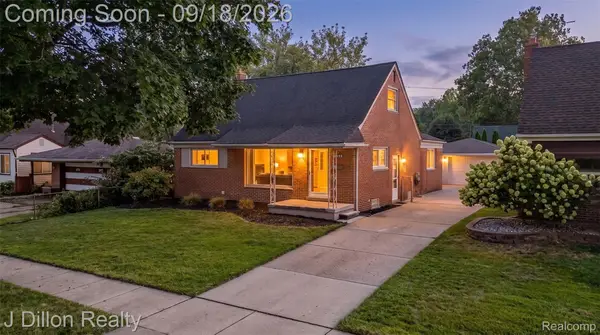 $225,000Active3 beds 2 baths2,118 sq. ft.
7948 Polk Street, Taylor, MI 48180
MLS# 20261074087Listed by: J DILLON REALTY - New
 $95,000Active2 beds 1 baths1,088 sq. ft.
7588 Pelham Road, Taylor, MI 48180
MLS# 20261074787Listed by: RIVER OAKS REALTY - Open Sat, 1 to 3pmNew
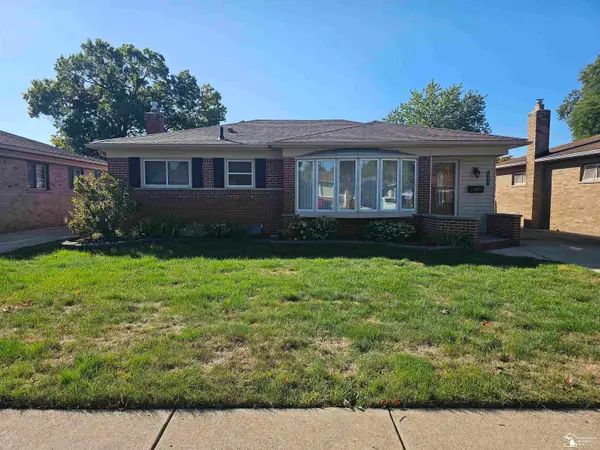 $205,900Active2 beds 2 baths2,064 sq. ft.
24925 Ward ST, Taylor, MI 48180
MLS# 57050221936Listed by: SYNERGY REALTY GROUP - New
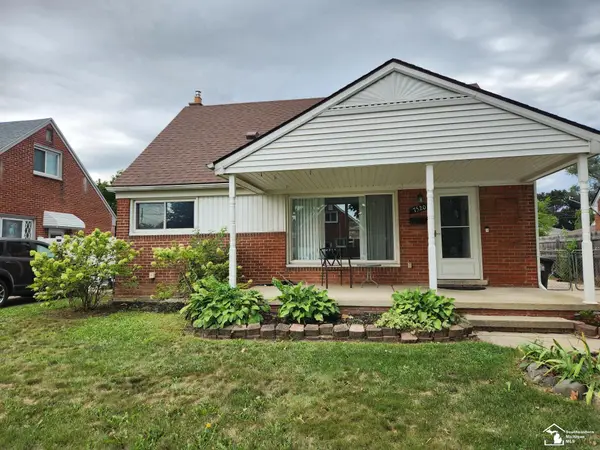 $160,000Active3 beds 2 baths1,944 sq. ft.
7520 Harding ST, Taylor, MI 48180
MLS# 57050221881Listed by: PREMIERE REALTY GROUP, LLC - New
 $185,000Active2 beds 1 baths700 sq. ft.
7725 Jackson Street, Taylor, MI 48180
MLS# 20261074141Listed by: NEXTHOME STATEWIDE REAL ESTATE - New
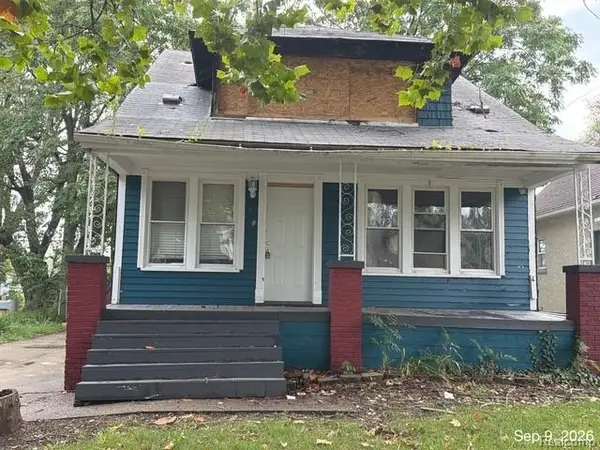 $31,000Active3 beds 1 baths1,100 sq. ft.
6505 Westpoint Street, Taylor, MI 48180
MLS# 20261074312Listed by: REALTY EXECUTIVES CLASSIC - Open Sat, 12 to 2pmNew
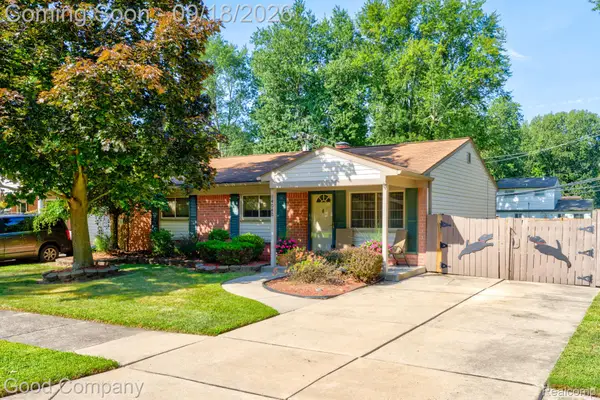 $140,000Active3 beds 1 baths1,001 sq. ft.
14040 Marvin Street, Taylor, MI 48180
MLS# 20261068712Listed by: GOOD COMPANY - Open Sat, 12 to 2pmNew
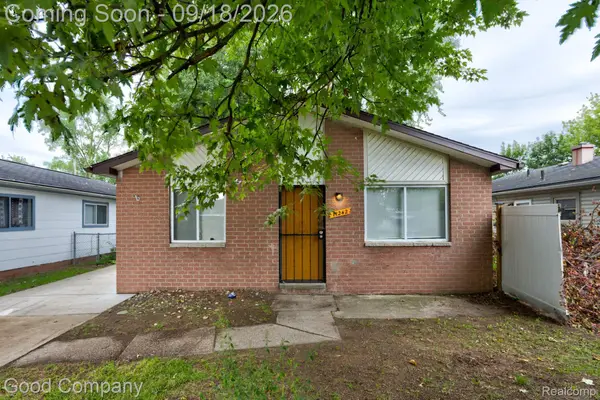 $149,900Active3 beds 1 baths1,007 sq. ft.
11242 Ziegler Street, Taylor, MI 48180
MLS# 20261073106Listed by: GOOD COMPANY


Protect your home and budget from life's surprises with an Assurant Home Warranty, backed by a partner that supports you through every step of homeownership. Explore Plans.
© 2023 - 2026 ERA Franchise Systems LLC. All rights reserved. ERA Franchise Systems LLC fully supports the principles of the Fair Housing Act and the Equal Opportunity Act. ERA, ERA Real Estate powered, and their respective logos are registered service marks of ERA Franchise Systems LLC. Each office is independently owned and operated.