
7948 Polk Street, Taylor, MI 48180
Local realty services provided by:ERA Prime Real Estate Group
7948 Polk Street,Taylor, MI 48180
$225,000
- 3 Beds
- 2 Baths
- 2,118 sq. ft.
- Single family
- Active
Listed by: joshua a dillon
Office: j dillon realty
MLS#:20261074087
Source:MI_REALCOMP
Price summary
- Price:$225,000
- Price per sq. ft.:$106.23
About this home
Welcome to 7948 Polk St. in Taylor, where classic character meets inviting spaces for relaxing and entertaining. This home has been inspected and approved by the City of Taylor, and the Certificate of Occupancy for resale is already in hand, helping simplify your purchase. Vinyl windows, oak floors and a ceramic tile bathroom complement the home's timeless appeal.
Oak flooring adds warmth and character, while the home's combination of indoor and outdoor gathering spaces makes it easy to enjoy every season. The kitchen and living room offer new luxury vinyl flooring, natural fireplace and direct access to the deck.
The basement brings an added dimension to everyday living with an entertainment area, gas fireplace, large hot tub, full bathroom and laundry area. Create a favorite spot for movie nights, game days or unwinding at the end of the day. The second fireplace adds ambiance, while the basement bathroom and laundry keep practical conveniences close at hand. This versatile lower level offers plenty of possibilities for recreation and relaxation.
Step outside to a large wood deck overlooking the backyard, ready for outdoor dining, summer barbecues and a comfortable seating area. A detached garage provides space for parking and storage, rounding out the property's useful features.
Enjoy Taylor's local recreation options, including Heritage Park, with walking paths, playgrounds, picnic areas and Coan Lake. The Taylor Community Library, Heritage Park Petting Farm and Taylor Conservatory & Botanical Gardens add even more ways to enjoy the community. From a stroll through the park to an afternoon exploring local attractions, Taylor offers options beyond your own backyard.
With two fireplaces, a hot tub, entertaining spaces and city resale approval already complete, this Polk Street home is ready for its next chapter. Schedule your showing today!...
Contact an agent
Home facts
- Year built:1956
- Subdivision & Development:BELTON PARK SUB
- Listing ID #:20261074087
- Added:1 day(s) ago
- Updated:September 17, 2026 at 12:01 AM
Rooms and interior
- Bedrooms:3
- Total bathrooms:2
- Full bathrooms:2
- Rooms Total:8
- Basement Description:Finished
- Living area:2,118 sq. ft.
Heating and cooling
- Cooling:Ceiling Fans, Central Air
- Heating:Forced Air, Natural Gas
Structure and exterior
- Roof:Asphalt
- Year built:1956
- Building area:2,118 sq. ft.
- Lot area:0.15 Acres
- Architectural Style:Bungalow
- Construction Materials:Vinyl Siding
- Exterior Features:Deck, Lighting, Porch
- Foundation Description:Basement, Poured
Utilities
- Water:Public
- Sewer:Public Sewer
Finances and disclosures
- Price:$225,000
- Price per sq. ft.:$106.23
- Tax amount:$2,597
Features and amenities
- Appliances:Dishwasher, Disposal, Dryer, Free Standing Electric Range, Washer
- Laundry features:Gas Dryer Hookup, Laundry Room
Parking
- Parking description:Detached, Electricity In Garage, Garage Faces Front, Two Car Garage
- Garage spaces:2

New listings near 7948 Polk Street
- New
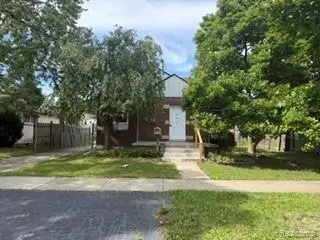 $95,000Active2 beds 1 baths1,088 sq. ft.
7588 Pelham Road, Taylor, MI 48180
MLS# 20261074787Listed by: RIVER OAKS REALTY - Open Sat, 1 to 3pmNew
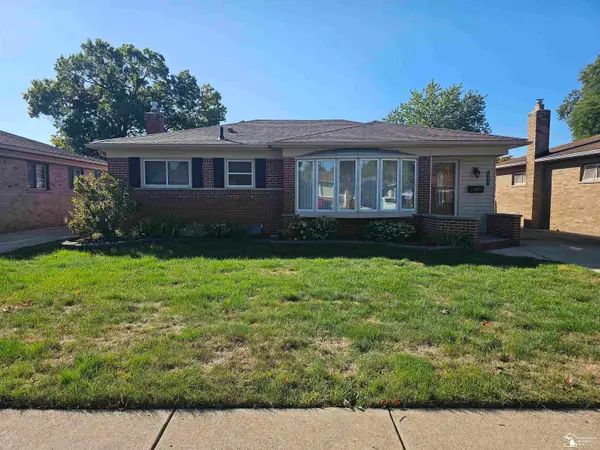 $205,900Active2 beds 2 baths2,064 sq. ft.
24925 Ward ST, Taylor, MI 48180
MLS# 57050221936Listed by: SYNERGY REALTY GROUP - New
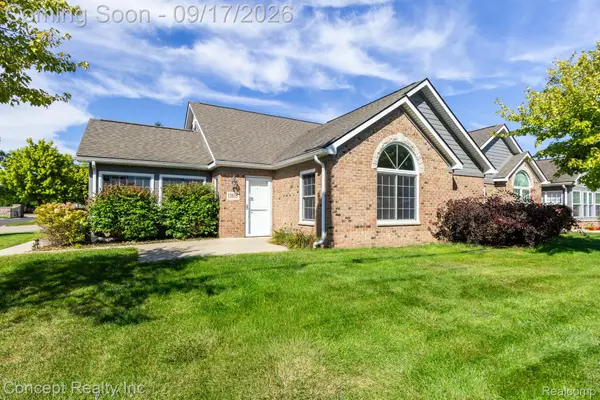 $239,999Active2 beds 2 baths1,621 sq. ft.
11035 Brookwood, Taylor, MI 48180
MLS# 20261073089Listed by: CONCEPT REALTY - New
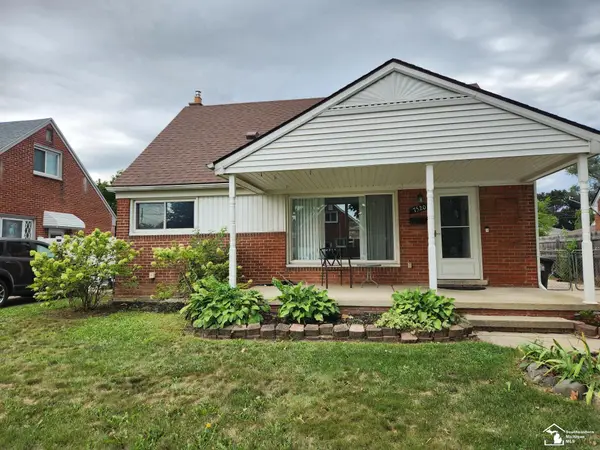 $160,000Active3 beds 2 baths1,944 sq. ft.
7520 Harding ST, Taylor, MI 48180
MLS# 57050221881Listed by: PREMIERE REALTY GROUP, LLC - New
 $185,000Active2 beds 1 baths700 sq. ft.
7725 Jackson Street, Taylor, MI 48180
MLS# 20261074141Listed by: NEXTHOME STATEWIDE REAL ESTATE - New
 $31,000Active3 beds 1 baths1,100 sq. ft.
6505 Westpoint Street, Taylor, MI 48180
MLS# 20261074312Listed by: REALTY EXECUTIVES CLASSIC - Open Sat, 12 to 2pmNew
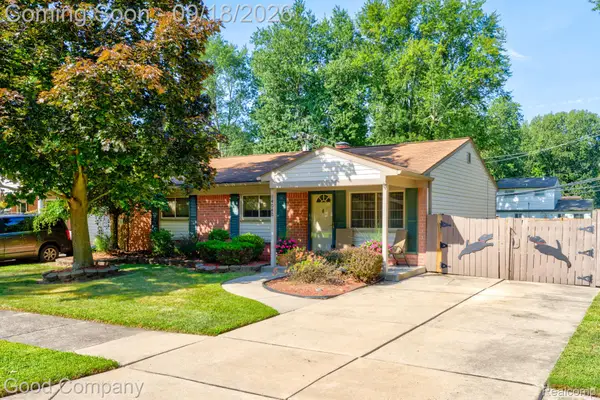 $140,000Active3 beds 1 baths1,001 sq. ft.
14040 Marvin Street, Taylor, MI 48180
MLS# 20261068712Listed by: GOOD COMPANY - Open Sat, 12 to 2pmNew
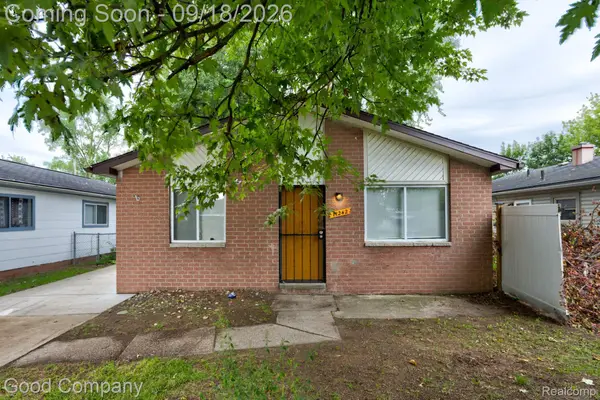 $149,900Active3 beds 1 baths1,007 sq. ft.
11242 Ziegler Street, Taylor, MI 48180
MLS# 20261073106Listed by: GOOD COMPANY - New
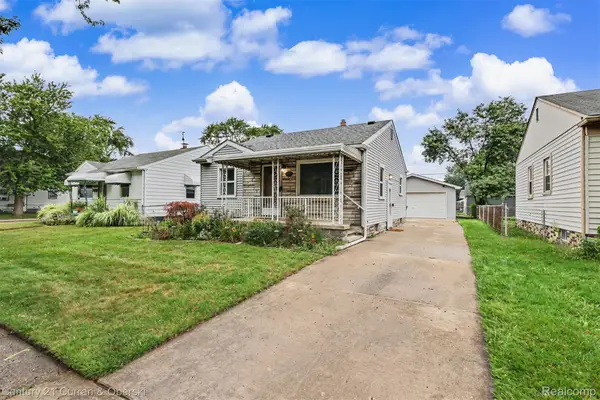 $174,900Active2 beds 1 baths750 sq. ft.
20446 Champaign Street, Taylor, MI 48180
MLS# 20261073397Listed by: CENTURY 21 CURRAN & OBERSKI


Protect your home and budget from life's surprises with an Assurant Home Warranty, backed by a partner that supports you through every step of homeownership. Explore Plans.
© 2023 - 2026 ERA Franchise Systems LLC. All rights reserved. ERA Franchise Systems LLC fully supports the principles of the Fair Housing Act and the Equal Opportunity Act. ERA, ERA Real Estate powered, and their respective logos are registered service marks of ERA Franchise Systems LLC. Each office is independently owned and operated.