
14632 Oldham ST, Taylor, MI 48180
Local realty services provided by:ERA Prime Real Estate Group
14632 Oldham ST,Taylor, MI 48180
$199,998
- 4 Beds
- 1 Baths
- 1,125 sq. ft.
- Single family
- Active
Listed by: joan schinderle-king
Office: realty executives home towne chesterfield
MLS#:58050223771
Source:MI_REALCOMP
Price summary
- Price:$199,998
- Price per sq. ft.:$177.78
About this home
OPEN HOUSE 10/4 SUN 1p-3p: 4-Bedroom Home on nearly 1 Acre, behind Hole #7 of Lakes of Taylor Golf Course! Classic deep blue & crisp white trim frames the striking Covered Front Porch, made of Trex deck & Metal rails! Dramatic Extra-tall ceilings, 12-Inch Baseboards, wide-plank Luxury Vinyl Flooring & glam lighting unifies entire home interior. Two bedrooms on main level gives you convenient first-floor living. Open Living Dining Kitchen designed in gorgeous white-on-white with full granite reaching cabinetry and finished with sleek gold hardware. New stainless appliances & a Large Bonus Pantry takes this kitchen to the next level! Ultra-modern full bath wows with marble, granite & matte black finishes. Enjoy a spacious Walk-in Shower with wall niche, a luxury touchscreen fogless vanity mirror & auto-sensor flush toilet, elegantly finished in grasscloth wallpaper. Upstairs offers charming angular ceiling, 2 big bedrooms and 2 walk-in closets PLUS a unique Bonus 5th Room! Envision a cozy hang out room, or use as a dressing/vanity room, home office or even additional sleeping space. Impeccable updates, new concrete drive & walkways, newer windows, furnace & A/C, fresh landscaping, newly graded yard, a full basement all freshly painted offering additional storage! 1-Year Home Warranty!...
Contact an agent
Home facts
- Year built:1931
- Subdivision & Development:.
- Listing ID #:58050223771
- Added:1 day(s) ago
- Updated:October 03, 2026 at 05:15 PM
Rooms and interior
- Bedrooms:4
- Total bathrooms:1
- Full bathrooms:1
- Rooms Total:7
- Kitchen Description:Pantry
- Living area:1,125 sq. ft.
Heating and cooling
- Cooling:Central Air
- Heating:Forced Air, Humidity Control, Natural Gas
Structure and exterior
- Year built:1931
- Building area:1,125 sq. ft.
- Lot area:0.85 Acres
- Lot Features:City Lot, Dead End Street, Near Golf Course, On Golf Course
- Architectural Style:Bungalow
- Construction Materials:Aluminum Siding, Vinyl Siding
- Exterior Features:Porch
- Foundation Description:Basement
Utilities
- Water:Public
- Sewer:Public Sewer, Sewer at Street
Finances and disclosures
- Price:$199,998
- Price per sq. ft.:$177.78
- Tax amount:$4,375
Features and amenities
- Appliances:Dishwasher, Disposal, Oven, Range, Refrigerator
- Amenities:High Ceilings, High Speed Internet, Pantry
Parking
- Parking description:Paved

New listings near 14632 Oldham ST
- New
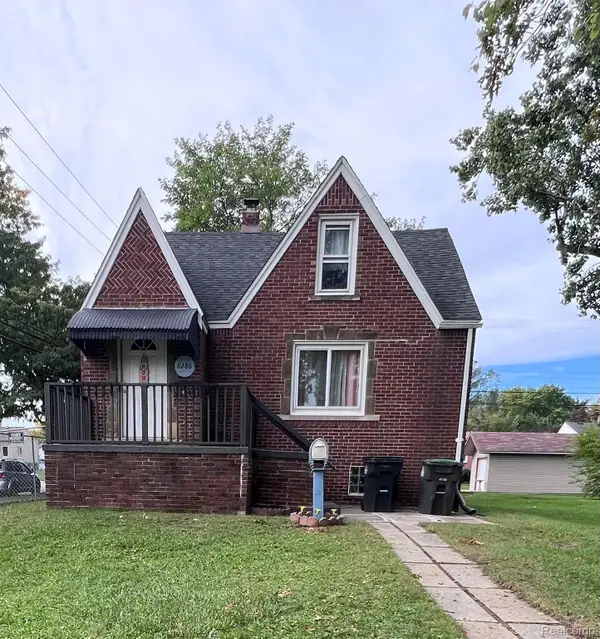 $199,000Active3 beds 2 baths1,062 sq. ft.
6286 Glenis Street, Taylor, MI 48180
MLS# 20261080014Listed by: EXP REALTY MAIN - New
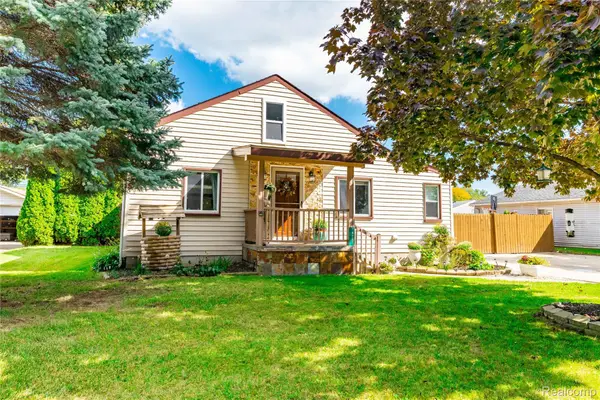 $220,000Active4 beds 2 baths1,371 sq. ft.
14751 Harold Street, Taylor, MI 48180
MLS# 20261075693Listed by: EXP REALTY PLYMOUTH - New
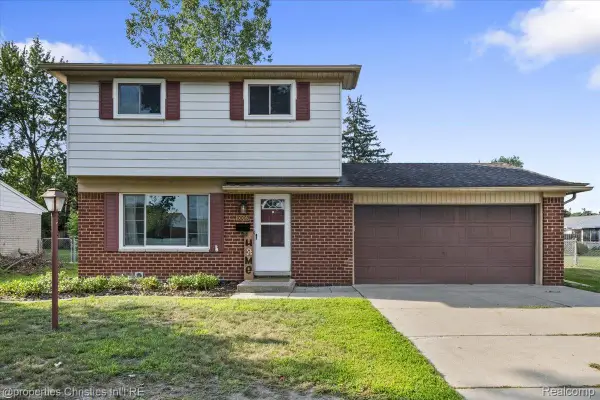 $250,000Active3 beds 2 baths1,226 sq. ft.
10069 Fairview Street, Taylor, MI 48180
MLS# 20261079960Listed by: @PROPERTIES CHRISTIE'S INT'L R.E. BIRMINGHAM - New
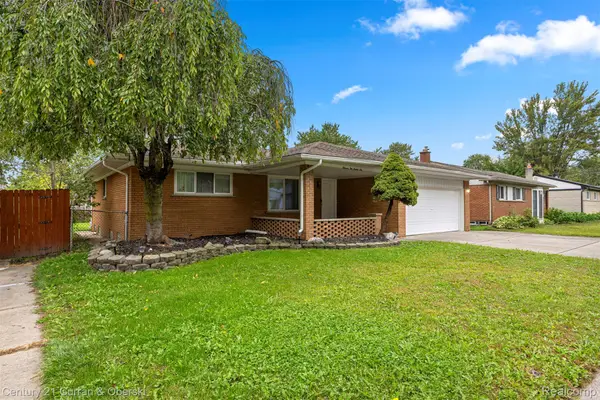 $374,900Active4 beds 4 baths2,963 sq. ft.
11276 Pardee Road, Taylor, MI 48180
MLS# 20261079839Listed by: CENTURY 21 CURRAN & OBERSKI - New
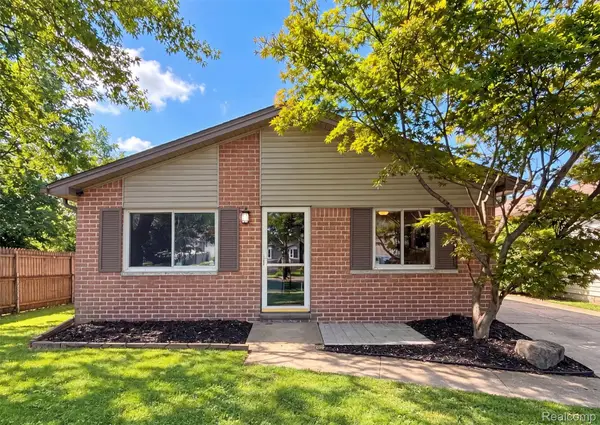 $178,000Active3 beds 1 baths1,014 sq. ft.
16108 Ziegler Street, Taylor, MI 48180
MLS# 20261079897Listed by: OPENDOOR BROKERAGE LLC - New
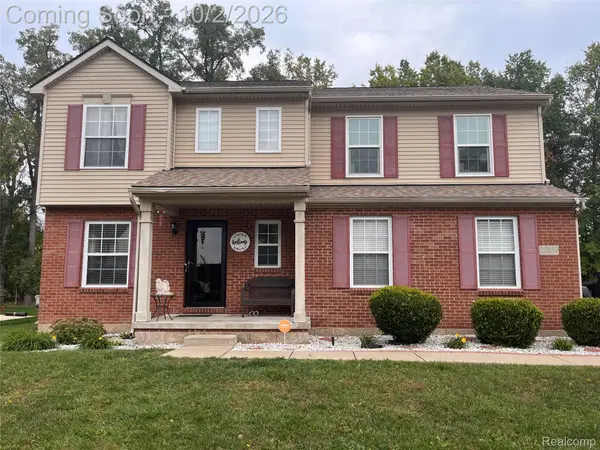 $389,000Active5 beds 3 baths3,630 sq. ft.
26850 Parkside Drive, Taylor, MI 48180
MLS# 20261079637Listed by: PINK DOOR REALTY LLC - New
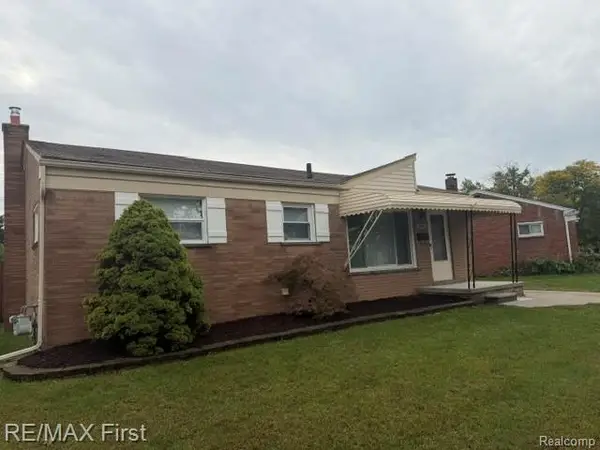 $214,900Active3 beds 2 baths1,810 sq. ft.
8451 Birch Street, Taylor, MI 48180
MLS# 20261079845Listed by: RE/MAX FIRST - New
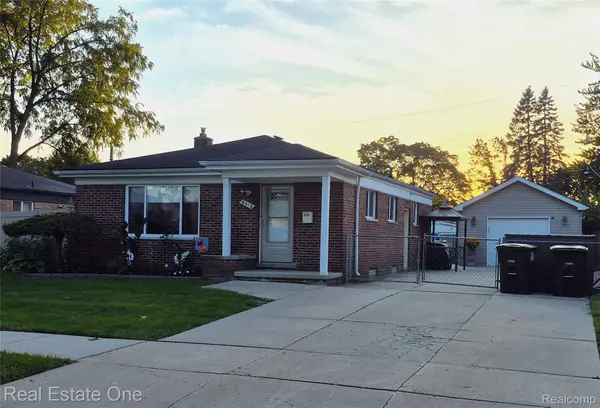 $249,999Active3 beds 2 baths1,926 sq. ft.
8312 Ziegler Street, Taylor, MI 48180
MLS# 20261079754Listed by: REAL ESTATE ONE-SOUTHGATE - New
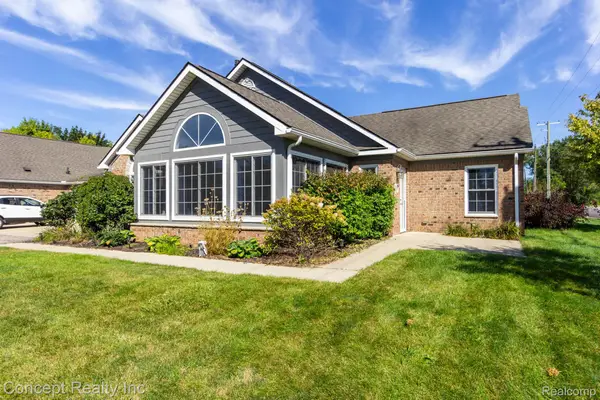 $234,999Active2 beds 2 baths1,621 sq. ft.
11035 Brookwood, Taylor, MI 48180
MLS# 20261079725Listed by: CONCEPT REALTY


Protect your home and budget from life's surprises with an Assurant Home Warranty, backed by a partner that supports you through every step of homeownership. Explore Plans.
© 2023 - 2026 ERA Franchise Systems LLC. All rights reserved. ERA Franchise Systems LLC fully supports the principles of the Fair Housing Act and the Equal Opportunity Act. ERA, ERA Real Estate powered, and their respective logos are registered service marks of ERA Franchise Systems LLC. Each office is independently owned and operated.