
14751 Harold Street, Taylor, MI 48180
Local realty services provided by:ERA Prime Real Estate Group
14751 Harold Street,Taylor, MI 48180
$220,000
- 4 Beds
- 2 Baths
- 1,371 sq. ft.
- Single family
- Active
Listed by: justin s ford, joy ford
Office: exp realty plymouth
MLS#:20261075693
Source:MI_REALCOMP
Price summary
- Price:$220,000
- Price per sq. ft.:$160.47
About this home
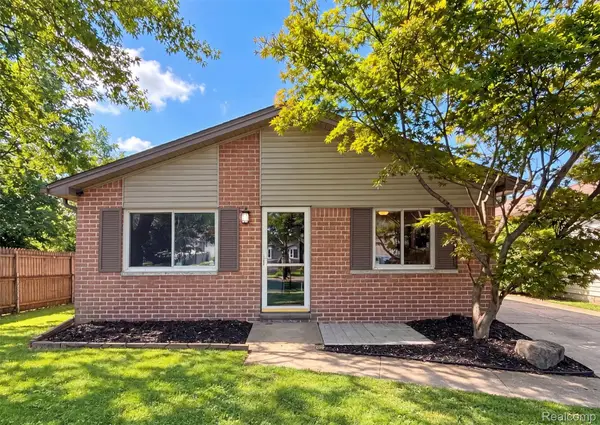
Welcome home to this inviting Taylor Bungalow, where thoughtful updates, comfortable living spaces, and an incredible outdoor setting come together to create a home that is easy to love. From the moment you walk in, you will appreciate the fresh, welcoming feel and the care that has gone into this well maintained home.
The updated kitchen, remodeled in November 2020 with new cabinetry and countertops, offers a warm and functional space for everyday meals and gathering with family and friends. A heated kitchen floor adds an extra touch of comfort, especially on chilly Michigan mornings. In July 2026, new luxury vinyl plank flooring was added throughout the living room, dining area, and kitchen, creating a fresh and cohesive feel throughout the main living spaces. The primary bedroom features a newly remodeled bathroom completed in spring 2026.
Major updates include a new central air unit in 2023, along with an encapsulated crawlspace featuring 2 inches of foam insulation on the walls. Outside, you will love the large, private fully fenced backyard and spacious driveway, offering plenty of room for entertaining, recreation, pets, and everyday living.
And there is even more to enjoy just steps from home. A trail entrance at the end of Harold Street provides access to the newly remodeled Lange Park, scheduled to open in late 2026. The park will feature paved trails, a dog park, skate park, and fishing pond, giving you even more opportunities to enjoy the outdoors right in your own neighborhood.
The location also puts you close to shopping, dining, recreation, and major roads, with Heritage Park and Southland Center just minutes away. Whether you are enjoying a quiet evening at home, entertaining in the backyard, or heading out to explore everything Taylor has to offer, this home puts convenience and recreation right at your doorstep.
Exclusions: Refrigerator in the home, Ring garage floodlight camera, and Ring doorbell....
Contact an agent
Home facts
- Year built:1938
- Subdivision & Development:EUREKA HEIGHTS SUB
- Listing ID #:20261075693
- Added:2 day(s) ago
- Updated:October 05, 2026 at 10:03 AM
Rooms and interior
- Bedrooms:4
- Total bathrooms:2
- Full bathrooms:2
- Rooms Total:4
- Living area:1,371 sq. ft.
Heating and cooling
- Cooling:Central Air
- Heating:Forced Air, Natural Gas
Structure and exterior
- Year built:1938
- Building area:1,371 sq. ft.
- Lot area:0.26 Acres
- Architectural Style:Bungalow
- Construction Materials:Vinyl Siding
- Foundation Description:Crawl Space
Utilities
- Water:Public
- Sewer:Public Sewer
Finances and disclosures
- Price:$220,000
- Price per sq. ft.:$160.47
- Tax amount:$1,650
Features and amenities
- Appliances:Dishwasher, Free Standing Gas Range, Microwave
- Amenities:Programmable Thermostat
Parking
- Parking description:Detached, One Car Garage
- Garage spaces:1

New listings near 14751 Harold Street
- New
 $174,900Active3 beds 2 baths1,734 sq. ft.
9081 Roosevelt Street, Taylor, MI 48180
MLS# 20261080192Listed by: DOWNRIVER HOMES LLC - New
 $195,900Active3 beds 1 baths1,014 sq. ft.
12779 Jackson Street, Taylor, MI 48180
MLS# 20261080214Listed by: DOWNRIVER HOMES LLC - New
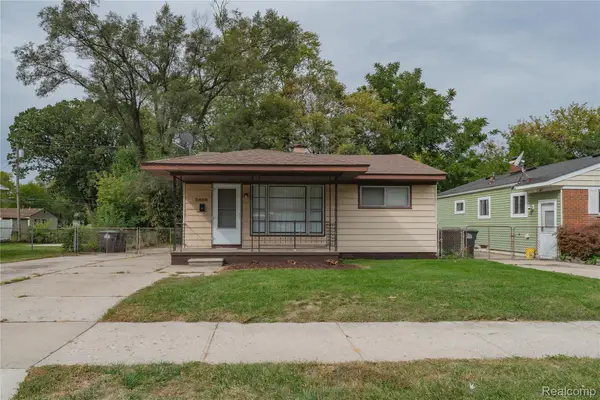 $135,000Active3 beds 1 baths1,094 sq. ft.
5886 Gulley Street, Taylor, MI 48180
MLS# 20261080228Listed by: LENOX REALTY & MANAGEMENT - New
 $215,000Active3 beds 2 baths1,576 sq. ft.
9012 Roosevelt Street, Taylor, MI 48180
MLS# 20261079311Listed by: CLIENTS FIRST, REALTORS - New
 $199,999Active4 beds 1 baths1,125 sq. ft.
14632 Oldham ST, Taylor, MI 48180
MLS# 58050223771Listed by: REALTY EXECUTIVES HOME TOWNE CHESTERFIELD - New
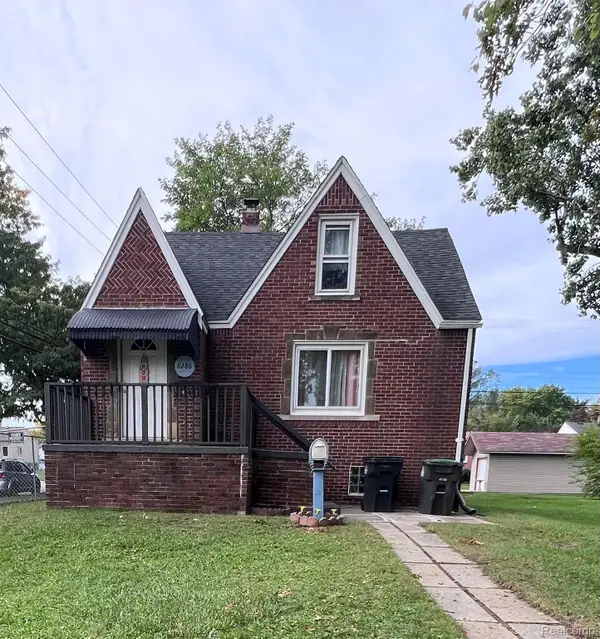 $199,000Active3 beds 2 baths1,062 sq. ft.
6286 Glenis Street, Taylor, MI 48180
MLS# 20261080014Listed by: EXP REALTY MAIN - New
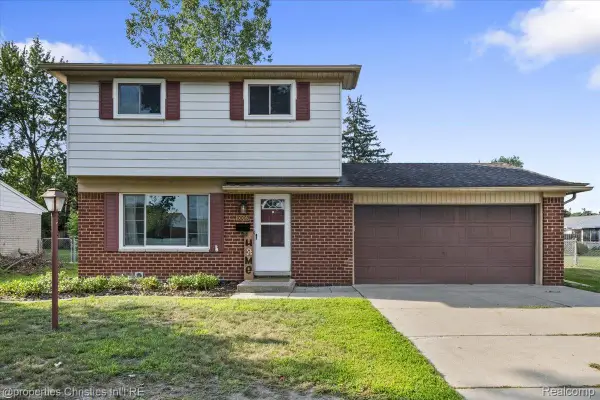 $250,000Active3 beds 2 baths1,226 sq. ft.
10069 Fairview Street, Taylor, MI 48180
MLS# 20261079960Listed by: @PROPERTIES CHRISTIE'S INT'L R.E. BIRMINGHAM - New
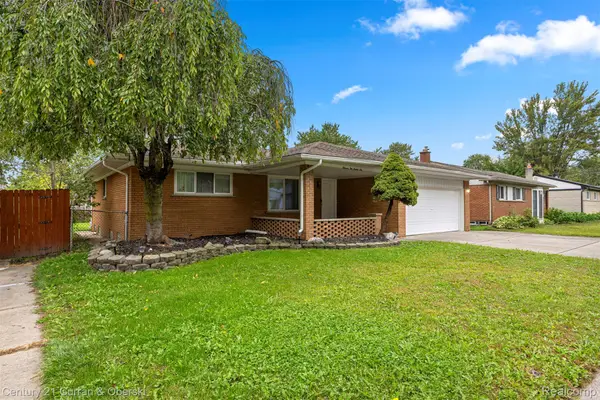 $374,900Active4 beds 4 baths2,963 sq. ft.
11276 Pardee Road, Taylor, MI 48180
MLS# 20261079839Listed by: CENTURY 21 CURRAN & OBERSKI - New
 $178,000Active3 beds 1 baths1,014 sq. ft.
16108 Ziegler Street, Taylor, MI 48180
MLS# 20261079897Listed by: OPENDOOR BROKERAGE LLC


Protect your home and budget from life's surprises with an Assurant Home Warranty, backed by a partner that supports you through every step of homeownership. Explore Plans.
© 2023 - 2026 ERA Franchise Systems LLC. All rights reserved. ERA Franchise Systems LLC fully supports the principles of the Fair Housing Act and the Equal Opportunity Act. ERA, ERA Real Estate powered, and their respective logos are registered service marks of ERA Franchise Systems LLC. Each office is independently owned and operated.