
16311 Terrace Village Drive, Taylor, MI 48180
Local realty services provided by:ERA Prime Real Estate Group
16311 Terrace Village Drive,Taylor, MI 48180
- 4 Beds
- 3 Baths
- - sq. ft.
- Single family
- Sold
Listed by: natashia johnson
Office: national realty centers, inc
MLS#:20261057611
Source:MI_REALCOMP
Sorry, we are unable to map this address
Price summary
- Price:
- Monthly HOA dues:$300
About this home
Welcome to Terrace Village Townhouse Condominiums, a desirable gated community in the Taylor School District! This spacious 4-bedroom, 2.1-bath condo offers a flexible floor plan with one bedroom conveniently located on the first floor, perfect for guests, a home office, or multigenerational living. Upstairs, you’ll find three generously sized bedrooms, including a spacious primary suite with its own private bath. The kitchen features abundant cabinet space and provides direct access to the private deck, where you can relax and enjoy the beautifully landscaped grounds. Additional highlights include first-floor laundry, an assigned carport, and the security and convenience of gated community living.
Contact an agent
Home facts
- Year built:1970
- Subdivision & Development:REPLAT 3 OF WAYNE COUNTY CONDO SUB PLAN 554
- Listing ID #:20261057611
- Added:56 day(s) ago
- Updated:September 30, 2026 at 07:36 AM
Rooms and interior
- Bedrooms:4
- Total bathrooms:3
- Full bathrooms:2
- Half bathrooms:1
- Rooms Total:6
Heating and cooling
- Cooling:Central Air
- Heating:Forced Air, Natural Gas
Structure and exterior
- Year built:1970
- Architectural Style:Townhouse
- Construction Materials:Brick, Vinyl Siding
- Foundation Description:Crawl Space
- Levels:Two
Utilities
- Water:Public
- Sewer:Public Sewer
Finances and disclosures
- Price:
- Tax amount:$4,240
Features and amenities
- Laundry features:In Unit
Parking
- Parking description:No Garage

New listings near 16311 Terrace Village Drive
- New
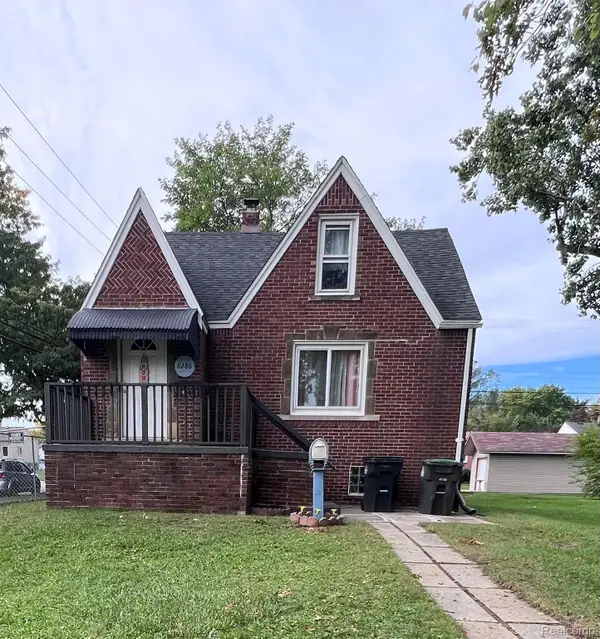 $199,000Active3 beds 2 baths1,062 sq. ft.
6286 Glenis Street, Taylor, MI 48180
MLS# 20261080014Listed by: EXP REALTY MAIN - New
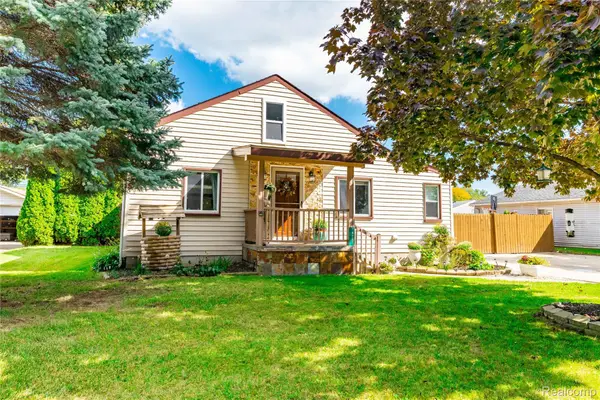 $220,000Active4 beds 2 baths1,371 sq. ft.
14751 Harold Street, Taylor, MI 48180
MLS# 20261075693Listed by: EXP REALTY PLYMOUTH - New
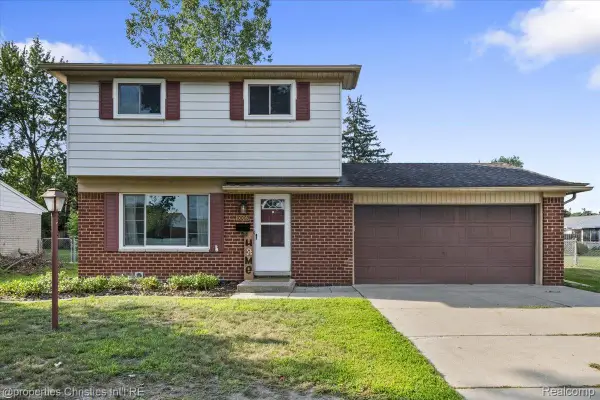 $250,000Active3 beds 2 baths1,226 sq. ft.
10069 Fairview Street, Taylor, MI 48180
MLS# 20261079960Listed by: @PROPERTIES CHRISTIE'S INT'L R.E. BIRMINGHAM - New
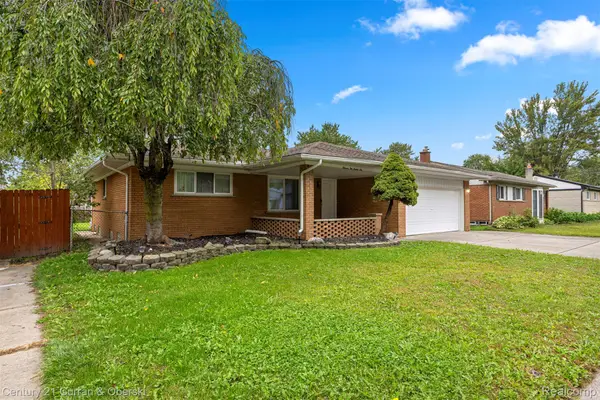 $374,900Active4 beds 4 baths2,963 sq. ft.
11276 Pardee Road, Taylor, MI 48180
MLS# 20261079839Listed by: CENTURY 21 CURRAN & OBERSKI - New
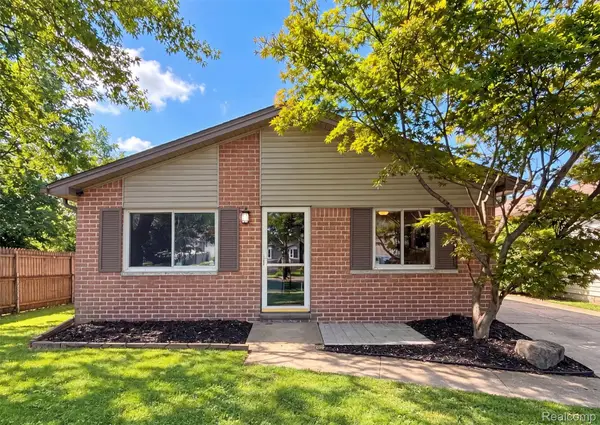 $178,000Active3 beds 1 baths1,014 sq. ft.
16108 Ziegler Street, Taylor, MI 48180
MLS# 20261079897Listed by: OPENDOOR BROKERAGE LLC - New
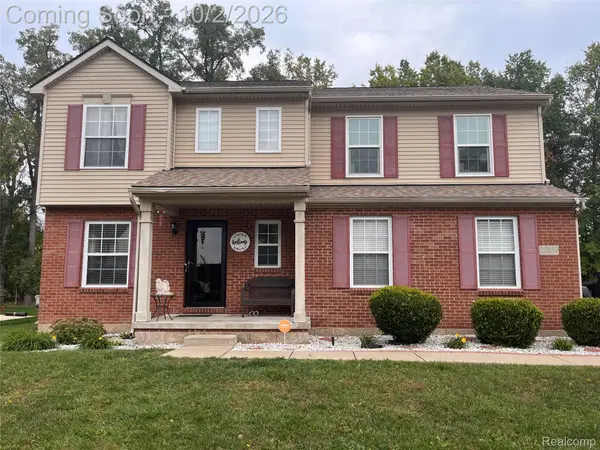 $389,000Active5 beds 3 baths3,630 sq. ft.
26850 Parkside Drive, Taylor, MI 48180
MLS# 20261079637Listed by: PINK DOOR REALTY LLC - New
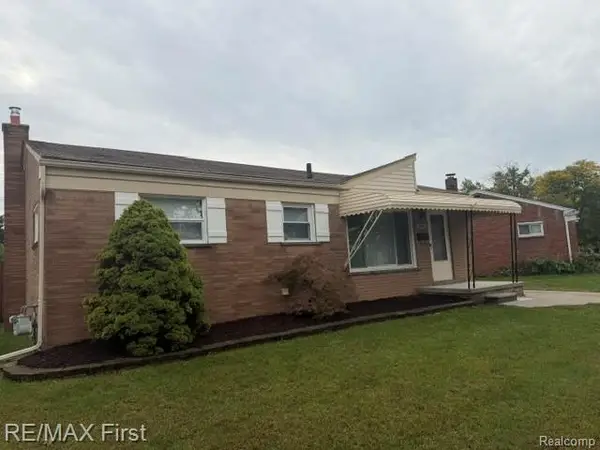 $214,900Active3 beds 2 baths1,810 sq. ft.
8451 Birch Street, Taylor, MI 48180
MLS# 20261079845Listed by: RE/MAX FIRST - New
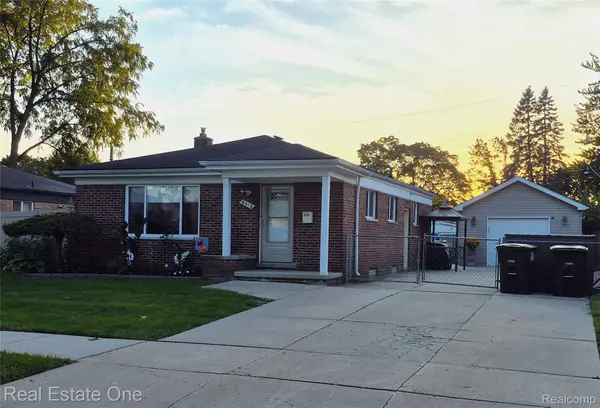 $249,999Active3 beds 2 baths1,926 sq. ft.
8312 Ziegler Street, Taylor, MI 48180
MLS# 20261079754Listed by: REAL ESTATE ONE-SOUTHGATE - New
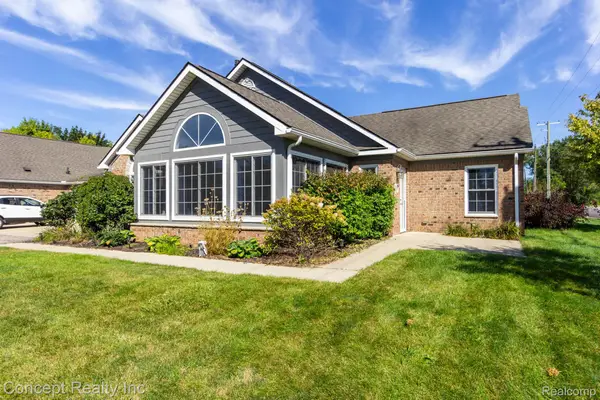 $234,999Active2 beds 2 baths1,621 sq. ft.
11035 Brookwood, Taylor, MI 48180
MLS# 20261079725Listed by: CONCEPT REALTY - New
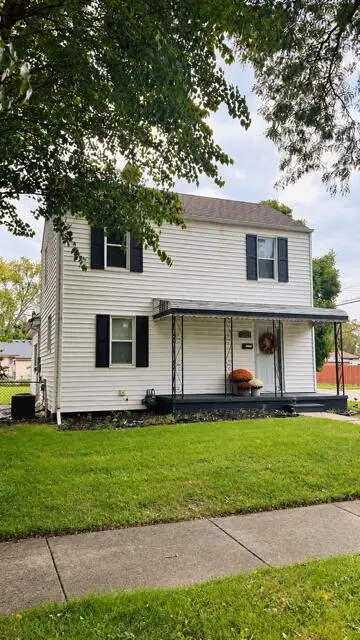 $205,000Active3 beds 2 baths1,450 sq. ft.
7597 Ziegler Street, Taylor, MI 48180
MLS# 81026052485Listed by: VANTAGE REALTY GROUP, LLC


Protect your home and budget from life's surprises with an Assurant Home Warranty, backed by a partner that supports you through every step of homeownership. Explore Plans.
© 2023 - 2026 ERA Franchise Systems LLC. All rights reserved. ERA Franchise Systems LLC fully supports the principles of the Fair Housing Act and the Equal Opportunity Act. ERA, ERA Real Estate powered, and their respective logos are registered service marks of ERA Franchise Systems LLC. Each office is independently owned and operated.