
22897 Woodcreek Drive, Taylor, MI 48180
Local realty services provided by:ERA Prime Real Estate Group
22897 Woodcreek Drive,Taylor, MI 48180
- 2 Beds
- 3 Baths
- - sq. ft.
- Single family
- Sold
Listed by: sarah nichols, brian nichols
Office: premiere realty group llc.
MLS#:20261063624
Source:MI_REALCOMP
Sorry, we are unable to map this address
Price summary
- Price:
- Monthly HOA dues:$345
About this home
Welcome Home to this quaint and charming condo community. Sit back, relax and cast away the worries of needing to cut the grass or shovel the snow ever again. Surrounded by the convenience of shopping, restaurants, entertainment, walking trails and parks, the area is yours to enjoy. This home comes ready to move in and relax. Enjoy your morning coffee on the patio overlooking a walking trail and common area giving an enjoyable, secluded and private feel. The main floor with breakfast nook, kitchen, dining room, and great room flows seamlessly allowing for the entertainment of guests. The main floor boasts a durable wood look laminate flooring to withstand the tests of time. Conveniently located on the first floor is a laundry area and a half bath. Finish off the day by retreating in one of the two spacious en suite bedrooms, each featuring beautiful vaulted ceilings creating an open airy feeling. The master suite is complete with a generous walk in closet, designed to provide exceptional storage and organization for your wardrobe. The spacious unfinished basement is a blank canvas, offering endless possibilities for creating additional entertainment or living space or to simply utilize it for maximizing storage needs. Schedule your private showing today and come see what all this home has to offer, because your next chapter starts here. City of Taylor C of O already complete....
Contact an agent
Home facts
- Year built:2005
- Subdivision & Development:WAYNE COUNTY CONDO SUB PLAN NO 631
- Listing ID #:20261063624
- Added:50 day(s) ago
- Updated:September 30, 2026 at 07:36 AM
Rooms and interior
- Bedrooms:2
- Total bathrooms:3
- Full bathrooms:2
- Half bathrooms:1
- Rooms Total:7
- Basement Description:Unfinished
Heating and cooling
- Cooling:Ceiling Fans, Central Air
- Heating:Forced Air, Natural Gas
Structure and exterior
- Year built:2005
- Architectural Style:Colonial
- Construction Materials:Brick, Vinyl Siding
- Foundation Description:Basement, Poured
- Levels:Two
Utilities
- Water:Public
- Sewer:Public Sewer
Finances and disclosures
- Price:
- Tax amount:$4,196
Features and amenities
- Appliances:Dishwasher, Disposal, Electric Cooktop, Free Standing Refrigerator, Microwave, Stainless Steel Appliances, Washer/Dryer Stacked
Parking
- Parking description:Attached, Two Car Garage
- Garage spaces:2

New listings near 22897 Woodcreek Drive
- New
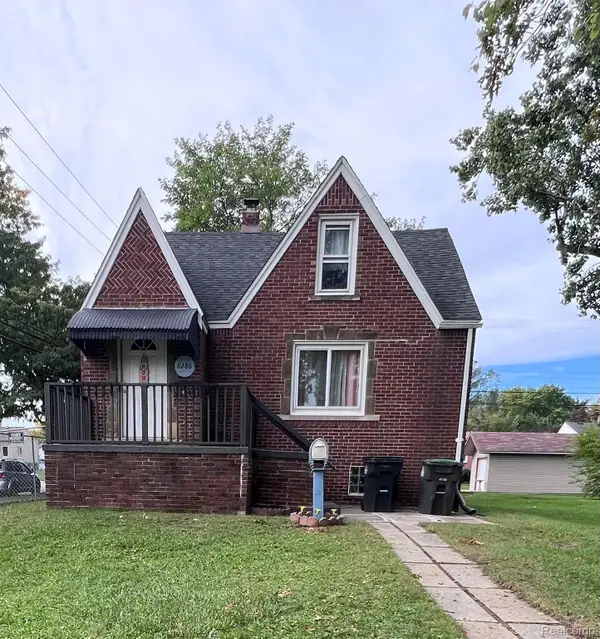 $199,000Active3 beds 2 baths1,062 sq. ft.
6286 Glenis Street, Taylor, MI 48180
MLS# 20261080014Listed by: EXP REALTY MAIN - New
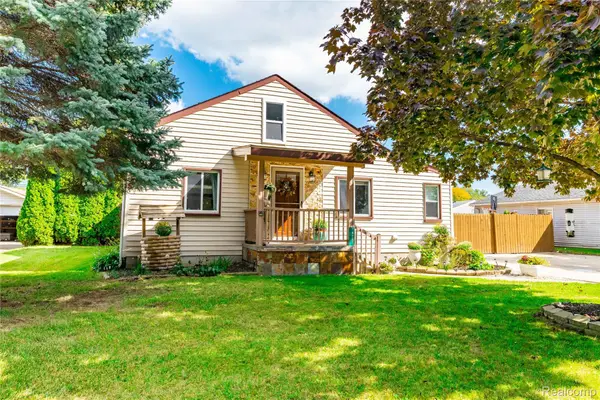 $220,000Active4 beds 2 baths1,371 sq. ft.
14751 Harold Street, Taylor, MI 48180
MLS# 20261075693Listed by: EXP REALTY PLYMOUTH - New
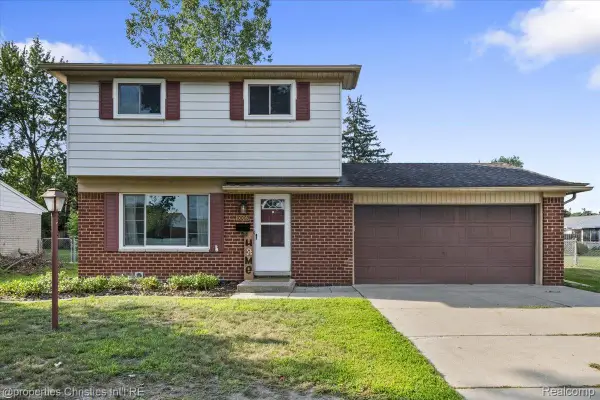 $250,000Active3 beds 2 baths1,226 sq. ft.
10069 Fairview Street, Taylor, MI 48180
MLS# 20261079960Listed by: @PROPERTIES CHRISTIE'S INT'L R.E. BIRMINGHAM - New
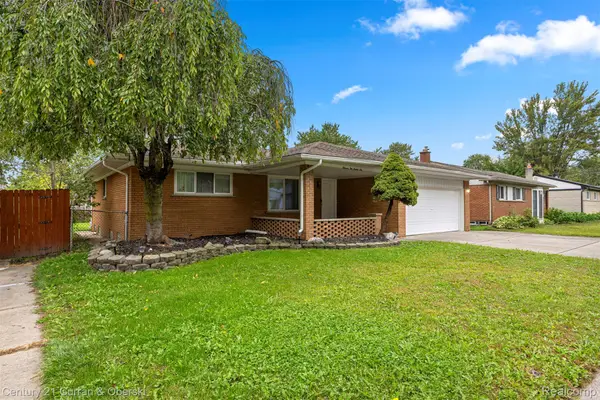 $374,900Active4 beds 4 baths2,963 sq. ft.
11276 Pardee Road, Taylor, MI 48180
MLS# 20261079839Listed by: CENTURY 21 CURRAN & OBERSKI - New
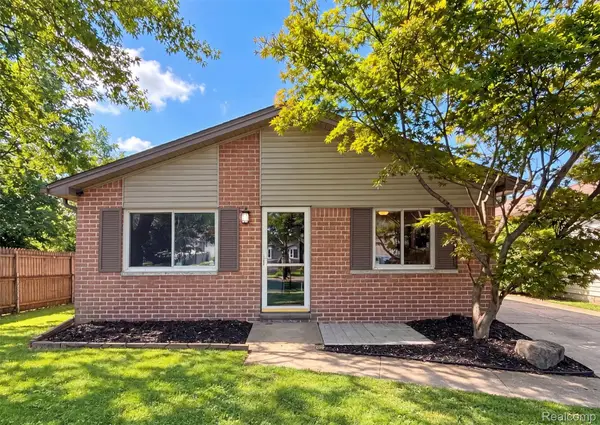 $178,000Active3 beds 1 baths1,014 sq. ft.
16108 Ziegler Street, Taylor, MI 48180
MLS# 20261079897Listed by: OPENDOOR BROKERAGE LLC - New
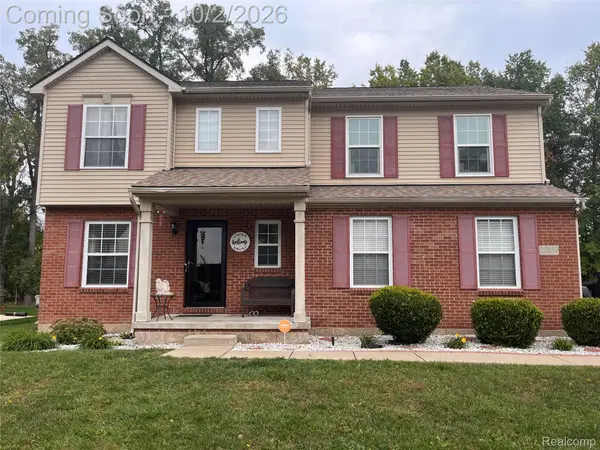 $389,000Active5 beds 3 baths3,630 sq. ft.
26850 Parkside Drive, Taylor, MI 48180
MLS# 20261079637Listed by: PINK DOOR REALTY LLC - New
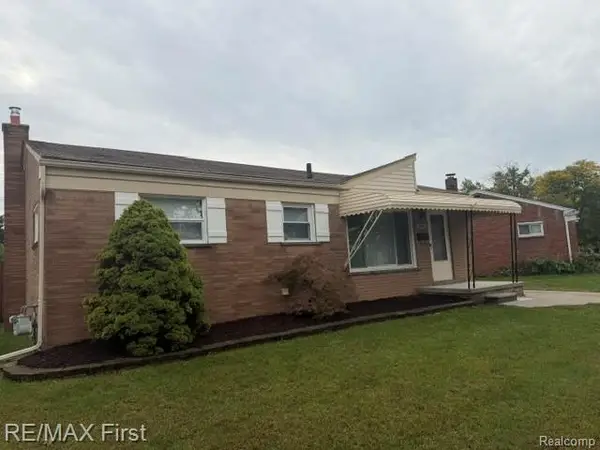 $214,900Active3 beds 2 baths1,810 sq. ft.
8451 Birch Street, Taylor, MI 48180
MLS# 20261079845Listed by: RE/MAX FIRST - New
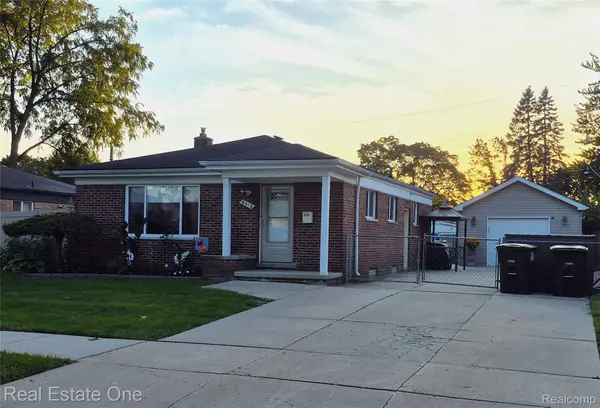 $249,999Active3 beds 2 baths1,926 sq. ft.
8312 Ziegler Street, Taylor, MI 48180
MLS# 20261079754Listed by: REAL ESTATE ONE-SOUTHGATE - New
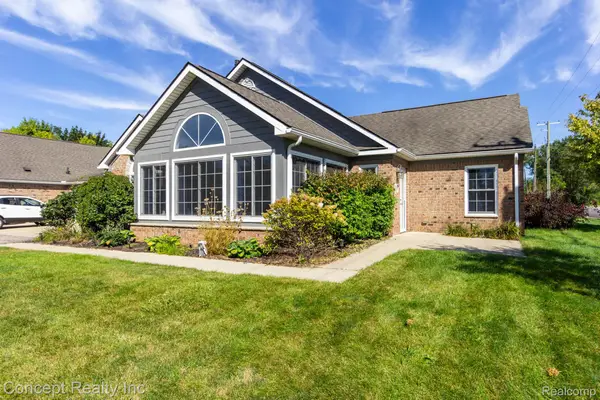 $234,999Active2 beds 2 baths1,621 sq. ft.
11035 Brookwood, Taylor, MI 48180
MLS# 20261079725Listed by: CONCEPT REALTY - New
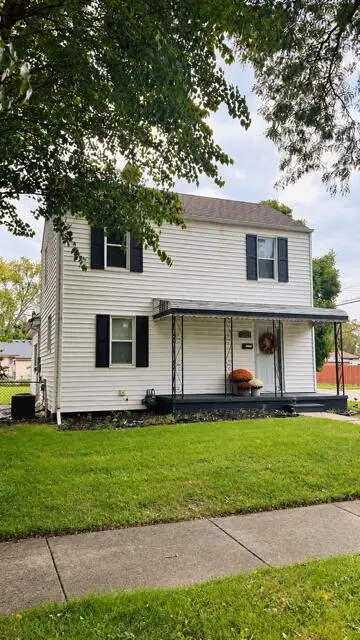 $205,000Active3 beds 2 baths1,450 sq. ft.
7597 Ziegler Street, Taylor, MI 48180
MLS# 81026052485Listed by: VANTAGE REALTY GROUP, LLC


Protect your home and budget from life's surprises with an Assurant Home Warranty, backed by a partner that supports you through every step of homeownership. Explore Plans.
© 2023 - 2026 ERA Franchise Systems LLC. All rights reserved. ERA Franchise Systems LLC fully supports the principles of the Fair Housing Act and the Equal Opportunity Act. ERA, ERA Real Estate powered, and their respective logos are registered service marks of ERA Franchise Systems LLC. Each office is independently owned and operated.