
9081 Roosevelt Street, Taylor, MI 48180
Local realty services provided by:ERA Prime Real Estate Group
9081 Roosevelt Street,Taylor, MI 48180
$174,900
- 3 Beds
- 2 Baths
- 1,734 sq. ft.
- Single family
- Active
Listed by: ronald e fox, malory burkhalter
Office: downriver homes llc.
MLS#:20261080192
Source:MI_REALCOMP
Price summary
- Price:$174,900
- Price per sq. ft.:$100.87
About this home
Welcome to this charming brick Bungalow home featuring classic character, comfortable living space, and excellent outdoor amenities. The bright living room offers large windows, plenty of natural light, and soft carpeting. Two main-level bedrooms showcase beautiful hardwood floors, while the full bathroom includes a vanity, tub/shower combination, and ceramic tile details.
The home also includes a spacious kitchen, a convenient stairway leading to the upper level, and a clean, functional layout ready for its next owner. Outside, enjoy a well-maintained yard, mature landscaping, a concrete driveway, and a detached two-car garage.
Located on a quiet residential street with attractive curb appeal and plenty of parking, this home is a great opportunity for a first-time buyer, downsizer, or investor. Schedule your showing today!
Contact an agent
Home facts
- Year built:1956
- Subdivision & Development:SLOAN SOUTH DEARBORN SUB
- Listing ID #:20261080192
- Added:1 day(s) ago
- Updated:October 05, 2026 at 12:13 PM
Rooms and interior
- Bedrooms:3
- Total bathrooms:2
- Full bathrooms:2
- Rooms Total:3
- Basement Description:Full, Partially Finished
- Living area:1,734 sq. ft.
Heating and cooling
- Heating:Forced Air, Natural Gas
Structure and exterior
- Year built:1956
- Building area:1,734 sq. ft.
- Lot area:0.18 Acres
- Architectural Style:Bungalow
- Construction Materials:Brick
- Foundation Description:Basement, Poured
Utilities
- Water:Public
- Sewer:Public Sewer
Finances and disclosures
- Price:$174,900
- Price per sq. ft.:$100.87
- Tax amount:$2,197
Features and amenities
- Appliances:Dryer, Free Standing Gas Range, Free Standing Refrigerator, Washer
Parking
- Parking description:Detached, Two Car Garage
- Garage spaces:2

New listings near 9081 Roosevelt Street
- New
 $195,900Active3 beds 1 baths1,014 sq. ft.
12779 Jackson Street, Taylor, MI 48180
MLS# 20261080214Listed by: DOWNRIVER HOMES LLC - New
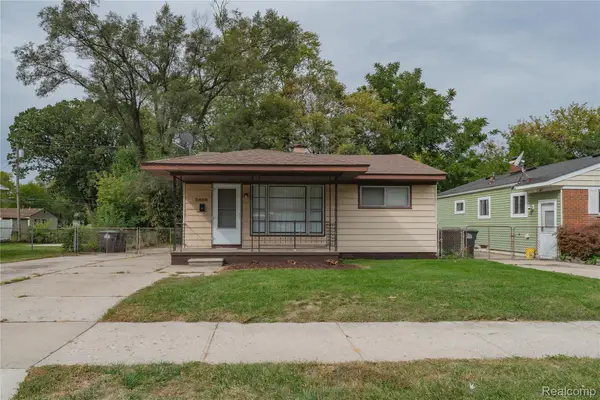 $135,000Active3 beds 1 baths1,094 sq. ft.
5886 Gulley Street, Taylor, MI 48180
MLS# 20261080228Listed by: LENOX REALTY & MANAGEMENT - New
 $215,000Active3 beds 2 baths1,576 sq. ft.
9012 Roosevelt Street, Taylor, MI 48180
MLS# 20261079311Listed by: CLIENTS FIRST, REALTORS - New
 $199,999Active4 beds 1 baths1,125 sq. ft.
14632 Oldham ST, Taylor, MI 48180
MLS# 58050223771Listed by: REALTY EXECUTIVES HOME TOWNE CHESTERFIELD - New
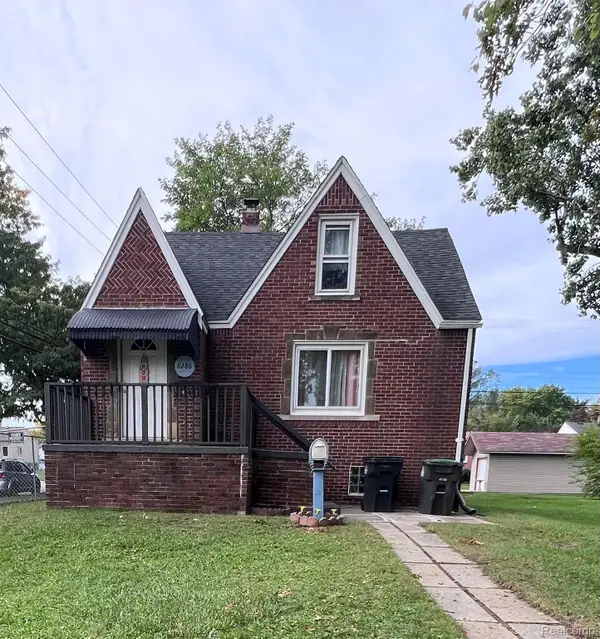 $199,000Active3 beds 2 baths1,062 sq. ft.
6286 Glenis Street, Taylor, MI 48180
MLS# 20261080014Listed by: EXP REALTY MAIN - New
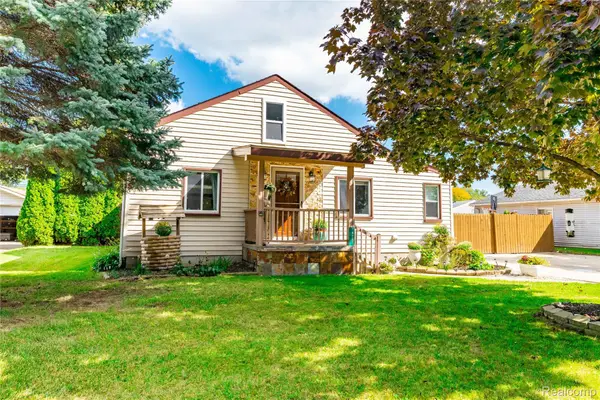 $220,000Active4 beds 2 baths1,371 sq. ft.
14751 Harold Street, Taylor, MI 48180
MLS# 20261075693Listed by: EXP REALTY PLYMOUTH - New
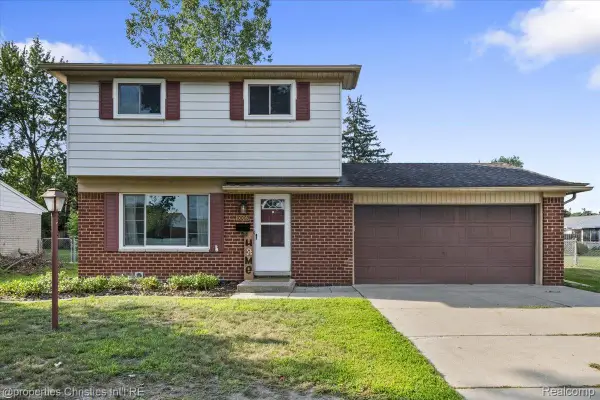 $250,000Active3 beds 2 baths1,226 sq. ft.
10069 Fairview Street, Taylor, MI 48180
MLS# 20261079960Listed by: @PROPERTIES CHRISTIE'S INT'L R.E. BIRMINGHAM - New
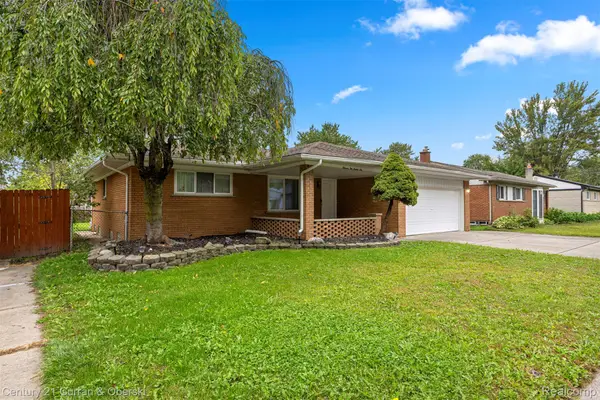 $374,900Active4 beds 4 baths2,963 sq. ft.
11276 Pardee Road, Taylor, MI 48180
MLS# 20261079839Listed by: CENTURY 21 CURRAN & OBERSKI - New
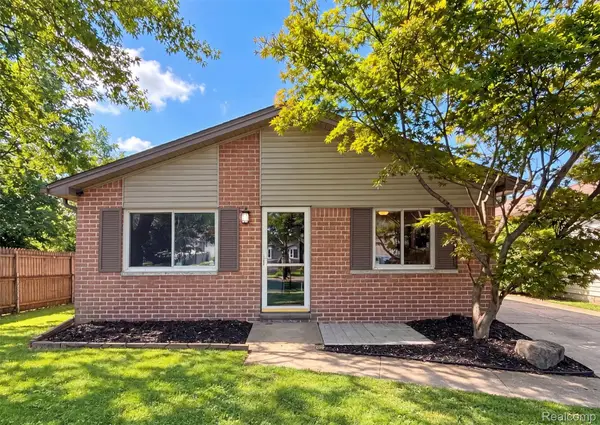 $178,000Active3 beds 1 baths1,014 sq. ft.
16108 Ziegler Street, Taylor, MI 48180
MLS# 20261079897Listed by: OPENDOOR BROKERAGE LLC


Protect your home and budget from life's surprises with an Assurant Home Warranty, backed by a partner that supports you through every step of homeownership. Explore Plans.
© 2023 - 2026 ERA Franchise Systems LLC. All rights reserved. ERA Franchise Systems LLC fully supports the principles of the Fair Housing Act and the Equal Opportunity Act. ERA, ERA Real Estate powered, and their respective logos are registered service marks of ERA Franchise Systems LLC. Each office is independently owned and operated.