
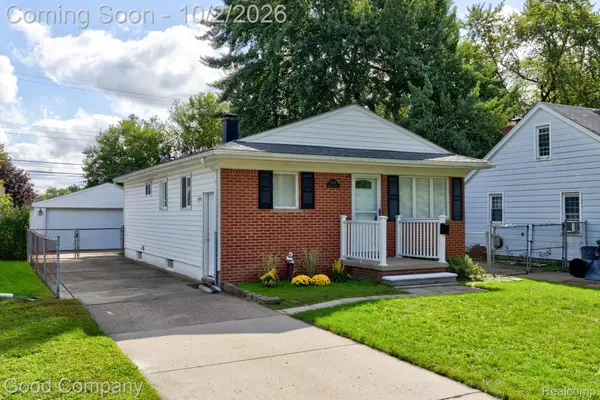
9211 Polk Street, Taylor, MI 48180
Local realty services provided by:ERA Prime Real Estate Group
9211 Polk Street,Taylor, MI 48180
$157,250
- 3 Beds
- 1 Baths
- 1,079 sq. ft.
- Single family
- Pending
Listed by: vita good
Office: national realty centers, inc
MLS#:20261058119
Source:MI_REALCOMP
Price summary
- Price:$157,250
- Price per sq. ft.:$145.74
About this home
Welcome home to this beautiful, light-filled property featuring numerous updates throughout. Enjoy newer vinyl windows, newer a/c, a whole-house attic fan, fresh neutral paint, newer carpeting, updated blinds, a newer hot water tank, and a newer washer and dryer, making this home truly move-in ready. The spacious detached 2 car garage is a crafter’s or hobbyist’s dream, offering abundant room for projects, storage, and workspace. Garage access is conveniently located from Wick Road. With its bright, inviting interior and thoughtful updates, this home combines comfort, functionality, and exceptional value. This house is being sold AS IS with all remaining appliances and contents on the day of closing with no warranties implied or otherwise. Information here in deemed to be accurate to the best of our knowledge, not guaranteed. Gas riding lawn mower in garage available for sale.. Buyer and buyer's agent to verify all information. City inspections available in disclosure section of MLS:buyer to assume all city inspections repairs all at buyer's cost. Court order is required to sell this property and could take approximately 60 to 90 days. Buyer to close within 5 days of certified court order. Don't wait this property won't last long. Seller reserves the right to leave property on market for time frame seller chooses. No buyer is allowed on the property or in the house without a licensed real estate agent physically present at the time of showing. Close to shopping and easy freeway access....
Contact an agent
Home facts
- Year built:1955
- Subdivision & Development:ROBERT BRUCE SUB
- Listing ID #:20261058119
- Added:60 day(s) ago
- Updated:September 30, 2026 at 09:22 AM
Rooms and interior
- Bedrooms:3
- Total bathrooms:1
- Full bathrooms:1
- Rooms Total:7
- Living area:1,079 sq. ft.
Heating and cooling
- Cooling:Central Air
- Heating:Forced Air, Natural Gas
Structure and exterior
- Roof:Asphalt
- Year built:1955
- Building area:1,079 sq. ft.
- Lot area:0.18 Acres
- Architectural Style:Ranch
- Construction Materials:Brick
- Foundation Description:Slab
- Levels:One
Utilities
- Water:Public
- Sewer:Public Sewer
Finances and disclosures
- Price:$157,250
- Price per sq. ft.:$145.74
- Tax amount:$3,354
Features and amenities
- Appliances:Dishwasher, Dryer, Free Standing Electric Range, Free Standing Refrigerator, Microwave, Washer
- Laundry features:Laundry Room
Parking
- Parking description:Carport, Detached, Garage Faces Front, Two Car Garage
- Garage spaces:2

New listings near 9211 Polk Street
- New
 $203,000Active3 beds 1 baths1,281 sq. ft.
22665 Cloverlawn Street, Taylor, MI 48180
MLS# 20261078810Listed by: COLDWELL BANKER PROFESSIONALS-AA - New
 $222,900Active2 beds 2 baths2,576 sq. ft.
24418 Myler ST, Taylor, MI 48180
MLS# 57050223333Listed by: SYNERGY REALTY GROUP - New
 $164,900Active2 beds 1 baths1,196 sq. ft.
7841 Monroe Boulevard, Taylor, MI 48180
MLS# 20261076635Listed by: PARK AVENUE REALTY INC - New
 $219,900Active3 beds 2 baths1,022 sq. ft.
24886 Hayes ST, Taylor, MI 48180
MLS# 57050223255Listed by: CENTURY 21 ALLSTAR REAL ESTATE TEAM, INC - New
 $104,900Active3 beds 1 baths965 sq. ft.
7128 Cherokee Avenue, Taylor, MI 48180
MLS# 20261078474Listed by: RE/MAX TEAM 2000 - New
 $159,900Active3 beds 1 baths1,074 sq. ft.
6021 Mayfair Street, Taylor, MI 48180
MLS# 20261075824Listed by: DOWNRIVER HOMES LLC - Open Sat, 12 to 2pmNew
 $160,000Active3 beds 2 baths1,728 sq. ft.
6545 Madison Street, Taylor, MI 48180
MLS# 20261077319Listed by: GOOD COMPANY - Open Sat, 10am to 1pmNew
 $265,000Active3 beds 2 baths1,520 sq. ft.
11042 Katherine ST, Taylor, MI 48180
MLS# 57050223137Listed by: COLDWELL BANKER HAYNES R.E. IN MONROE - New
 $369,900Active4 beds 3 baths1,822 sq. ft.
10884 Island Lake Drive, Taylor, MI 48180
MLS# 20261078102Listed by: REAL ESTATE ONE-SOUTHGATE - New
 $155,000Active2 beds 1 baths1,057 sq. ft.
7224 William Street, Taylor, MI 48180
MLS# 81026051412Listed by: VANTAGE REALTY GROUP, LLC


Protect your home and budget from life's surprises with an Assurant Home Warranty, backed by a partner that supports you through every step of homeownership. Explore Plans.
© 2023 - 2026 ERA Franchise Systems LLC. All rights reserved. ERA Franchise Systems LLC fully supports the principles of the Fair Housing Act and the Equal Opportunity Act. ERA, ERA Real Estate powered, and their respective logos are registered service marks of ERA Franchise Systems LLC. Each office is independently owned and operated.