
1104 Sunset Drive, Tecumseh, MI 49286
Local realty services provided by:ERA Reardon Realty
1104 Sunset Drive,Tecumseh, MI 49286
$229,900
- 3 Beds
- 1 Baths
- 1,348 sq. ft.
- Single family
- Active
Upcoming open houses
- Sun, Aug 3001:00 pm - 03:00 pm
Listed by: mason erpelding
Office: the wagley group
MLS#:50219724
Source:MI_LCAR
Price summary
- Price:$229,900
- Price per sq. ft.:$170.55
About this home
Welcome to 1104 Sunset Dr. If you’ve been looking for a place with room to spread out without feeling far from town, this one deserves a look. Tucked into a quiet Tecumseh neighborhood, this 3-bedroom, 1-bath home offers 0.67 acres, a 2-car garage, and easy access to downtown and local parks. Inside, new carpet and flooring give the home a fresh feel, while recently upgraded major systems include the roof, furnace, and water heater. Appliances stay, making your move seamless. Come take a look and see how this one fits your next chapter. Schedule your private showing today!
Contact an agent
Home facts
- Year built:1950
- Subdivision & Development:Sunset Meade
- Listing ID #:50219724
- Added:1 day(s) ago
- Updated:August 25, 2026 at 06:15 PM
Rooms and interior
- Bedrooms:3
- Total bathrooms:1
- Full bathrooms:1
- Dining Description:On Main Level
- Kitchen Description:Dishwasher, Microwave, On Main Level, Range/Oven, Refrigerator
- Bedroom Description:First Floor Bedroom
- Basement Description:Block, Interior Access, Unfinished
- Living area:1,348 sq. ft.
Heating and cooling
- Cooling:Ceiling Fan(s), Window Unit(s)
- Heating:Forced Air, Natural Gas
Structure and exterior
- Year built:1950
- Building area:1,348 sq. ft.
- Lot area:0.67 Acres
- Architectural Style:Ranch
- Construction Materials:Vinyl Siding
- Exterior Features:Deck
- Levels:1 Story
Utilities
- Water:Public Water, Water Heater - Gas
- Sewer:Public At Street
Finances and disclosures
- Price:$229,900
- Price per sq. ft.:$170.55
- Tax amount:$3,771
Features and amenities
- Appliances:Range/Oven, Refrigerator, Washer
- Laundry features:Dryer, First Floor Laundry, On Main Level, Washer
- Amenities:Cable/Internet Avail., Radon Mitigation System
Parking
- Parking description:Attached Garage, Electric in Garage, Gar Door Opener, Garage
- Garage spaces:2
New listings near 1104 Sunset Drive
- New
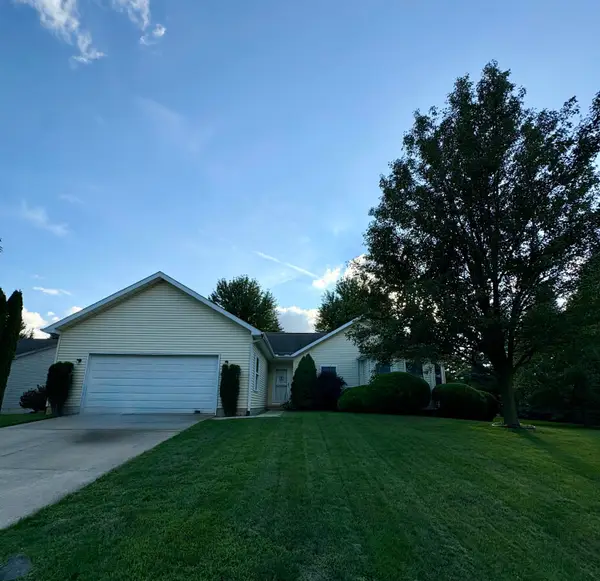 $349,000Active3 beds 2 baths1,574 sq. ft.
923 N Union Street, Tecumseh, MI 49286
MLS# 81026044996Listed by: REAL ESTATE ONE INC
- Open Sun, 1 to 3pmNew
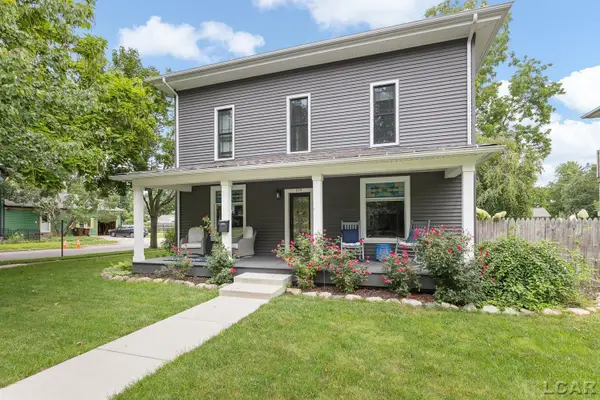 $465,000Active5 beds 2 baths2,864 sq. ft.
215 W Shawnee, Tecumseh, MI 49286
MLS# 56050219611Listed by: HOWARD HANNA REAL ESTATE SERVICES-TECUMSEH - Open Sun, 1 to 3pmNew
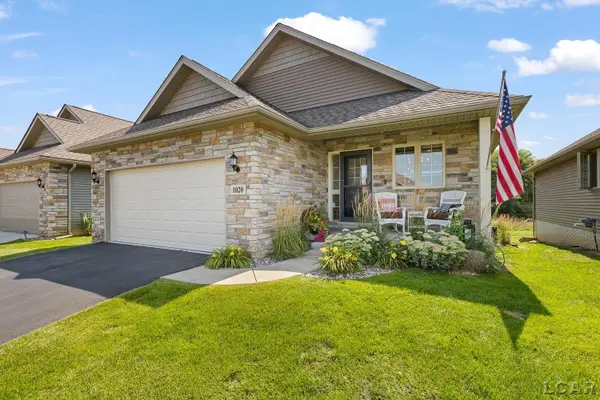 $379,900Active3 beds 3 baths2,546 sq. ft.
1020 Ridgeview DR, Tecumseh, MI 49286
MLS# 56050219544Listed by: HOWARD HANNA REAL ESTATE SERVICES-TECUMSEH - New
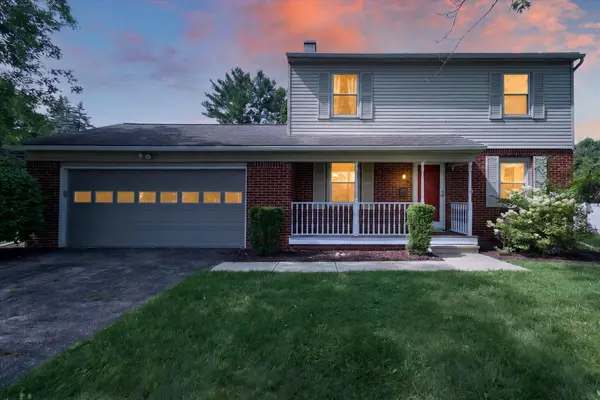 $298,000Active4 beds 2 baths2,056 sq. ft.
307 Miami Court, Tecumseh, MI 49286
MLS# 81026043870Listed by: THE CHARLES REINHART COMPANY - New
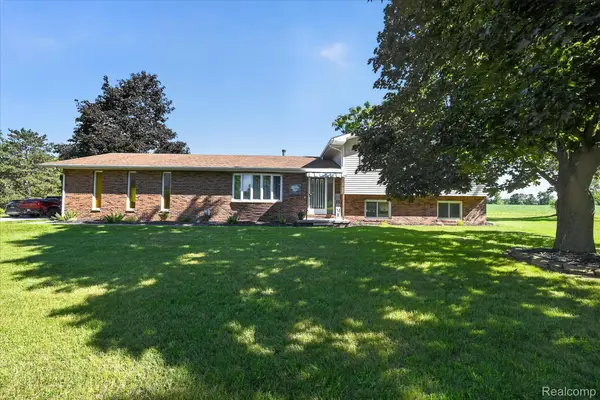 $369,900Active3 beds 3 baths2,002 sq. ft.
4152 Allen Road, Tecumseh, MI 49286
MLS# 20261066304Listed by: MGR REAL ESTATE - New
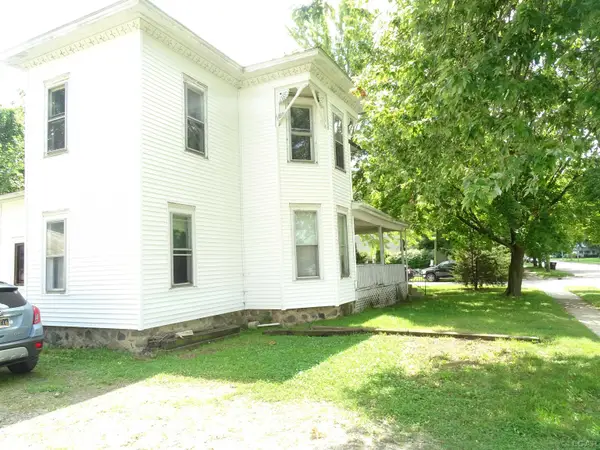 $249,900Active4 beds 4 baths2,461 sq. ft.
124 S Ottawa ST, Tecumseh, MI 49286
MLS# 56050219121Listed by: HOWARD HANNA REAL ESTATE SERVICES-TECUMSEH - New
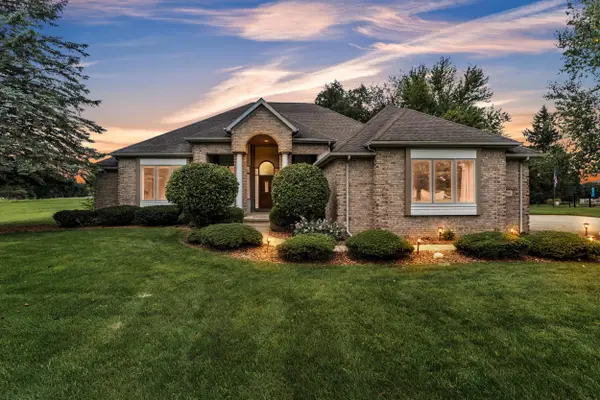 $549,900Active3 beds 3 baths3,849 sq. ft.
8786 Loire Valley Drive, Tecumseh, MI 49286
MLS# 81026043730Listed by: PREFERRED, REALTORS LTD - New
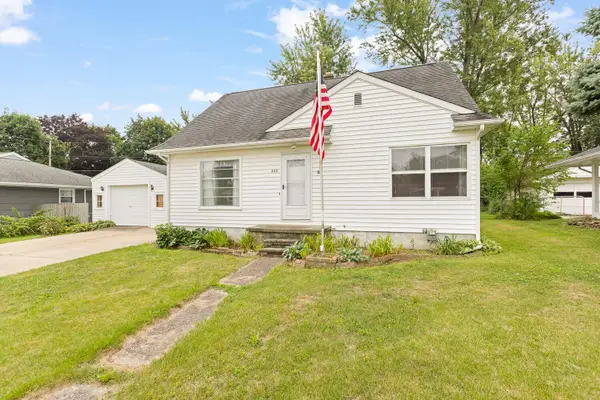 $299,900Active5 beds 2 baths2,040 sq. ft.
402 Seneca Street, Tecumseh, MI 49286
MLS# 81026043331Listed by: XSELL REALTY  $369,900Active3 beds 3 baths2,072 sq. ft.
1604 Wind Dancer TRL, Tecumseh, MI 49286
MLS# 56050218544Listed by: FOUNDATION REALTY, LLC - MANITOU BEACH


Protect your home and budget from life's surprises with an Assurant Home Warranty, backed by a partner that supports you through every step of homeownership. Explore Plans.
© 2023 - 2026 ERA Franchise Systems LLC. All rights reserved. ERA Franchise Systems LLC fully supports the principles of the Fair Housing Act and the Equal Opportunity Act. ERA, ERA Real Estate powered, and their respective logos are registered service marks of ERA Franchise Systems LLC. Each office is independently owned and operated.