
8786 Loire Valley Drive, Tecumseh, MI 49286
Local realty services provided by:ERA Greater North Properties
Listed by: benjamin cockrum, jeffrey packer
Office: preferred, realtors ltd
MLS#:26043730
Source:MI_MICHRIC
Price summary
- Price:$534,900
- Price per sq. ft.:$191.38
- Monthly HOA dues:$8.33
About this home
This sprawling all-brick ranch is nestled on a quiet cul-de-sac w/nearly an acre of land & picturesque views of the private Tecumseh Golf Club. The main level features 9 ft ceilings, while the kitchen & living room have 10 ft ceilings & the family room ceiling is 13.5 feet. The huge master has an ensuite w/Jacuzzi tub—your own private retreat at the end of the day. 2 addt'l bedrooms are connected by a Jack & Jill bathroom. The dining room was converted into an office w/French doors & walls w/noise reduction material. Enjoy the sunroom, the outside decks or patio & take in the peaceful surroundings & beautiful golf course views. The finished basement offers more living space & is equipped with 2 sump pumps. 3-car garage provides plenty of room for vehicles & storage. With its generous lot, exceptional indoor & outdoor living spaces, quiet cul-de-sac setting & stunning golf course views, this home offers the perfect combination of comfort, privacy & convenience. Welcome home!
Contact an agent
Home facts
- Year built:1997
- Listing ID #:26043730
- Added:49 day(s) ago
- Updated:October 08, 2026 at 04:05 PM
Rooms and interior
- Bedrooms:3
- Total bathrooms:3
- Full bathrooms:2
- Half bathrooms:1
- Rooms Total:9
- Kitchen Description:Built-In Electric Oven, Dishwasher, Disposal, Refrigerator
- Basement:Yes
- Living area:3,849 sq. ft.
Heating and cooling
- Heating:Forced Air
- Central air:Yes
Structure and exterior
- Year built:1997
- Building area:3,849 sq. ft.
- Lot area:0.85 Acres
- Lot Features:Cul-De-Sac, Golf Community
- Construction Materials:Brick
Utilities
- Water:Well
Finances and disclosures
- Price:$534,900
- Price per sq. ft.:$191.38
- Tax amount:$6,567 (2025)
Features and amenities
- Laundry features:Washer
Parking
- Garage:Yes
- Garage spaces:3
New listings near 8786 Loire Valley Drive
- New
 $329,900Active3 beds 2 baths1,574 sq. ft.
923 N Union Street, Tecumseh, MI 49286
MLS# 26053692Listed by: REAL ESTATE ONE INC - Open Sun, 1 to 3pmNew
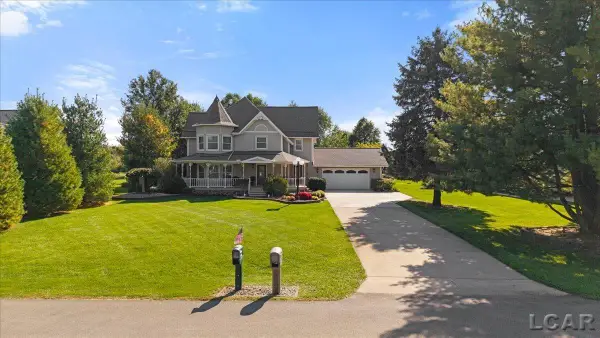 $549,900Active4 beds 3 baths2,738 sq. ft.
4207 Crescent View Drive, Tecumseh, MI 49286
MLS# 50224255Listed by: HOWARD HANNA REAL ESTATE SERVICES-TECUMSEH - New
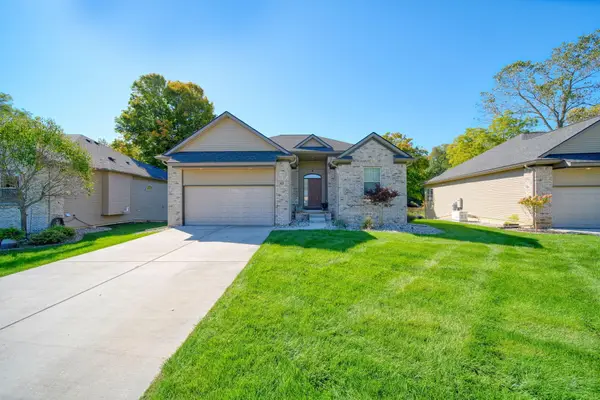 Listed by ERA$425,000Active3 beds 3 baths2,216 sq. ft.
621 Shadow Brooke Lane, Tecumseh, MI 49286
MLS# 26053107Listed by: ERA REARDON - BROOKLYN - New
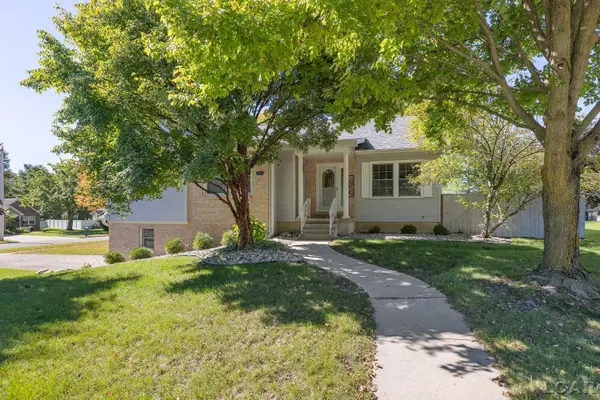 $339,000Active3 beds 3 baths1,239 sq. ft.
725 Clark Street Street, Tecumseh, MI 49286
MLS# 50223973Listed by: HOWARD HANNA REAL ESTATE SERVICES-TECUMSEH - New
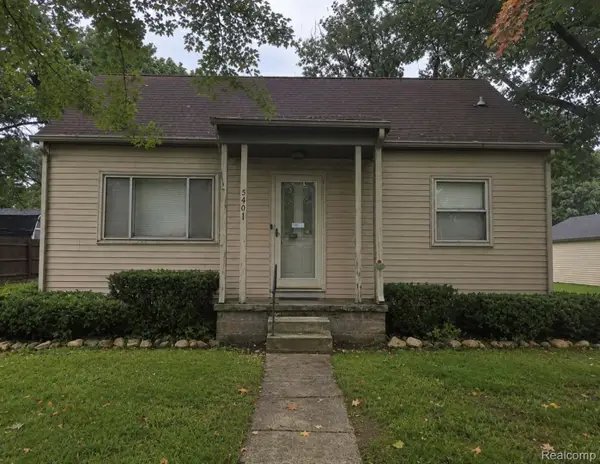 $159,900Active3 beds 2 baths910 sq. ft.
511 Cairns Street, Tecumseh, MI 49286
MLS# 20261079759Listed by: SOURCE REALTY LLC
 $243,000Pending2 beds 2 baths1,290 sq. ft.
1502 Carriage Drive, Tecumseh, MI 49286
MLS# 20261079962Listed by: NEXGEN REALTY- New
 $315,000Active4 beds 2 baths1,820 sq. ft.
306 N Van Buren Street, Tecumseh, MI 49286
MLS# 50223706Listed by: HEART O' THE HILLS REALTY - New
 $229,000Active3 beds 2 baths988 sq. ft.
5150 Noland Drive, Tecumseh, MI 49286
MLS# 50223576Listed by: THE BERGER GROUP - CLINTON - New
 $238,900Active3 beds 2 baths1,330 sq. ft.
1103 W POTTAWATAMIE Street, Tecumseh, MI 49286
MLS# 50223367Listed by: HOWARD HANNA REAL ESTATE SERVICES-TECUMSEH - New
 $2,300Active4 beds 4 baths1,958 sq. ft.
716 Pierce Court, Tecumseh, MI 49286
MLS# 50223117Listed by: HOWARD HANNA REAL ESTATE SERVICES-TECUMSEH


Protect your home and budget from life's surprises with an Assurant Home Warranty, backed by a partner that supports you through every step of homeownership. Explore Plans.
© 2023 - 2026 ERA Franchise Systems LLC. All rights reserved. ERA Franchise Systems LLC fully supports the principles of the Fair Housing Act and the Equal Opportunity Act. ERA, ERA Real Estate powered, and their respective logos are registered service marks of ERA Franchise Systems LLC. Each office is independently owned and operated.