
1311 Partridge Court, Tecumseh, MI 49286
Local realty services provided by:ERA Prime Real Estate Group
1311 Partridge Court,Tecumseh, MI 49286
$325,000
- 3 Beds
- 3 Baths
- 1,539 sq. ft.
- Single family
- Active
Upcoming open houses
- Sat, Sep 1912:00 pm - 02:00 pm
- Sun, Sep 2001:00 pm - 03:00 pm
Listed by: stephanie hutchins
Office: cornerstone real estate
MLS#:81026047508
Source:MI_REALCOMP
Price summary
- Price:$325,000
- Price per sq. ft.:$142.54
About this home
Well maintained two-story family home with large front porch, back deck, and attached 2 car garage. This home boasts ample closets throughout the home, 3 bedrooms, 2.5 baths, dinning area connected to living room and the kitchen, as well as, a fenced backyard and an additional shed on back of the property. The upper floor includes a primary bedroom with full bath overlooking the front yard, and two additional bedrooms overlooking the backyard, with a full bath in the hall. Main level includes an open kitchen with island that is perfect for the avid baker or entertainers to host gatherings, modern shelving, and owned reverse osmosis system on kitchen sink. Also on the main level is a half bath perfect for entertaining, updated window treatment on the patio door that leads to the spacious fully fenced backyard, and plenty of natural light throughout the home. Also included are a whole home humidifier, central air, maintained furnace, updated sump pump, and access to fiber internet.Purchase includes additional refrigerator in garage along with the chest deep freezer, push mower, and snowblower. Listing agent is related to the seller....
Contact an agent
Home facts
- Year built:1999
- Subdivision & Development:BRAMBLEWOOD, PARKLAND & COURTLAND PL
- Listing ID #:81026047508
- Added:6 day(s) ago
- Updated:September 15, 2026 at 02:05 AM
Rooms and interior
- Bedrooms:3
- Total bathrooms:3
- Full bathrooms:2
- Half bathrooms:1
- Rooms Total:9
- Flooring:Carpet, Linoleum, Vinyl
- Basement Description:Full, Sump Pump
- Living area:1,539 sq. ft.
Heating and cooling
- Cooling:Attic Fan, Ceiling Fans, Central Air
- Heating:Forced Air, Natural Gas
Structure and exterior
- Roof:Asphalt, Shingle
- Year built:1999
- Building area:1,539 sq. ft.
- Lot area:0.3 Acres
- Lot Features:Cul-de-Sac
- Architectural Style:Colonial
- Construction Materials:Vinyl Siding
- Exterior Features:Covered, Deck, Garden, Patio, Porch
- Foundation Description:Basement
Utilities
- Water:Public
- Sewer:Public Sewer, Storm Drain
Finances and disclosures
- Price:$325,000
- Price per sq. ft.:$142.54
- Tax amount:$5,122
Features and amenities
- Appliances:Dishwasher, Disposal, Dryer, Humidifier, Microwave, Oven, Range, Refrigerator, Washer, Water Softener Owned
- Laundry features:In Basement, Sink, Washer Hookup
- Amenities:Window Treatments
Parking
- Parking description:Attached, Concrete, Garage Door Opener, Garage Faces Front, Paved
- Garage spaces:2

New listings near 1311 Partridge Court
- New
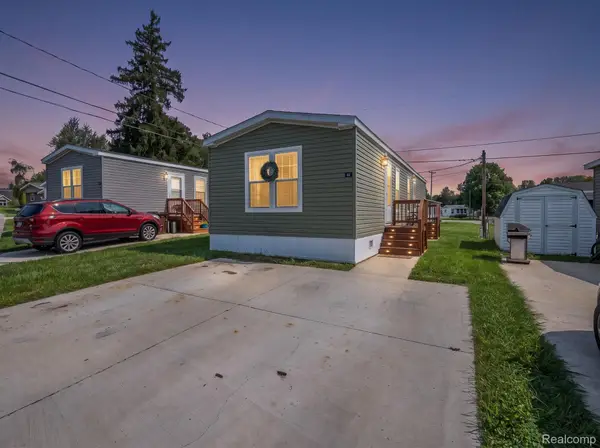 $85,000Active2 beds 1 baths900 sq. ft.
9103 N Union Street #41, Tecumseh, MI 49286
MLS# 20261073550Listed by: EXP REALTY MAIN - New
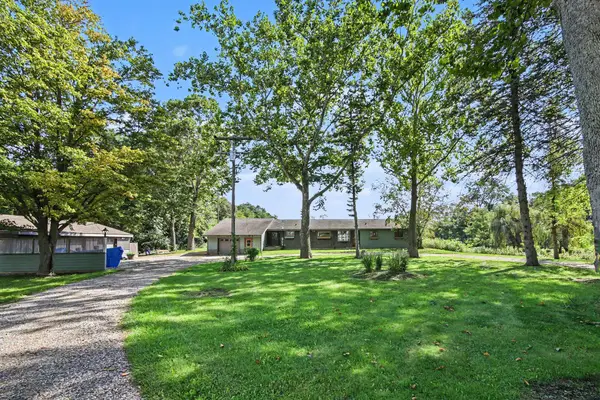 $300,000Active4 beds 3 baths2,578 sq. ft.
8443 Matthews Highway, Tecumseh, MI 49286
MLS# 26048647Listed by: THE CHARLES REINHART COMPANY - Open Sat, 12 to 2pmNew
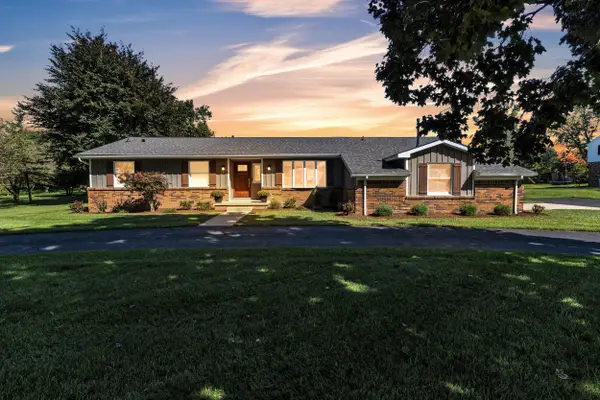 $525,000Active3 beds 3 baths3,293 sq. ft.
5160 Milwaukee Road, Tecumseh, MI 49286
MLS# 81026048424Listed by: THE CHARLES REINHART COMPANY - New
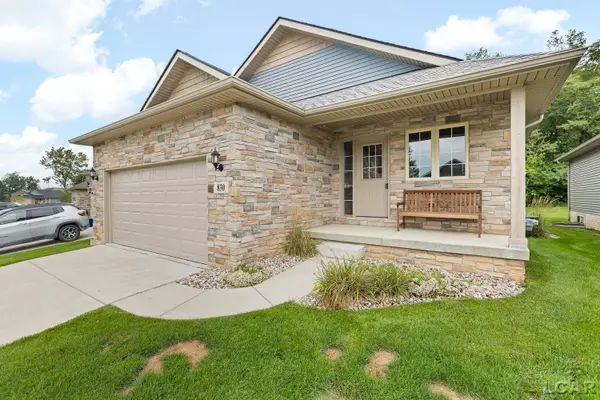 $360,000Active3 beds 3 baths1,273 sq. ft.
830 War Bonnet Dr Street, Tecumseh, MI 49286
MLS# 50221470Listed by: HOWARD HANNA REAL ESTATE SERVICES-TECUMSEH - New
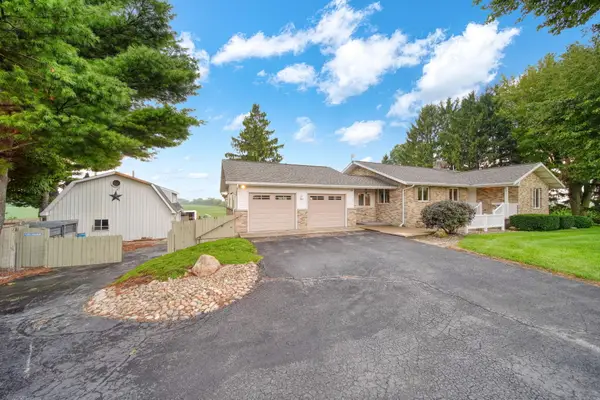 $349,875Active4 beds 2 baths1,818 sq. ft.
11625 Ridge Highway, Tecumseh, MI 49286
MLS# 26048202Listed by: LIVING IN LENAWEE REALTY LLC - New
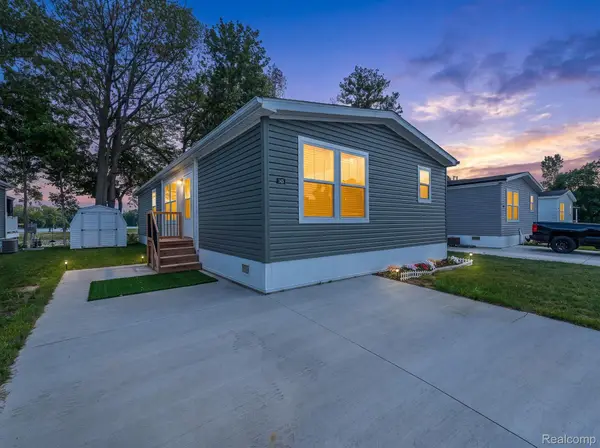 $130,000Active3 beds 2 baths1,344 sq. ft.
9103 N Union Street #143, Tecumseh, MI 49286
MLS# 20261068791Listed by: EXP REALTY MAIN - New
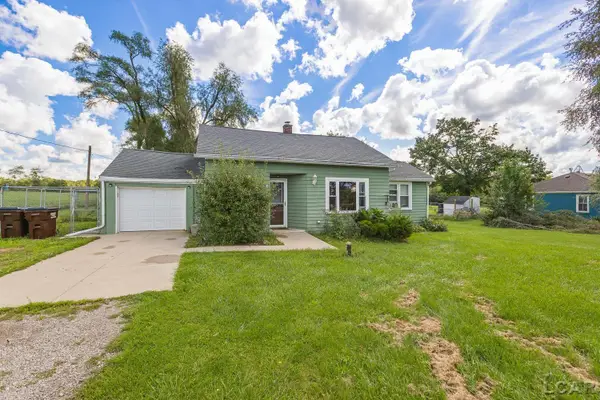 $184,900Active2 beds 1 baths978 sq. ft.
6561 N Adrian HWY, Tecumseh, MI 49286
MLS# 56050221133Listed by: FOUNDATION REALTY, LLC-TECUMSEH - New
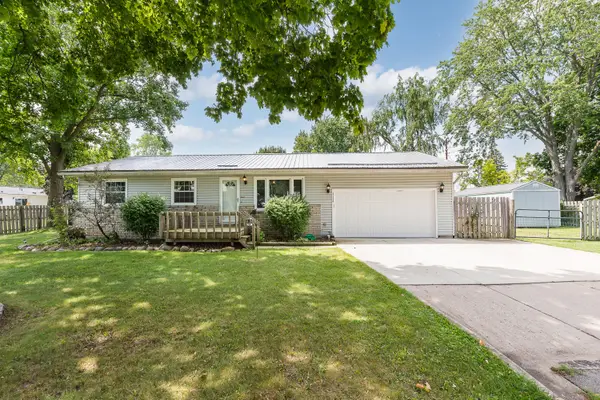 $275,000Active4 beds 3 baths2,086 sq. ft.
1114 Jane Street, Tecumseh, MI 49286
MLS# 26047614Listed by: THE CHARLES REINHART COMPANY - New
 $399,900Active3 beds 3 baths1,761 sq. ft.
3578 Serra, Tecumseh, MI 49286
MLS# 56050220808Listed by: HOWARD HANNA REAL ESTATE SERVICES-TECUMSEH


Protect your home and budget from life's surprises with an Assurant Home Warranty, backed by a partner that supports you through every step of homeownership. Explore Plans.
© 2023 - 2026 ERA Franchise Systems LLC. All rights reserved. ERA Franchise Systems LLC fully supports the principles of the Fair Housing Act and the Equal Opportunity Act. ERA, ERA Real Estate powered, and their respective logos are registered service marks of ERA Franchise Systems LLC. Each office is independently owned and operated.