
4959 Deleon Drive, Tecumseh, MI 49286
Local realty services provided by:ERA Prime Real Estate Group
4959 Deleon Drive,Tecumseh, MI 49286
$179,875
- 4 Beds
- 1 Baths
- 1,288 sq. ft.
- Single family
- Active
Listed by: janis montalvo, edward montalvo
Office: living in lenawee realty llc.
MLS#:81026038036
Source:MI_REALCOMP
Price summary
- Price:$179,875
- Price per sq. ft.:$146
About this home
Tucked away at the end of a quiet dead-end road, this Tecumseh home offers the perfect blend of space, privacy, and convenience. Situated on .86 acres, there's plenty of room to relax, entertain, and enjoy the outdoors. Spend summer evenings on the large deck or make memories in the spacious backyard. Inside, you'll find four bedrooms, fresh new carpet and laminate flooring, and a flexible layout with two separate entrances to fit your lifestyle. The oversized 26x32 detached garage provides ample space for vehicles, hobbies, storage, or a workshop. If you've been dreaming of more space and a peaceful setting that's still close to everything Tecumseh has to offer, you'll feel right at home here.
Contact an agent
Home facts
- Year built:1956
- Listing ID #:81026038036
- Added:4 day(s) ago
- Updated:July 28, 2026 at 10:00 AM
Rooms and interior
- Bedrooms:4
- Total bathrooms:1
- Full bathrooms:1
- Rooms Total:7
- Flooring:Carpet, Laminate, Vinyl
- Living area:1,288 sq. ft.
Heating and cooling
- Cooling:Ceiling Fans
- Heating:Forced Air, Natural Gas
Structure and exterior
- Roof:Asphalt
- Year built:1956
- Building area:1,288 sq. ft.
- Lot area:0.86 Acres
- Architectural Style:Ranch
- Construction Materials:Aluminum Siding
- Exterior Features:Deck
- Foundation Description:Crawl Space
Utilities
- Water:Well
- Sewer:Septic Tank
Finances and disclosures
- Price:$179,875
- Price per sq. ft.:$146
- Tax amount:$1,938
Features and amenities
- Appliances:Dryer, Microwave, Oven, Range, Refrigerator, Washer
- Laundry features:In Kitchen
Parking
- Parking description:Detached, Garage Door Opener, Garage Faces Front, Gravel
- Garage spaces:2

New listings near 4959 Deleon Drive
- New
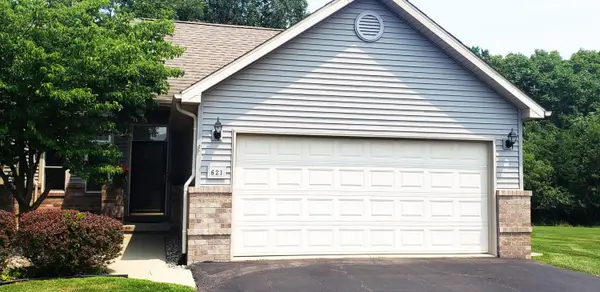 $349,900Active2 beds 2 baths1,201 sq. ft.
621 Ridge Lane, Tecumseh, MI Yes
MLS# 81026038590Listed by: HOWARD HANNA REAL ESTATE - New
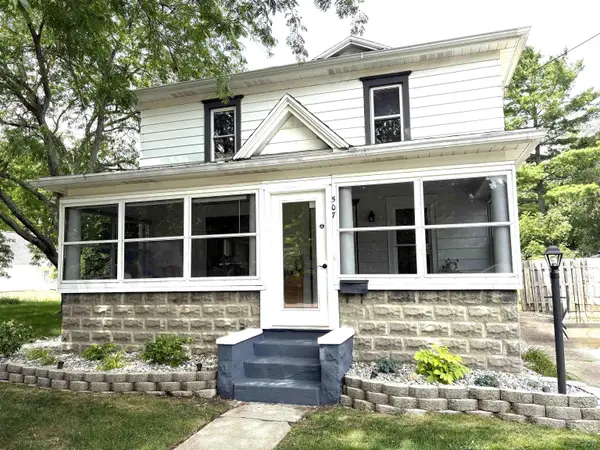 $259,900Active3 beds 2 baths1,634 sq. ft.
507 S Pearl ST, Tecumseh, MI 49286
MLS# 56050216182Listed by: TLB REALTY LLC - New
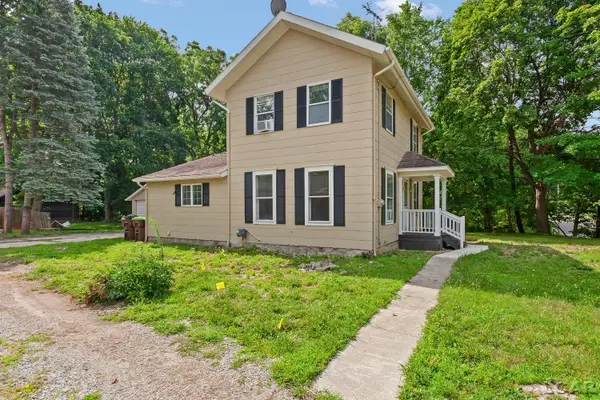 $259,900Active3 beds 1 baths1,352 sq. ft.
102 N Division ST, Tecumseh, MI 49286
MLS# 56050215730Listed by: HOWARD HANNA REAL ESTATE SERVICES-TECUMSEH - New
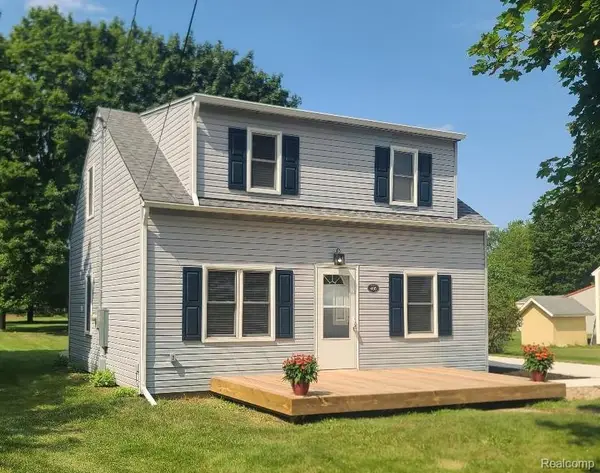 $249,000Active3 beds 2 baths1,112 sq. ft.
405 W Russell Road, Tecumseh, MI 49286
MLS# 20261056589Listed by: ARE HOMES, LLC - Open Sun, 1 to 3pmNew
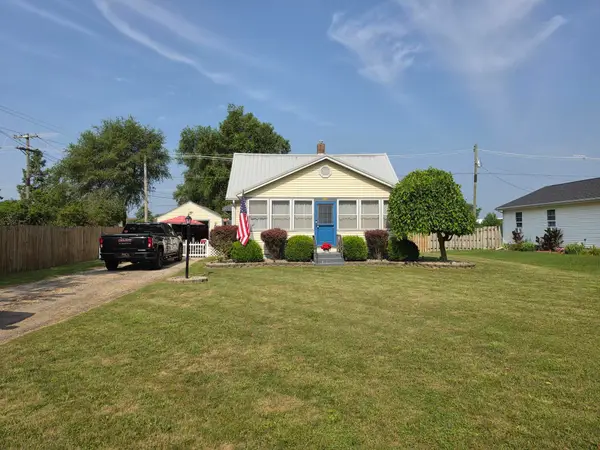 $200,000Active3 beds 1 baths840 sq. ft.
805 S Occidental Highway, Tecumseh, MI 49286
MLS# 55026037412Listed by: YOUR PREMIERE PROPERTIES LLC - New
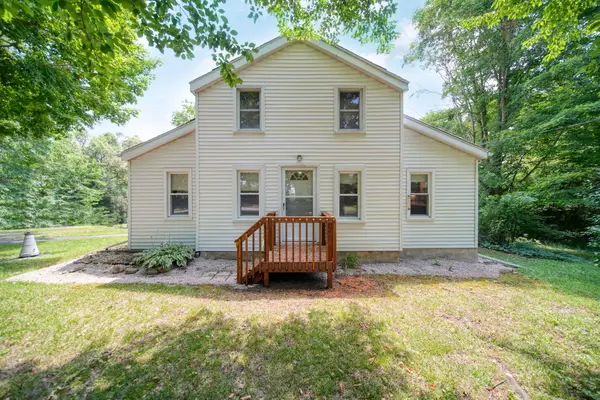 $495,000Active4 beds 2 baths1,740 sq. ft.
1533 E Munger Road, Tecumseh, MI 49286
MLS# 81026036945Listed by: NEXTHOME ROOTS RE GROUP 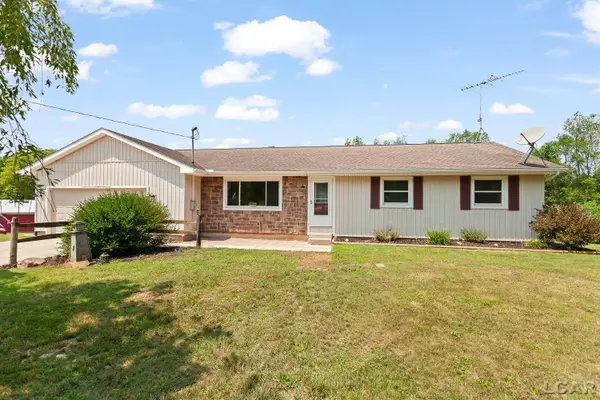 $479,900Active3 beds 2 baths1,981 sq. ft.
5802 Rogers HWY, Tecumseh, MI 49286
MLS# 56050215140Listed by: FOUNDATION REALTY, LLC - MANITOU BEACH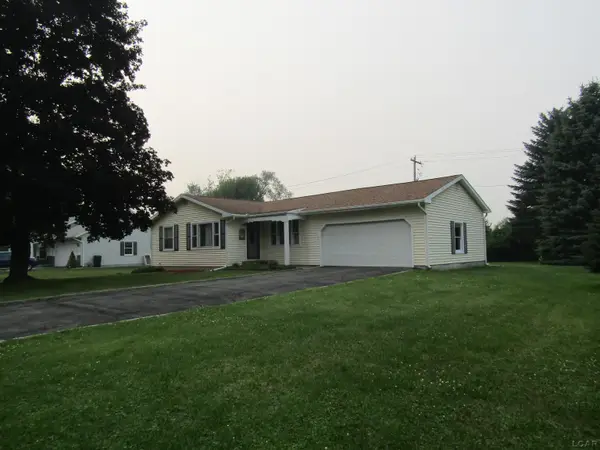 $250,000Active3 beds 2 baths2,112 sq. ft.
1109 Jane ST, Tecumseh, MI 49286
MLS# 56050215057Listed by: GOEDERT REAL ESTATE - ADR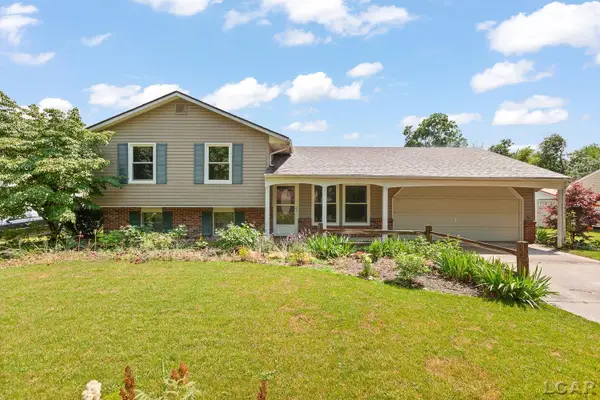 $259,900Active3 beds 2 baths1,842 sq. ft.
1000 Park ST, Tecumseh, MI 49286
MLS# 56050214884Listed by: FOUNDATION REALTY, LLC-TECUMSEH


Protect your home and budget from life's surprises with an Assurant Home Warranty, backed by a partner that supports you through every step of homeownership. Explore Plans.
© 2023 - 2026 ERA Franchise Systems LLC. All rights reserved. ERA Franchise Systems LLC fully supports the principles of the Fair Housing Act and the Equal Opportunity Act. ERA, ERA Real Estate powered, and their respective logos are registered service marks of ERA Franchise Systems LLC. Each office is independently owned and operated.