
2084 Stoneybrook LN, Temperance, MI 48182
Local realty services provided by:ERA Prime Real Estate Group
2084 Stoneybrook LN,Temperance, MI 48182
$459,900
- 4 Beds
- 3 Baths
- 3,011 sq. ft.
- Single family
- Active
Listed by: andrew welch
Office: re/max preferred associates
MLS#:57050217178
Source:MI_REALCOMP
Price summary
- Price:$459,900
- Price per sq. ft.:$152.74
About this home
Located off Dean Rd in popular Stoneybrook Subdivision near Bedford High School & St Frances YMCA. This 4 bedroom 2 1/2 bath hone is very well maintained and features a very private back yard with heated 30FT kidney shaped inground pool. Heater on pool is new, includes all pool equipment and Nautilus Plus self cleaning unit. Vinyl fencing around pool, and stamped concrete patio. There is also a large storage shed and firepit area. Large master bedroom with vaulted ceiling and master bath. Kitchen and eating area overlooks large family room with woodburning fireplace, 24x20 basement rec room with wet bar. The big updates have been done, roof approx. 10 years old and window approx. 7 years ago. Beautifully landscaped, also has sprinkler system and whole house Generac generator.
Contact an agent
Home facts
- Year built:1990
- Subdivision & Development:STONEYBROOK
- Listing ID #:57050217178
- Added:17 day(s) ago
- Updated:August 21, 2026 at 09:59 AM
Rooms and interior
- Bedrooms:4
- Total bathrooms:3
- Full bathrooms:2
- Half bathrooms:1
- Rooms Total:10
- Kitchen Description:Eat-in Kitchen
- Basement Description:Block, Finished, Sump Pump
- Living area:3,011 sq. ft.
Heating and cooling
- Cooling:Central Air
- Heating:Forced Air, Natural Gas
Structure and exterior
- Year built:1990
- Building area:3,011 sq. ft.
- Lot area:0.33 Acres
- Lot Features:Corner Lot, Irregular Lot, Sprinklers
- Architectural Style:Contemporary
- Construction Materials:Brick, Vinyl Siding
- Exterior Features:Porch
- Foundation Description:Basement, Block
- Levels:Two
Utilities
- Water:Public
- Sewer:Public Sewer
Finances and disclosures
- Price:$459,900
- Price per sq. ft.:$152.74
- Tax amount:$3,816
Features and amenities
- Pool features:In Ground
Parking
- Parking description:Attached, Two Car Garage
- Garage spaces:2

New listings near 2084 Stoneybrook LN
- Open Sun, 1 to 4pmNew
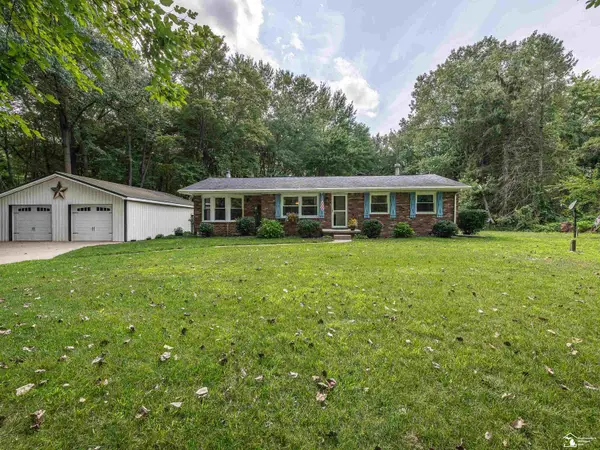 $419,900Active3 beds 1 baths1,372 sq. ft.
9703 Summerfield RD, Temperance, MI 48182
MLS# 57050219095Listed by: REAL ESTATE ONE MONROE - Open Sun, 1 to 3pmNew
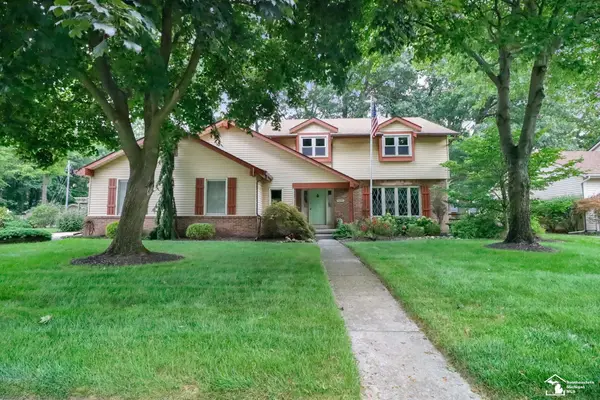 $350,000Active3 beds 3 baths3,029 sq. ft.
1956 Stoneybrook LN, Temperance, MI 48182
MLS# 57050218860Listed by: KW PROFESSIONALS - Open Sat, 12 to 3pmNew
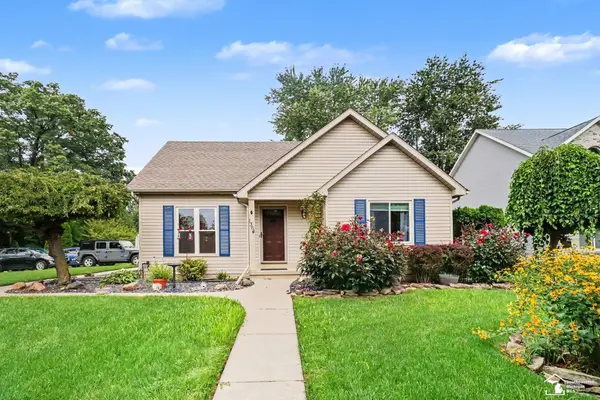 $299,900Active4 beds 2 baths1,876 sq. ft.
1364 Brandywine ST, Temperance, MI 48182
MLS# 57050218817Listed by: RE/MAX PREFERRED ASSOCIATES - New
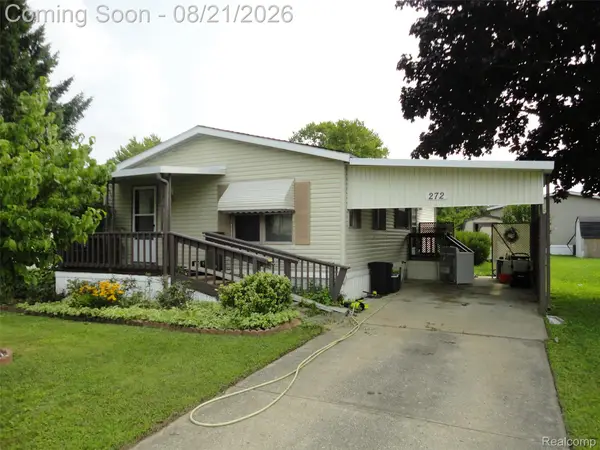 $22,900Active2 beds 1 baths864 sq. ft.
272 Braeburn Street, Temperance, MI 48182
MLS# 20261065013Listed by: REAL ESTATE SOLUTIONS OF MI LLC - New
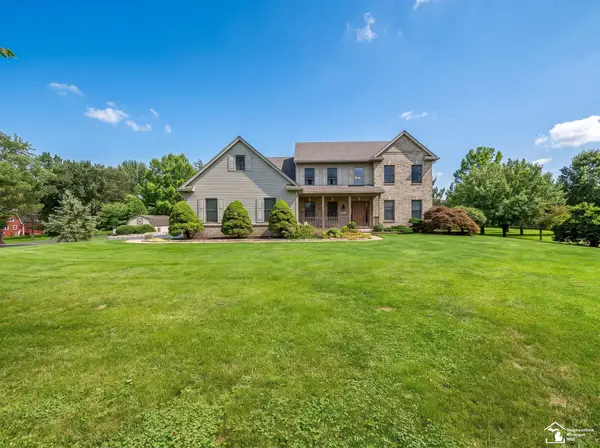 $650,000Active4 beds 3 baths2,763 sq. ft.
225 E Dean RD, Temperance, MI 48182
MLS# 57050218681Listed by: REAL ESTATE ONE MONROE 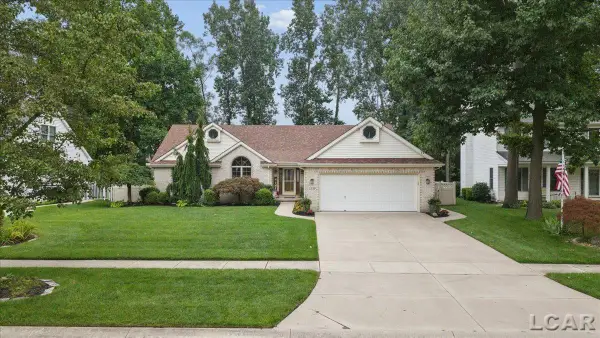 $429,000Pending3 beds 3 baths3,882 sq. ft.
2239 Stirrup DR, Temperance, MI 48182
MLS# 56050218402Listed by: HOWARD HANNA REAL ESTATE SERVICES-ADRIAN- New
 $389,000Active4 beds 3 baths2,559 sq. ft.
354 Sunfish LN, Temperance, MI 48182
MLS# 57050218367Listed by: WIENS AND ROTH REAL ESTATE - LAMBERTVILLE - New
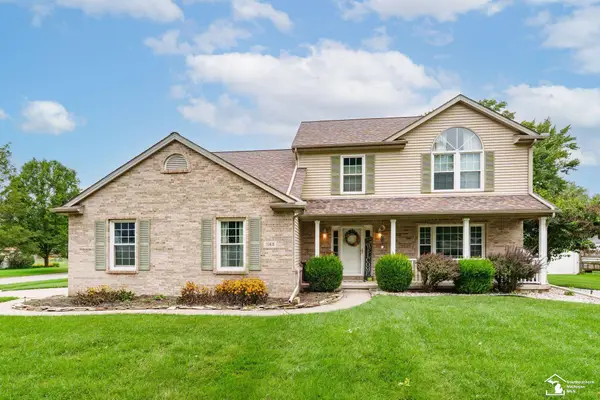 $374,900Active4 beds 3 baths2,904 sq. ft.
1168 Brandywine ST, Temperance, MI 48182
MLS# 57050218352Listed by: WIENS AND ROTH REAL ESTATE - LAMBERTVILLE - Open Sun, 1 to 3pmNew
 $525,000Active4 beds 4 baths3,343 sq. ft.
9085 Legacy CT, Temperance, MI 48182
MLS# 57050218267Listed by: KEY REALTY ONE LLC - SUMMERFIELD 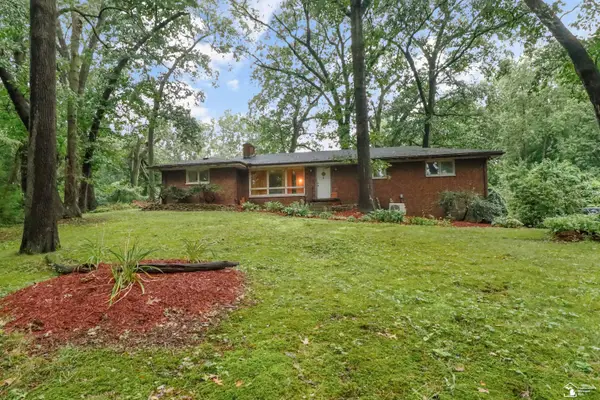 $119,000Pending3 beds 2 baths1,978 sq. ft.
7993 Mohawk Trail TRL, Temperance, MI 48182
MLS# 57050218148Listed by: KEY REALTY ONE LLC - SUMMERFIELD


Protect your home and budget from life's surprises with an Assurant Home Warranty, backed by a partner that supports you through every step of homeownership. Explore Plans.
© 2023 - 2026 ERA Franchise Systems LLC. All rights reserved. ERA Franchise Systems LLC fully supports the principles of the Fair Housing Act and the Equal Opportunity Act. ERA, ERA Real Estate powered, and their respective logos are registered service marks of ERA Franchise Systems LLC. Each office is independently owned and operated.