
2365 W Temperance Road, Temperance, MI 48182
Local realty services provided by:ERA Prime Real Estate Group
2365 W Temperance Road,Temperance, MI 48182
$280,000
- 3 Beds
- 2 Baths
- 1,332 sq. ft.
- Single family
- Active
Listed by: korey rowlson
Office: five star real estate-jackson
MLS#:55026012130
Source:MI_REALCOMP
Price summary
- Price:$280,000
- Price per sq. ft.:$116.86
About this home
Back on the market. First time on the market in 20 years. This lovely brick Cape Cod home offers ample space and character indoors for daily life. Outdoors you will find plenty of space as well with 2 acres and a pole barn for hobbies and activities. This property is one you will want to see with a convenient location featuring easy access to 223, 24, Lambertville, Temperance, and Toledo. Electrical system has been updated inside and outside and has been inspected/ certified. Schedule your showing today. Sale subject to sellers finding suitable housing. Seller reserves appliances. Information is believed to be accurate but is not guaranteed. Buyer and buyers agent to verify all information.
Contact an agent
Home facts
- Year built:1954
- Listing ID #:55026012130
- Added:127 day(s) ago
- Updated:July 29, 2026 at 10:06 AM
Rooms and interior
- Bedrooms:3
- Total bathrooms:2
- Full bathrooms:2
- Rooms Total:8
- Flooring:Carpet, Laminate, Tile, Wood
- Basement Description:Full
- Living area:1,332 sq. ft.
Heating and cooling
- Cooling:Ceiling Fans, Central Air
- Heating:Forced Air, Natural Gas
Structure and exterior
- Roof:Shingle
- Year built:1954
- Building area:1,332 sq. ft.
- Lot area:2 Acres
- Lot Features:Hilly Ravine
- Architectural Style:Cape Cod
- Construction Materials:Aluminum Siding, Brick, Wood Siding
- Exterior Features:Screened
- Foundation Description:Basement
Utilities
- Water:Well
- Sewer:Septic Tank
Finances and disclosures
- Price:$280,000
- Price per sq. ft.:$116.86
- Tax amount:$2,330
Features and amenities
- Appliances:Water Softener Rented
- Laundry features:In Basement, Sink, Washer Hookup
Parking
- Parking description:Attached, Concrete, Garage Faces Front, Paved
- Garage spaces:2

New listings near 2365 W Temperance Road
- Open Sun, 1 to 3pmNew
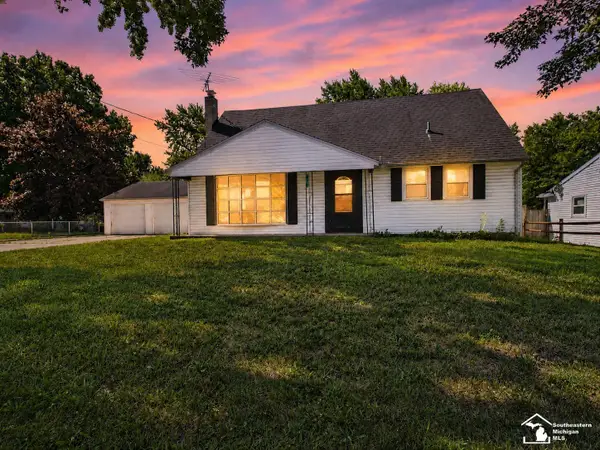 $269,900Active5 beds 2 baths2,246 sq. ft.
855 Mildred AVE, Temperance, MI 48182
MLS# 57050216768Listed by: KEY REALTY ONE LLC - S. DIXIE - Open Sun, 12 to 2pmNew
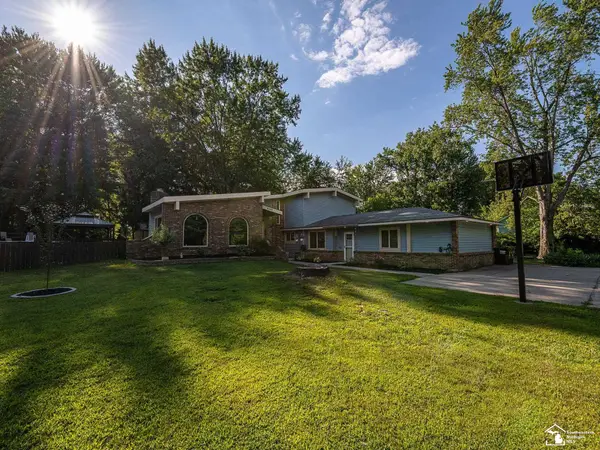 $479,900Active3 beds 2 baths2,442 sq. ft.
6849 Fortuna DR, Temperance, MI 48182
MLS# 57050216648Listed by: REAL ESTATE ONE MONROE - New
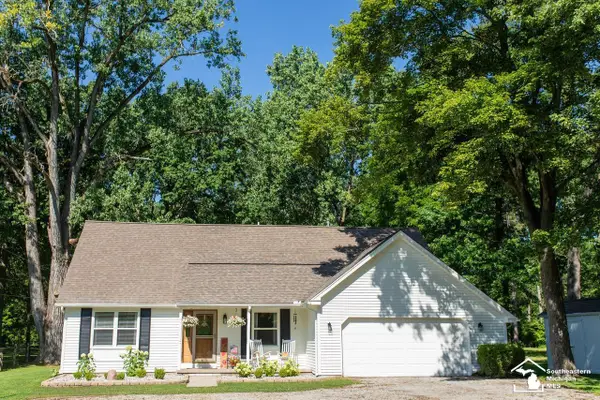 $379,900Active4 beds 3 baths1,796 sq. ft.
9099 Summerfield RD, Temperance, MI 48182
MLS# 57050216588Listed by: WIENS AND ROTH REAL ESTATE - LAMBERTVILLE - New
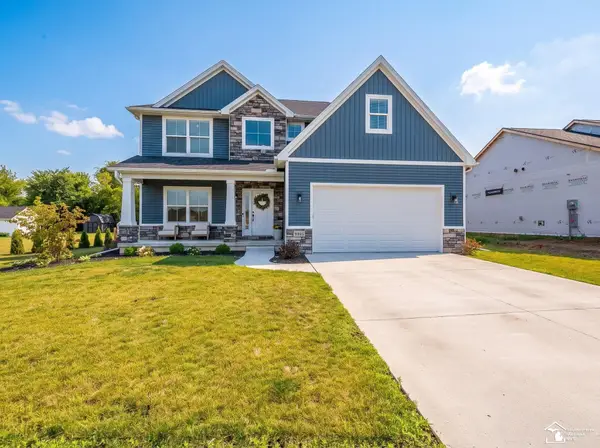 $489,900Active4 beds 3 baths2,287 sq. ft.
9395 Village Meadows DR, Temperance, MI 48182
MLS# 57050216394Listed by: GERWECK REAL ESTATE IN MONROE - New
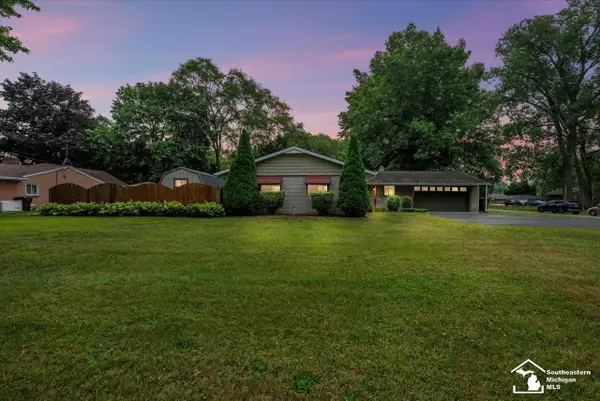 $250,000Active3 beds 2 baths1,488 sq. ft.
7498 Apache TRL, Temperance, MI 48182
MLS# 57050216419Listed by: THE DANBERRY COMPANY - TEMPERANCE 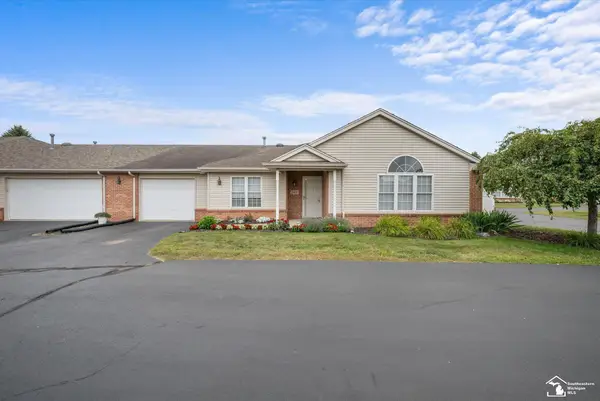 $205,000Pending2 beds 2 baths1,190 sq. ft.
2412 Sutton DR, Temperance, MI 48182
MLS# 57050216341Listed by: KEY REALTY ONE LLC - SUMMERFIELD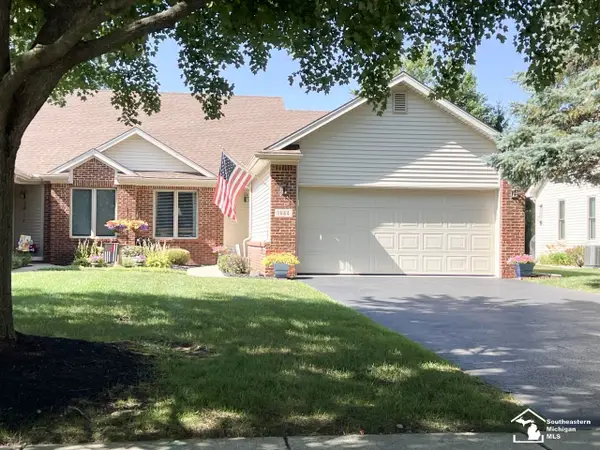 $269,900Pending2 beds 2 baths1,526 sq. ft.
1644 Spruce CT, Temperance, MI 48182
MLS# 57050216078Listed by: THE DANBERRY COMPANY - TEMPERANCE- Open Sun, 1 to 3pmNew
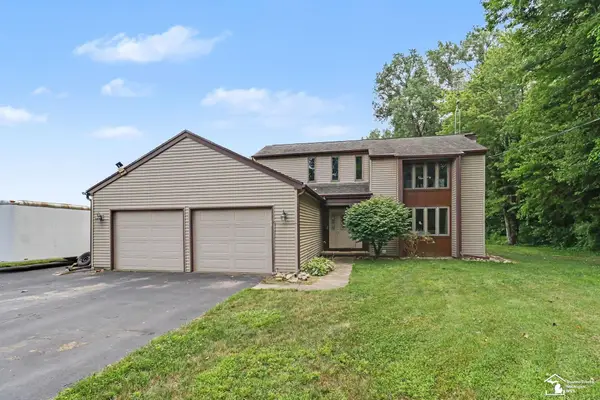 $425,000Active3 beds 3 baths2,446 sq. ft.
601 W ERIE RD, Temperance, MI 48182
MLS# 57050216104Listed by: NEXTHOME ELEVATE IN TEMPERANCE - New
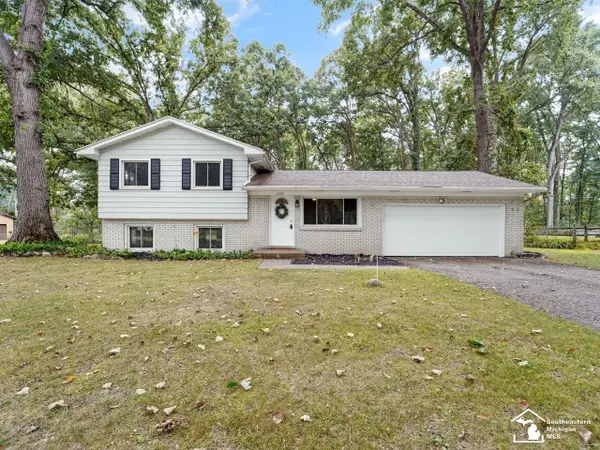 $249,900Active3 beds 1 baths1,495 sq. ft.
2389 Devonshire ST, Temperance, MI 48182
MLS# 57050216042Listed by: THE DANBERRY COMPANY - TEMPERANCE - New
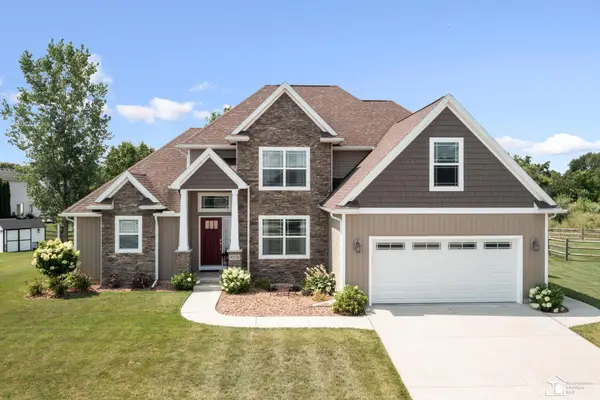 $515,000Active4 beds 4 baths3,312 sq. ft.
9275 Village Meadows DR, Temperance, MI 48182
MLS# 57050216008Listed by: NEXTHOME ELEVATE IN TEMPERANCE


Protect your home and budget from life's surprises with an Assurant Home Warranty, backed by a partner that supports you through every step of homeownership. Explore Plans.
© 2023 - 2026 ERA Franchise Systems LLC. All rights reserved. ERA Franchise Systems LLC fully supports the principles of the Fair Housing Act and the Equal Opportunity Act. ERA, ERA Real Estate powered, and their respective logos are registered service marks of ERA Franchise Systems LLC. Each office is independently owned and operated.