
250 E Temperance RD, Temperance, MI 48182
Local realty services provided by:ERA Prime Real Estate Group
250 E Temperance RD,Temperance, MI 48182
- 4 Beds
- 5 Baths
- - sq. ft.
- Single family
- Sold
Listed by: alli henning
Office: real estate one monroe
MLS#:57050214692
Source:MI_REALCOMP
Sorry, we are unable to map this address
Price summary
- Price:
About this home
Offer Deadline Tuesday July 21, 2026 at 3PM* Welcome to this amazing 4-5 bedroom home with over 5 acres in Bedford Twp. Upon entering, you'll find hardwood floors on the first floor, a library that could be a bedroom or home office, updated kitchen (2015) with premium Quartzite countertops, and an amazing view to your beautiful in-ground pool. Second story has 4 bedrooms, a bathroom and the primary bedroom with large en suite, a bar fridge and an amazing walk-in closet! Easily accessible stairs to the walk-up attic, ready for plenty of storage. The partially finished basement features epoxy floors, a ton of opportunity, sauna and a full a bathroom. There's over 3300 ft. ² of home, plus a huge 40x70 outbuilding that's insulated, heated, cooled, a full kitchen and a full bathroom. The pole barn also has a separate garage area in the back, with an over head door that opens to a separate fenced in area. Total area fenced about 2 acres. Zoned heating with two furnaces, plus a boiler with radiant heat throughout the home. HVAC in house and barn all new in 2024 with Lennox systems. Roof 2014 with Owens Corning Duration Shingles. Don't miss this opportunity to own your piece of paradise with easy commuting to Southeast Michigan and Northwest Ohio....
Contact an agent
Home facts
- Year built:1974
- Subdivision & Development:NONE
- Listing ID #:57050214692
- Added:53 day(s) ago
- Updated:September 05, 2026 at 07:18 AM
Rooms and interior
- Bedrooms:4
- Total bathrooms:5
- Full bathrooms:4
- Half bathrooms:1
- Rooms Total:11
- Flooring:Hardwood
- Bathrooms Description:Jetted Tub
- Basement Description:Full, Partially Finished, Sump Pump
Heating and cooling
- Cooling:Central Air
- Heating:Forced Air, Hot Water, Natural Gas, Radiant
Structure and exterior
- Year built:1974
- Architectural Style:Colonial
- Construction Materials:Brick
- Foundation Description:Basement
- Levels:Two
Utilities
- Water:Well
- Sewer:Septic Tank
Finances and disclosures
- Price:
- Tax amount:$9,948
Features and amenities
- Appliances:Oven, Range, Refrigerator
- Amenities:Walk-in Closets, Wet Bar
Parking
- Parking description:Attached, Three and Half Car Garage
- Garage spaces:3.5

New listings near 250 E Temperance RD
- Open Sun, 12 to 3pmNew
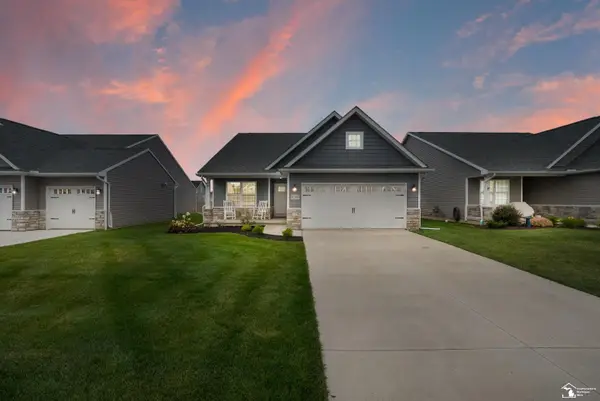 $385,365Active3 beds 2 baths1,777 sq. ft.
8289 Grande Lk CIR, Temperance, MI 48182
MLS# 57050220511Listed by: SERENITY REALTY LLC - New
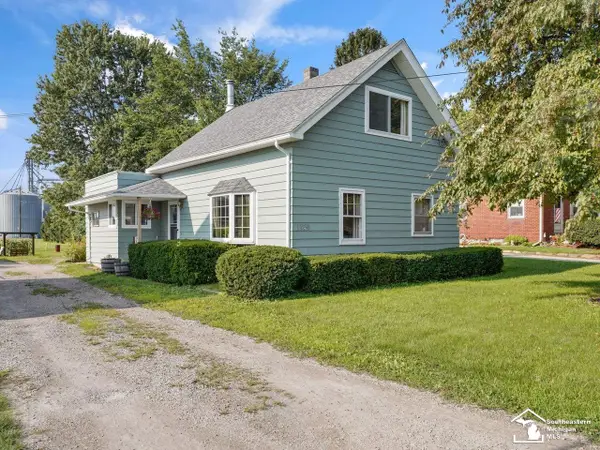 $179,900Active3 beds 2 baths1,326 sq. ft.
1349 W Samaria RD, Temperance, MI 48182
MLS# 57050220438Listed by: THE DANBERRY COMPANY - TEMPERANCE - New
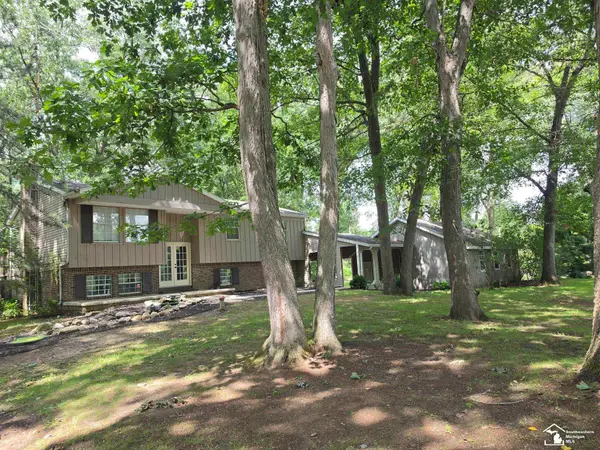 $309,900Active3 beds 3 baths2,188 sq. ft.
11589 Brookshire DR, Temperance, MI 48182
MLS# 57050220345Listed by: HOWARD HANNA - MONROE - Open Sun, 2 to 4pm
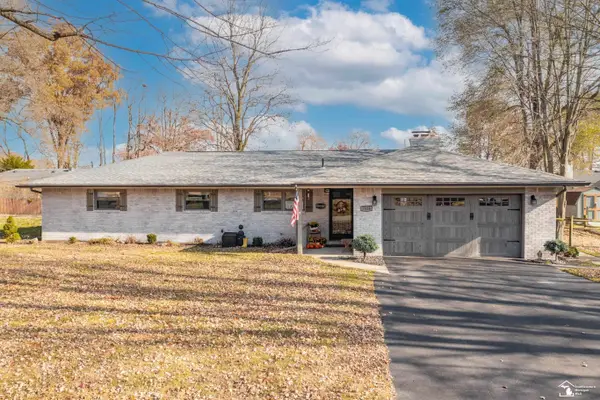 $270,000Pending3 beds 2 baths1,478 sq. ft.
7558 Apache Trail TRL, Temperance, MI 48182
MLS# 57050220261Listed by: WIENS AND ROTH REAL ESTATE - LAMBERTVILLE - New
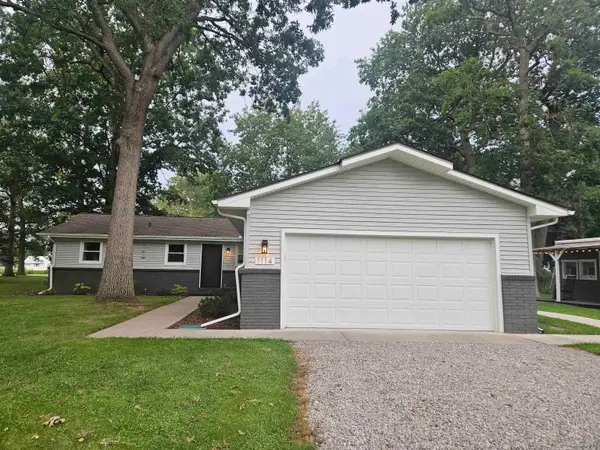 $319,900Active3 beds 2 baths1,635 sq. ft.
1114 W Samaria RD, Temperance, MI 48182
MLS# 56050220207Listed by: ARE HOMES, LLC - Open Sun, 11am to 1pmNew
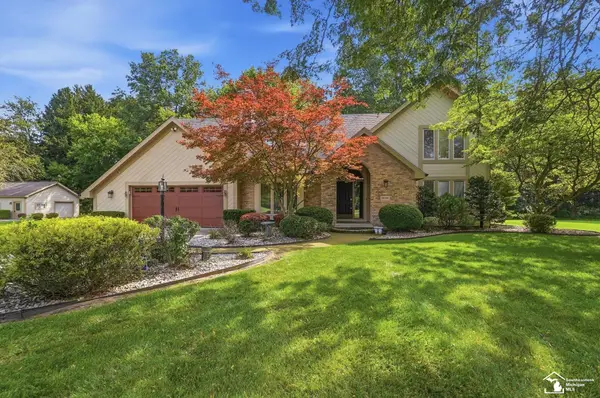 $459,900Active4 beds 3 baths2,400 sq. ft.
10766 Douglas RD, Temperance, MI 48182
MLS# 57050219912Listed by: KEY REALTY ONE LLC - SUMMERFIELD - New
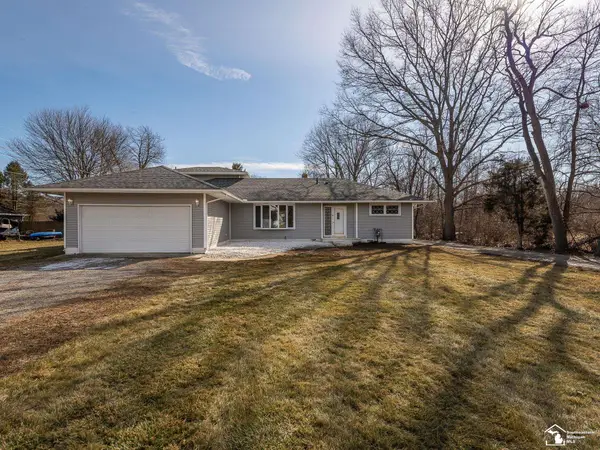 $430,000Active4 beds 3 baths1,952 sq. ft.
3663 Saint Anthony RD, Temperance, MI 48182
MLS# 57050219774Listed by: REAL ESTATE ONE MONROE 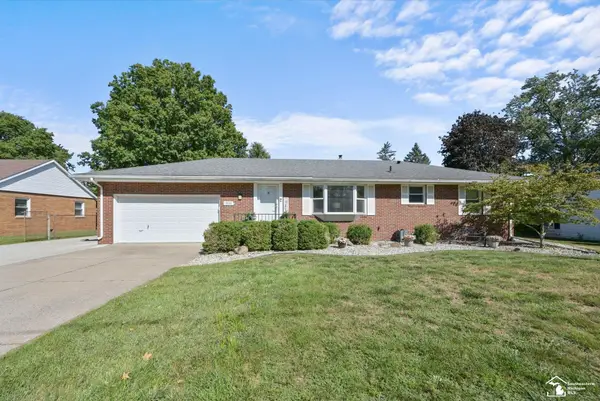 $269,900Pending3 beds 2 baths2,184 sq. ft.
9032 Lawrence DR, Temperance, MI 48182
MLS# 57050219649Listed by: KEY REALTY ONE LLC - SUMMERFIELD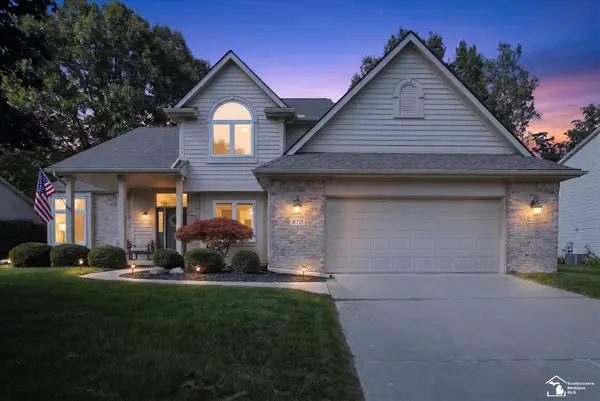 $399,900Pending3 beds 3 baths2,920 sq. ft.
870 Hickory Creek DR, Temperance, MI 48182
MLS# 57050219595Listed by: NEXTHOME ELEVATE IN TEMPERANCE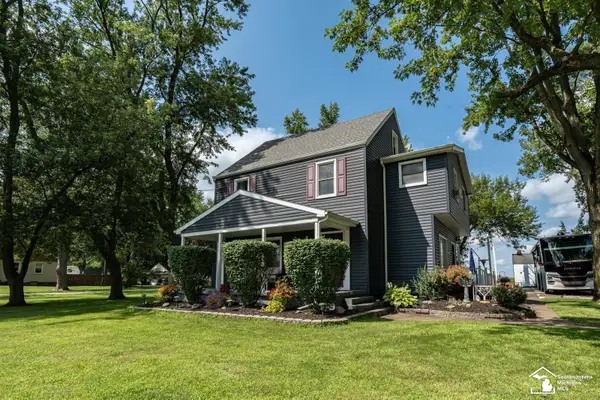 $419,900Active4 beds 2 baths1,764 sq. ft.
1756 W Samaria RD, Temperance, MI 48182
MLS# 57050219381Listed by: HOME TIME REALTY


Protect your home and budget from life's surprises with an Assurant Home Warranty, backed by a partner that supports you through every step of homeownership. Explore Plans.
© 2023 - 2026 ERA Franchise Systems LLC. All rights reserved. ERA Franchise Systems LLC fully supports the principles of the Fair Housing Act and the Equal Opportunity Act. ERA, ERA Real Estate powered, and their respective logos are registered service marks of ERA Franchise Systems LLC. Each office is independently owned and operated.