
3840 W Erie RD, Temperance, MI 48182
Local realty services provided by:ERA Prime Real Estate Group
3840 W Erie RD,Temperance, MI 48182
- 2 Beds
- 1 Baths
- - sq. ft.
- Single family
- Sold
Listed by: angela gardiner
Office: the danberry company - temperance
MLS#:57050215345
Source:MI_REALCOMP
Sorry, we are unable to map this address
Price summary
- Price:
About this home
Bedford ranch features 24x24 pole barn. Updates include A/C & Furnace 2020, Tons of potential! being sold as-is.... Schedule your showing today.
Contact an agent
Home facts
- Year built:1952
- Subdivision & Development:NONE
- Listing ID #:57050215345
- Added:50 day(s) ago
- Updated:September 06, 2026 at 07:06 AM
Rooms and interior
- Bedrooms:2
- Total bathrooms:1
- Full bathrooms:1
- Rooms Total:6
Heating and cooling
- Cooling:Central Air
- Heating:Forced Air, Natural Gas
Structure and exterior
- Year built:1952
- Lot Features:Cleared
- Architectural Style:Ranch
- Construction Materials:Vinyl Siding
- Foundation Description:Crawl Space
- Levels:One
Utilities
- Water:Well
- Sewer:Septic Tank
Finances and disclosures
- Price:
- Tax amount:$2,326
Features and amenities
- Appliances:Oven, Range, Refrigerator
Parking
- Parking description:Detached, One Car Garage
- Garage spaces:1

New listings near 3840 W Erie RD
- Open Fri, 5 to 8pmNew
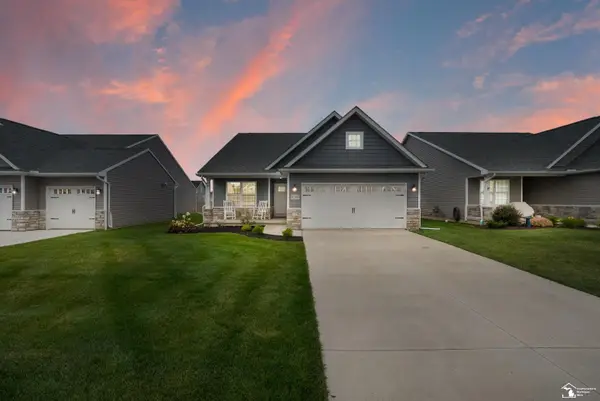 $385,365Active3 beds 2 baths1,777 sq. ft.
8289 Grande Lk CIR, Temperance, MI 48182
MLS# 57050220511Listed by: SERENITY REALTY LLC - New
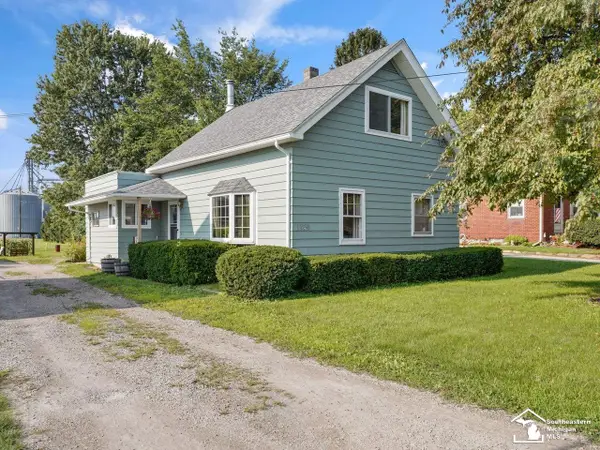 $179,900Active3 beds 2 baths1,326 sq. ft.
1349 W Samaria RD, Temperance, MI 48182
MLS# 57050220438Listed by: THE DANBERRY COMPANY - TEMPERANCE - New
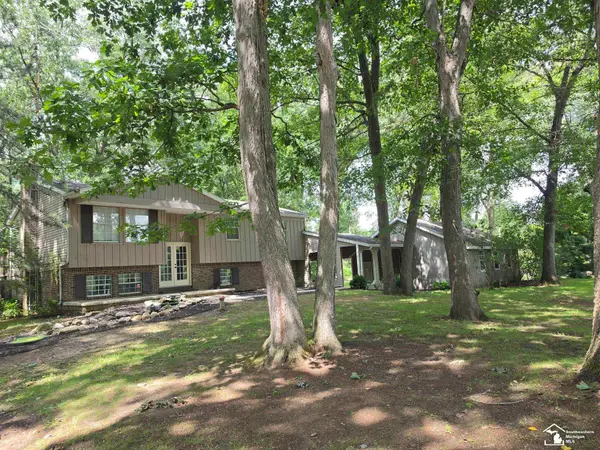 $309,900Active3 beds 3 baths2,188 sq. ft.
11589 Brookshire DR, Temperance, MI 48182
MLS# 57050220345Listed by: HOWARD HANNA - MONROE - Open Sun, 2 to 4pm
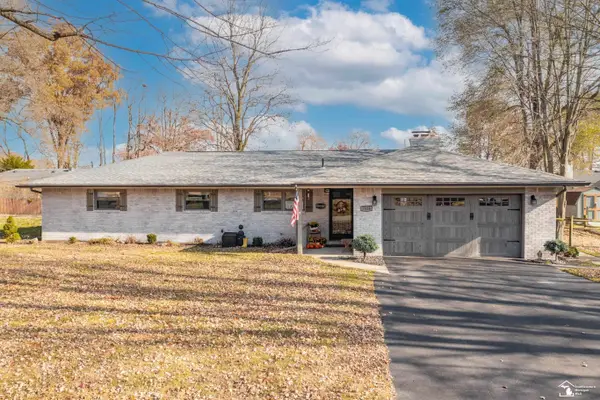 $270,000Pending3 beds 2 baths1,478 sq. ft.
7558 Apache Trail TRL, Temperance, MI 48182
MLS# 57050220261Listed by: WIENS AND ROTH REAL ESTATE - LAMBERTVILLE - New
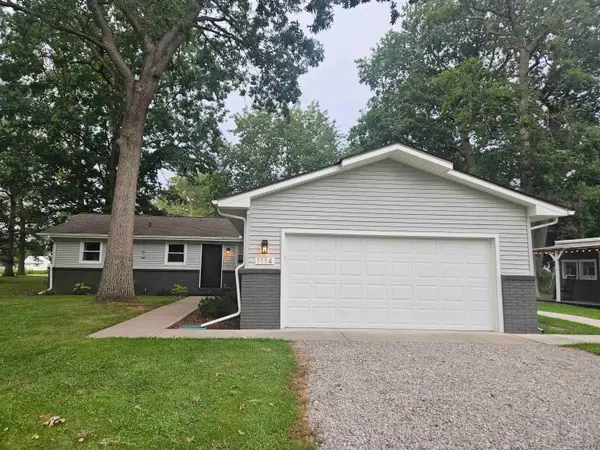 $319,900Active3 beds 2 baths1,635 sq. ft.
1114 W Samaria Road, Temperance, MI 48182
MLS# 50220207Listed by: ARE HOMES, LLC - Open Sun, 11am to 1pmNew
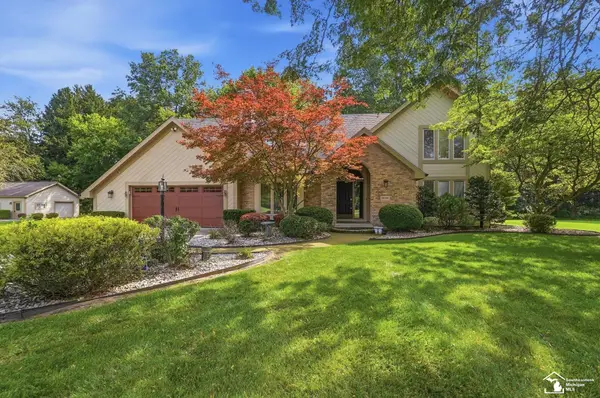 $459,900Active4 beds 3 baths2,400 sq. ft.
10766 Douglas RD, Temperance, MI 48182
MLS# 57050219912Listed by: KEY REALTY ONE LLC - SUMMERFIELD 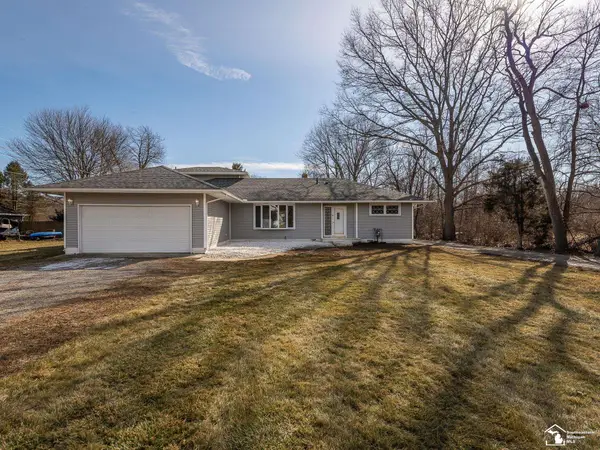 $430,000Active4 beds 3 baths1,952 sq. ft.
3663 Saint Anthony RD, Temperance, MI 48182
MLS# 57050219774Listed by: REAL ESTATE ONE MONROE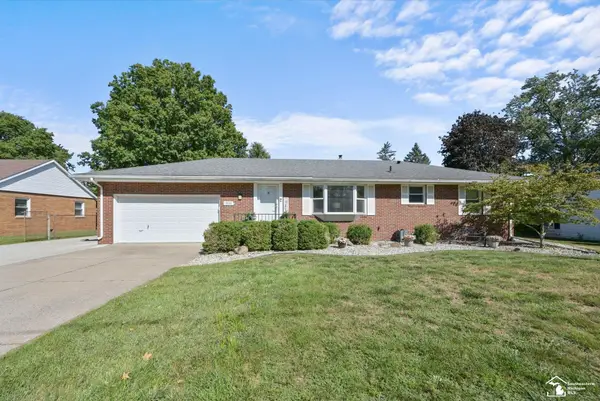 $269,900Pending3 beds 2 baths2,184 sq. ft.
9032 Lawrence DR, Temperance, MI 48182
MLS# 57050219649Listed by: KEY REALTY ONE LLC - SUMMERFIELD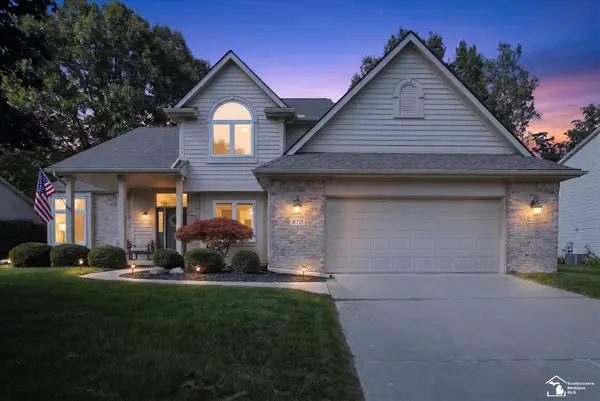 $399,900Pending3 beds 3 baths2,920 sq. ft.
870 Hickory Creek DR, Temperance, MI 48182
MLS# 57050219595Listed by: NEXTHOME ELEVATE IN TEMPERANCE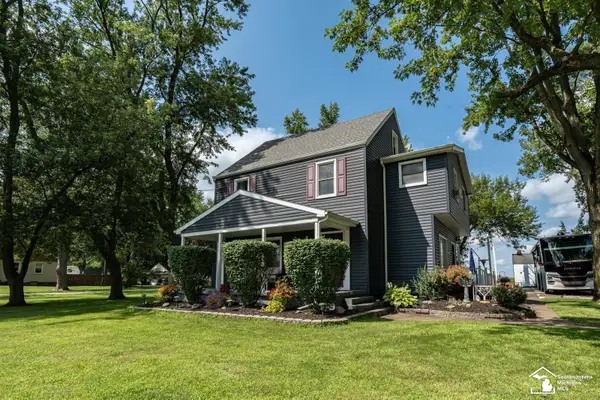 $419,900Active4 beds 2 baths1,764 sq. ft.
1756 W Samaria RD, Temperance, MI 48182
MLS# 57050219381Listed by: HOME TIME REALTY


Protect your home and budget from life's surprises with an Assurant Home Warranty, backed by a partner that supports you through every step of homeownership. Explore Plans.
© 2023 - 2026 ERA Franchise Systems LLC. All rights reserved. ERA Franchise Systems LLC fully supports the principles of the Fair Housing Act and the Equal Opportunity Act. ERA, ERA Real Estate powered, and their respective logos are registered service marks of ERA Franchise Systems LLC. Each office is independently owned and operated.