
7576 Chapelview CT, Temperance, MI 48182
Local realty services provided by:ERA Prime Real Estate Group
7576 Chapelview CT,Temperance, MI 48182
$259,900
- 3 Beds
- 2 Baths
- 1,440 sq. ft.
- Single family
- Pending
Listed by: melanie wiens
Office: wiens and roth real estate - lambertville
MLS#:57050210222
Source:MI_REALCOMP
Price summary
- Price:$259,900
- Price per sq. ft.:$180.49
- Monthly HOA dues:$5.33
About this home
NEW ROOF July 2026! Along with the brand new roof, there is something about this one that just feels right the moment you pull up. An adorable 3 bed/2 bath ranch tucked into a quiet, tree-lined neighborhood in Temperance, with that classic red front door that makes a first impression before you ever step inside. The living room is bright and open, offering plenty of options for furniture arrangement and flex space.. The eat-in kitchen is a genuine gathering space with room for a full table, anchored by a wood hutch with glass-front cabinetry, and opening directly to the backyard and patio through a sliding glass door. The primary bedroom is spacious with hardwood floors, and offers a bath that could be used as a private bath, or a jack-'n-jill bath with a second door to allow access to guests. Two additional bedrooms, one currently used as an office, offer hardwood floors and ceiling fans. The updated primary bathroom features a white vanity with black hardware, fresh fixtures, and a walk-in shower. The basement offers plenty of storage, or the option for future additional living space. Out back, a concrete patio off the sliding door is ready for summer evenings and weekend cookouts. A 2-car attached, side-load garage rounds out the package. All appliances stay, and possession at closing. And as a bonus, this neighborhood has a 14 acre common area with trails, a wood portion, and a large field. So much to offer, and this home is ready for you to make it your own!...
Contact an agent
Home facts
- Year built:1976
- Subdivision & Development:CROSS CREEK
- Listing ID #:57050210222
- Added:93 day(s) ago
- Updated:September 06, 2026 at 07:38 AM
Rooms and interior
- Bedrooms:3
- Total bathrooms:2
- Full bathrooms:2
- Rooms Total:6
- Living area:1,440 sq. ft.
Heating and cooling
- Cooling:Central Air
- Heating:Forced Air, Natural Gas
Structure and exterior
- Year built:1976
- Building area:1,440 sq. ft.
- Lot area:0.25 Acres
- Architectural Style:Ranch
- Construction Materials:Brick, Vinyl Siding, Wood Siding
- Foundation Description:Basement, Crawl Space
- Levels:One
Utilities
- Water:Public
- Sewer:Public Sewer
Finances and disclosures
- Price:$259,900
- Price per sq. ft.:$180.49
- Tax amount:$2,232
Parking
- Parking description:Attached, Two Car Garage
- Garage spaces:2

New listings near 7576 Chapelview CT
- Open Fri, 5 to 8pmNew
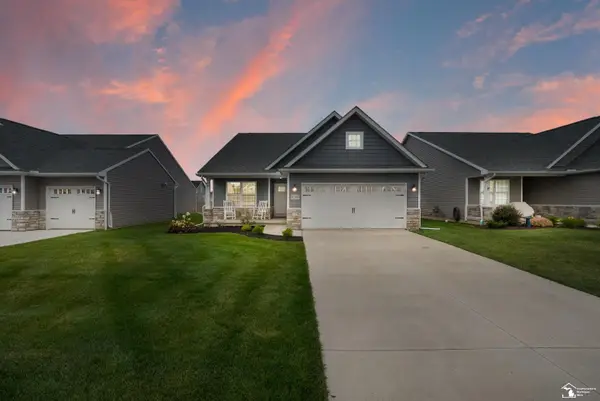 $385,365Active3 beds 2 baths1,777 sq. ft.
8289 Grande Lk CIR, Temperance, MI 48182
MLS# 57050220511Listed by: SERENITY REALTY LLC - New
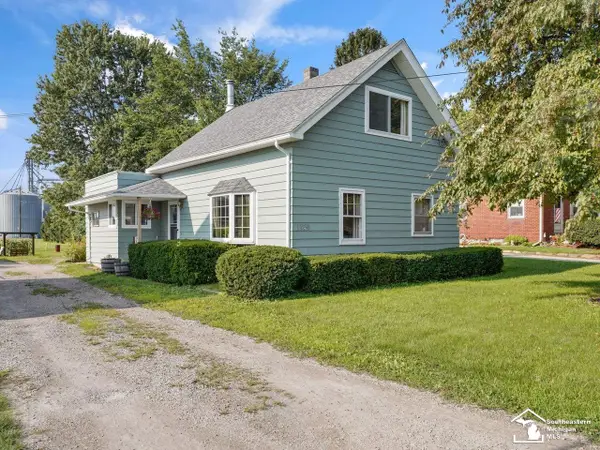 $179,900Active3 beds 2 baths1,326 sq. ft.
1349 W Samaria RD, Temperance, MI 48182
MLS# 57050220438Listed by: THE DANBERRY COMPANY - TEMPERANCE - New
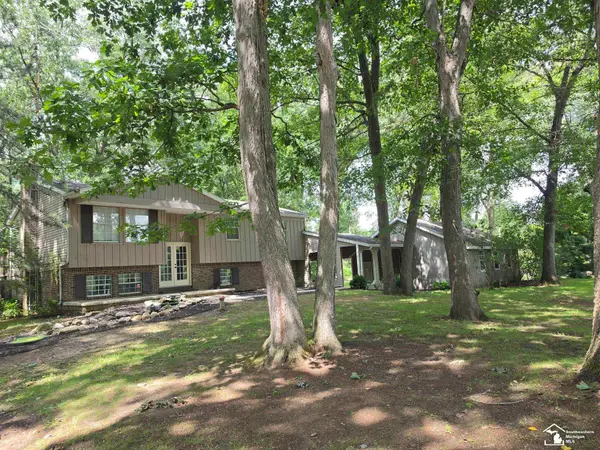 $309,900Active3 beds 3 baths2,188 sq. ft.
11589 Brookshire DR, Temperance, MI 48182
MLS# 57050220345Listed by: HOWARD HANNA - MONROE - Open Sun, 2 to 4pm
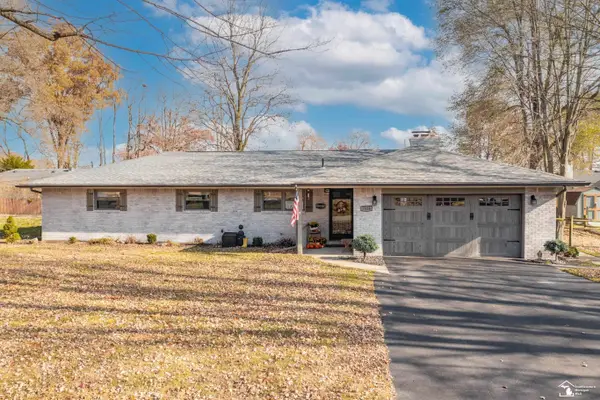 $270,000Pending3 beds 2 baths1,478 sq. ft.
7558 Apache Trail TRL, Temperance, MI 48182
MLS# 57050220261Listed by: WIENS AND ROTH REAL ESTATE - LAMBERTVILLE - New
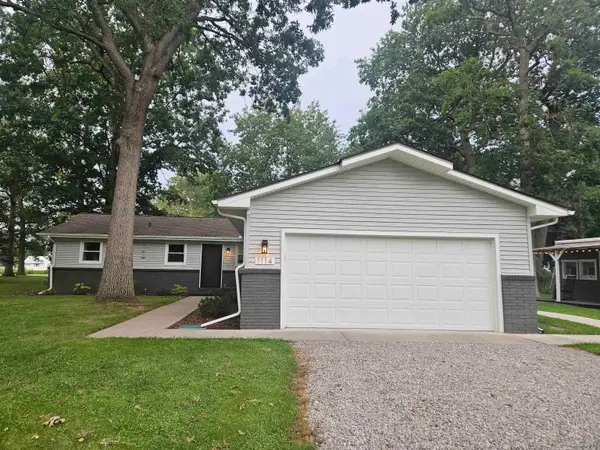 $319,900Active3 beds 2 baths1,635 sq. ft.
1114 W Samaria RD, Temperance, MI 48182
MLS# 56050220207Listed by: ARE HOMES, LLC - Open Sun, 11am to 1pmNew
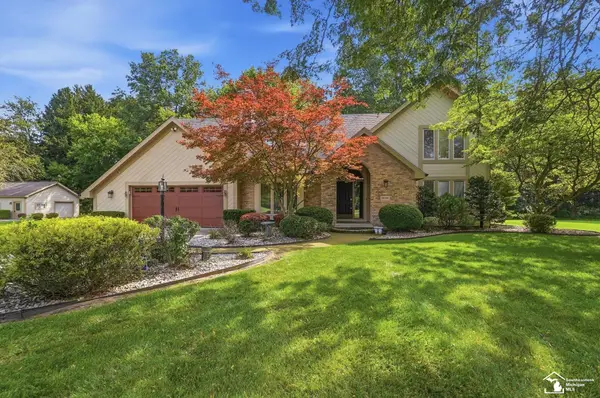 $459,900Active4 beds 3 baths2,400 sq. ft.
10766 Douglas RD, Temperance, MI 48182
MLS# 57050219912Listed by: KEY REALTY ONE LLC - SUMMERFIELD 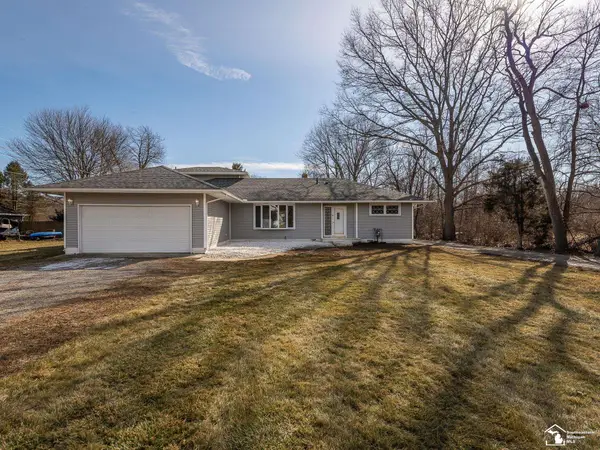 $430,000Active4 beds 3 baths1,952 sq. ft.
3663 Saint Anthony RD, Temperance, MI 48182
MLS# 57050219774Listed by: REAL ESTATE ONE MONROE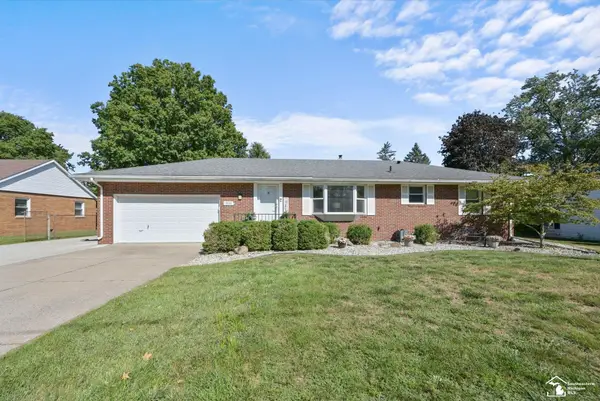 $269,900Pending3 beds 2 baths2,184 sq. ft.
9032 Lawrence DR, Temperance, MI 48182
MLS# 57050219649Listed by: KEY REALTY ONE LLC - SUMMERFIELD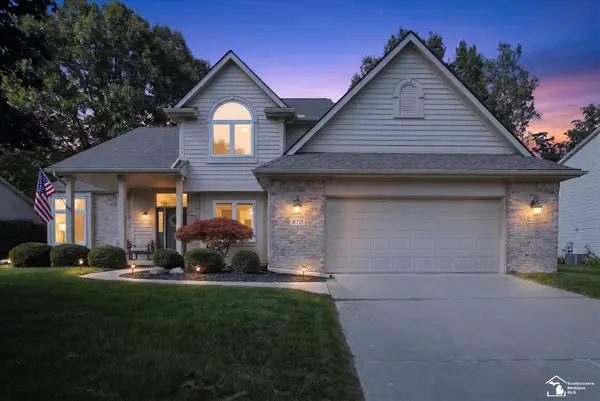 $399,900Pending3 beds 3 baths2,920 sq. ft.
870 Hickory Creek DR, Temperance, MI 48182
MLS# 57050219595Listed by: NEXTHOME ELEVATE IN TEMPERANCE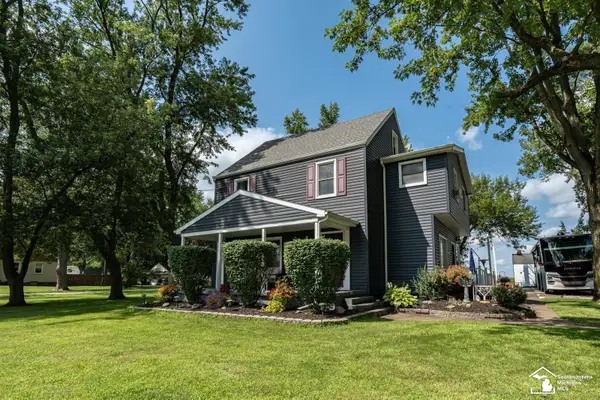 $419,900Active4 beds 2 baths1,764 sq. ft.
1756 W Samaria RD, Temperance, MI 48182
MLS# 57050219381Listed by: HOME TIME REALTY


Protect your home and budget from life's surprises with an Assurant Home Warranty, backed by a partner that supports you through every step of homeownership. Explore Plans.
© 2023 - 2026 ERA Franchise Systems LLC. All rights reserved. ERA Franchise Systems LLC fully supports the principles of the Fair Housing Act and the Equal Opportunity Act. ERA, ERA Real Estate powered, and their respective logos are registered service marks of ERA Franchise Systems LLC. Each office is independently owned and operated.