
10055 N Genesee Road Nw, Thetford, MI 48458
Local realty services provided by:ERA Prime Real Estate Group
10055 N Genesee Road Nw,Mtmorris, MI 48458
- 3 Beds
- 3 Baths
- - sq. ft.
- Single family
- Sold
Listed by: renee h hanna
Office: berkshire hathaway homeservices michigan real est
MLS#:20261032367
Source:MI_REALCOMP
Sorry, we are unable to map this address
Price summary
- Price:
About this home
Great opportunity to own this spacious 2,800 sq ft home on Genesee Road, offering endless potential and room to make it your own! Located in a School of Choice. This property features 3 bedrooms, 3 full baths, a large kitchen, and a fully finished basement for in-laws with a separate entrance. The walkout basement offers a complete additional living unit featuring 4 bedrooms, a living room, a dining room, a full bathroom, and a laundry room — perfect for an extended family or extra living space. It sits on 1.37 acres with a quiet, peaceful backyard. Plenty of space inside and out for entertaining, hobbies, or simply enjoying country-style living while still being close to everyday conveniences.
Contact an agent
Home facts
- Year built:1999
- Listing ID #:20261032367
- Added:114 day(s) ago
- Updated:September 04, 2026 at 06:58 AM
Rooms and interior
- Bedrooms:3
- Total bathrooms:3
- Full bathrooms:3
- Rooms Total:6
- Basement Description:Partially Finished
Heating and cooling
- Cooling:Ceiling Fans, Central Air
- Heating:Electric, Forced Air, Propane
Structure and exterior
- Roof:Asphalt
- Year built:1999
- Architectural Style:Manufactured with Land
- Construction Materials:Vinyl Siding
- Exterior Features:Balcony, Covered, Deck, Patio, Porch
- Foundation Description:Basement, Block
- Levels:One
Utilities
- Water:Well
- Sewer:Septic Tank
Finances and disclosures
- Price:
- Tax amount:$2,421
Features and amenities
- Appliances:Dishwasher, Disposal, Dryer, Free Standing Electric Oven, Free Standing Refrigerator, Microwave, Self Cleaning Oven, Washer
Parking
- Parking description:Detached, Two Car Garage
- Garage spaces:2

New listings near 10055 N Genesee Road Nw
- Open Sat, 12 to 2pmNew
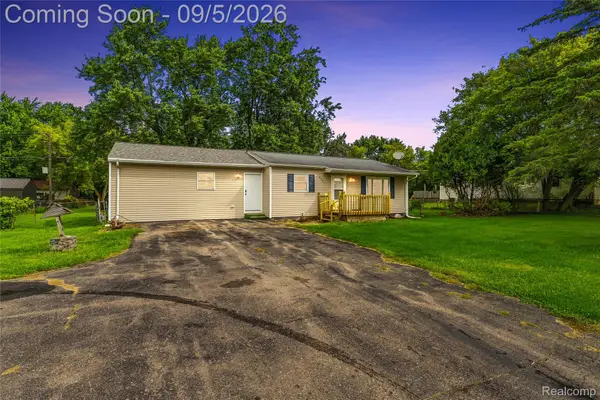 $199,900Active3 beds 2 baths1,400 sq. ft.
2071 E Dodge Road, Clio, MI 48420
MLS# 20261069787Listed by: EXCLUSIVE HOUSE OF REAL ESTATE - New
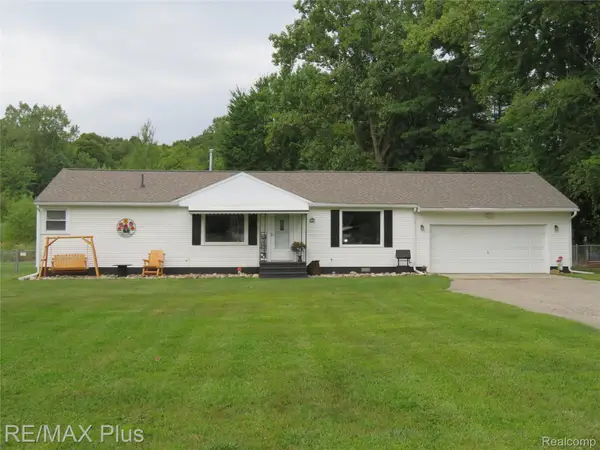 $214,900Active3 beds 2 baths1,104 sq. ft.
11391 N Genesee Road N, Clio, MI 48420
MLS# 20261068044Listed by: RE/MAX PLUS - New
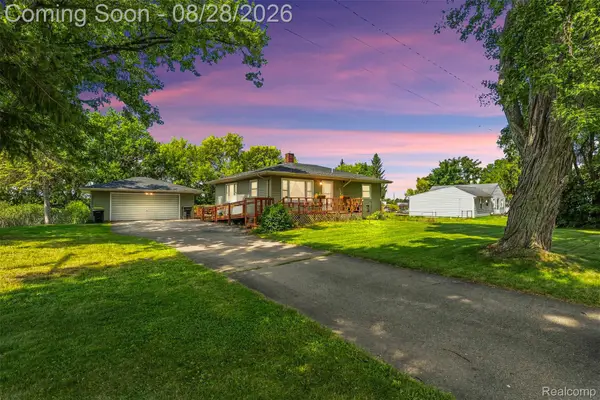 $199,900Active3 beds 1 baths1,582 sq. ft.
9093 N Genesee Road, MtMorris, MI 48458
MLS# 20261068622Listed by: REAL ESTATE FOR A CAUSE 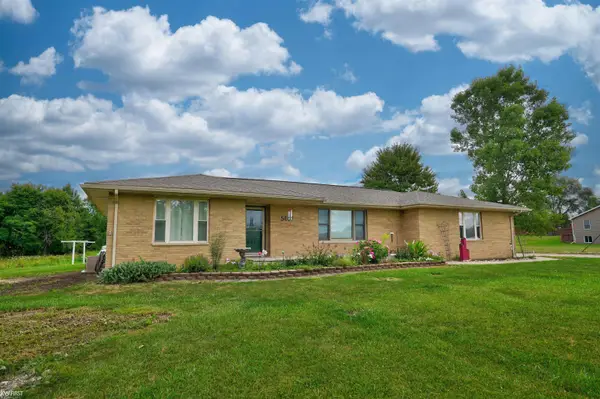 $219,900Pending2 beds 2 baths2,119 sq. ft.
5407 E Dodge RD, MtMorris, MI 48458
MLS# 5050218943Listed by: KELLER WILLIAMS FIRST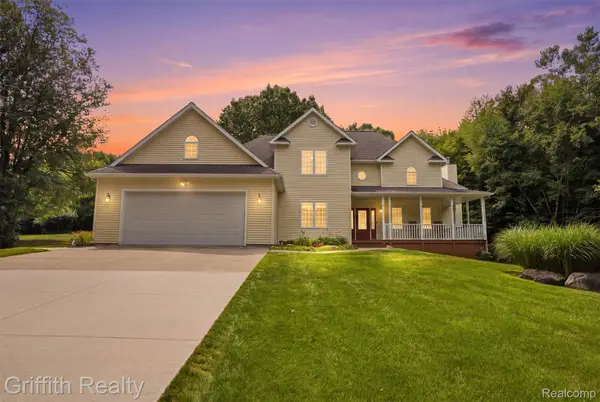 $675,000Active3 beds 3 baths4,958 sq. ft.
3304 Vienna Road E, Clio, MI 48420
MLS# 20261064207Listed by: GRIFFITH REALTY $209,900Pending3 beds 2 baths1,494 sq. ft.
2425 Valley Church Drive, Clio, MI 48420
MLS# 20261061160Listed by: BERKSHIRE HATHAWAY HOMESERVICES MICHIGAN REAL EST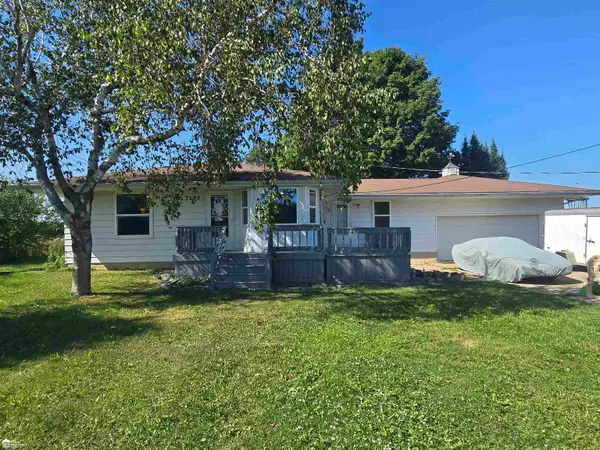 Listed by ERA$209,900Active3 beds 2 baths1,526 sq. ft.
3283 E Dodge RD, Clio, MI 48420
MLS# 5050217331Listed by: ERA PRIME REAL ESTATE GROUP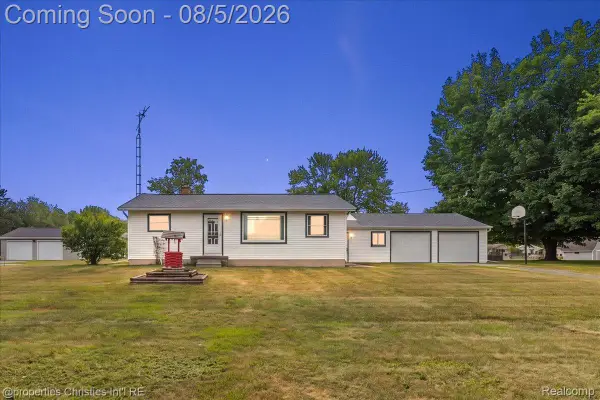 $199,900Pending2 beds 1 baths1,600 sq. ft.
14048 Belsay Road N, Millington, MI 48746
MLS# 20261060387Listed by: @PROPERTIES CHRISTIE'S INT'L R.E. BIRMINGHAM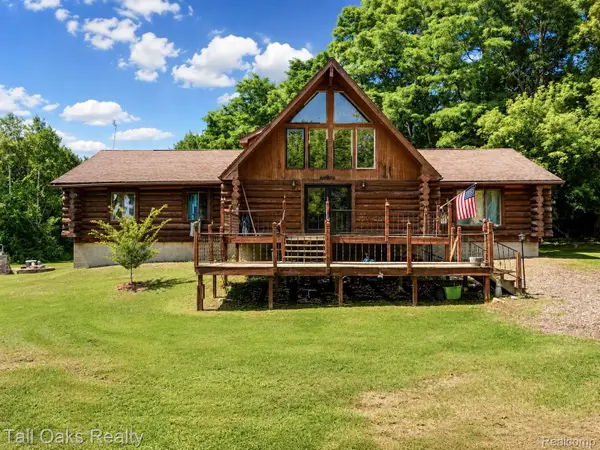 $245,000Active2 beds 1 baths1,920 sq. ft.
10363 N Bray Road, Clio, MI 48420
MLS# 20261059808Listed by: TALL OAKS REALTY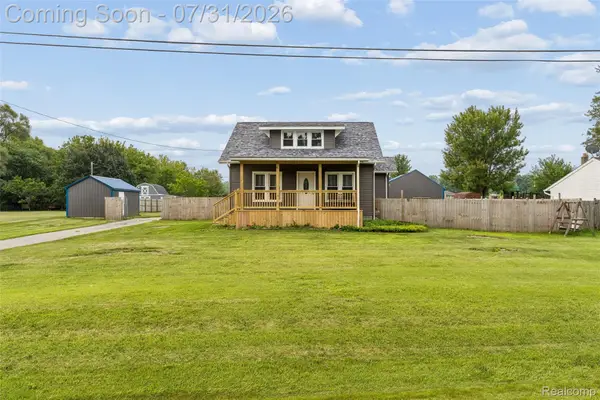 $314,900Active4 beds 1 baths1,500 sq. ft.
1056 E Vienna Road, Clio, MI 48420
MLS# 20261058590Listed by: KELLER WILLIAMS FIRST


Protect your home and budget from life's surprises with an Assurant Home Warranty, backed by a partner that supports you through every step of homeownership. Explore Plans.
© 2023 - 2026 ERA Franchise Systems LLC. All rights reserved. ERA Franchise Systems LLC fully supports the principles of the Fair Housing Act and the Equal Opportunity Act. ERA, ERA Real Estate powered, and their respective logos are registered service marks of ERA Franchise Systems LLC. Each office is independently owned and operated.