
3055 W Navaho Trail DR, Thomas, MI 48626
Local realty services provided by:ERA Prime Real Estate Group
3055 W Navaho Trail DR,Saginaw, MI 48626
$209,900
- 3 Beds
- 2 Baths
- 1,782 sq. ft.
- Single family
- Pending
Listed by: gary bellinger
Office: coldwell banker bellinger real estate
MLS#:61050219585
Source:MI_REALCOMP
Price summary
- Price:$209,900
- Price per sq. ft.:$117.79
About this home
Country living at it's best, Located in Thomas Township with Hemlock Schools, All Brick and Stone over 1700 sq ft ranch, Large living room with Fireplace, Oversized Kitchen, with adjacent dining area and patio doors, First floor Laundry, Large garage with separate doors. Great curb appeal and offering Immediate Possession
Contact an agent
Home facts
- Year built:1968
- Subdivision & Development:GOOLD
- Listing ID #:61050219585
- Added:11 day(s) ago
- Updated:September 05, 2026 at 08:08 AM
Rooms and interior
- Bedrooms:3
- Total bathrooms:2
- Full bathrooms:1
- Half bathrooms:1
- Rooms Total:7
- Basement Description:Sump Pump
- Living area:1,782 sq. ft.
Heating and cooling
- Cooling:Central Air
- Heating:Forced Air, Natural Gas
Structure and exterior
- Year built:1968
- Building area:1,782 sq. ft.
- Lot area:0.31 Acres
- Architectural Style:Conventional
- Construction Materials:Brick, Stone
- Foundation Description:Crawl Space
- Levels:One
Utilities
- Water:Public
- Sewer:Septic Tank
Finances and disclosures
- Price:$209,900
- Price per sq. ft.:$117.79
- Tax amount:$3,049
Features and amenities
- Appliances:Disposal, Dryer, Microwave, Oven, Range, Refrigerator, Washer
- Amenities:High Speed Internet
Parking
- Parking description:Attached, Electricity In Garage, Garage Door Opener, Two Car Garage
- Garage spaces:2

New listings near 3055 W Navaho Trail DR
- New
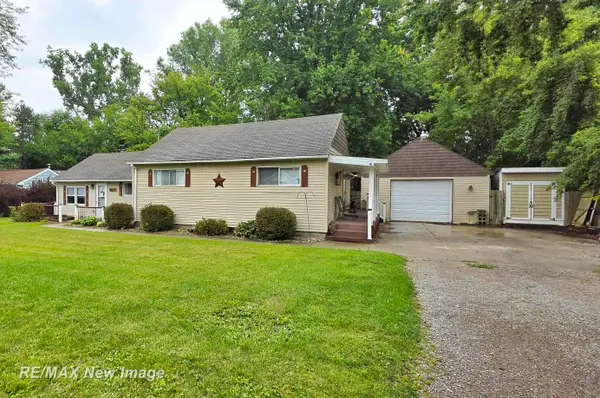 $215,000Active4 beds 2 baths1,984 sq. ft.
247 Sparling ST, Saginaw, MI 48609
MLS# 61050220805Listed by: RE/MAX NEW IMAGE - New
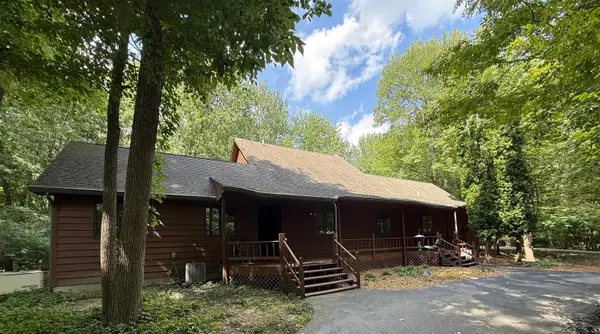 $449,000Active3 beds 3 baths2,429 sq. ft.
1825 N Miller RD, Saginaw, MI 48609
MLS# 61050220238Listed by: BLUEWATER NORTHERN REALTY 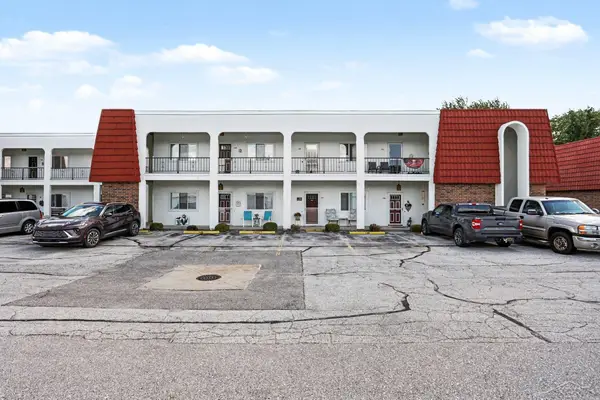 $106,900Pending1 beds 1 baths910 sq. ft.
945 Kennely RD, Saginaw, MI 48609
MLS# 61050220127Listed by: BERKSHIRE HATHAWAY HOMESERVICES- New
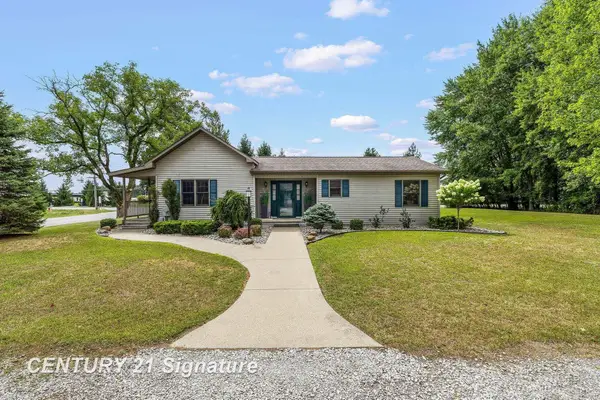 $300,000Active2 beds 2 baths1,320 sq. ft.
1545 N Graham RD, Freeland, MI 48623
MLS# 61050219982Listed by: CENTURY 21 SIGNATURE REALTY (FREELAND) - New
 $279,900Active3 beds 2 baths1,104 sq. ft.
9949 Kessler DR, Saginaw, MI 48609
MLS# 61050219967Listed by: MID-MITTEN REALTY - Open Sun, 12 to 2pmNew
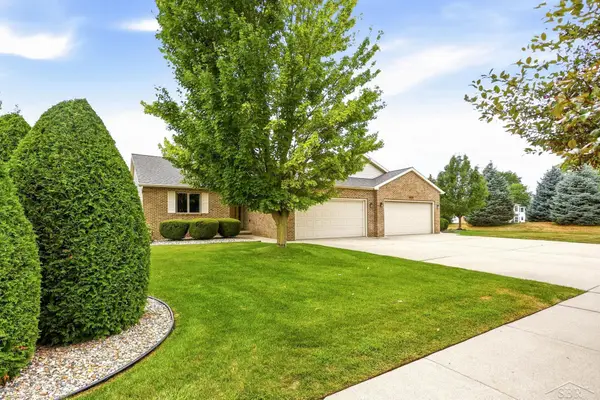 $260,000Active2 beds 2 baths2,304 sq. ft.
8971 N Brookshire DR, Saginaw, MI 48609
MLS# 61050219721Listed by: KELLER WILLIAMS PREFERRED 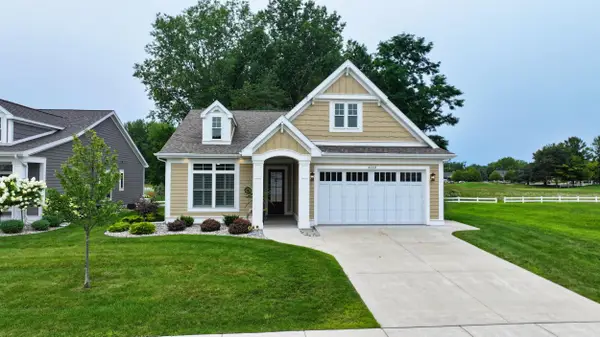 $673,900Active2 beds 3 baths3,077 sq. ft.
4169 Village GRN, Freeland, MI 48623
MLS# 79080072415Listed by: THOMPSON STATE WIDE REAL ESTATE $269,900Pending3 beds 3 baths2,301 sq. ft.
7617 S Laurie LN, Saginaw, MI 48609
MLS# 61050219349Listed by: WHITE REALTY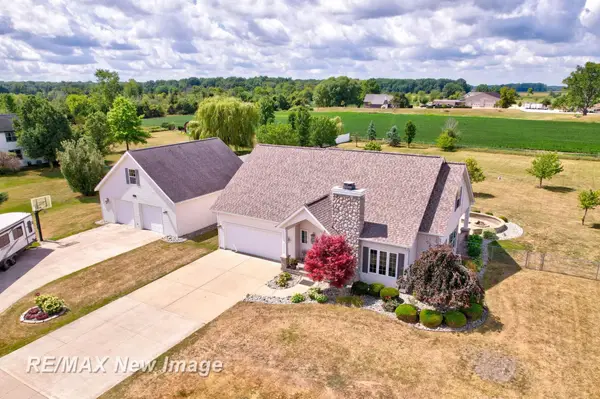 $412,900Active3 beds 4 baths2,314 sq. ft.
4881 N Gleaner RD, Freeland, MI 48623
MLS# 61050219302Listed by: RE/MAX NEW IMAGE


Protect your home and budget from life's surprises with an Assurant Home Warranty, backed by a partner that supports you through every step of homeownership. Explore Plans.
© 2023 - 2026 ERA Franchise Systems LLC. All rights reserved. ERA Franchise Systems LLC fully supports the principles of the Fair Housing Act and the Equal Opportunity Act. ERA, ERA Real Estate powered, and their respective logos are registered service marks of ERA Franchise Systems LLC. Each office is independently owned and operated.