
12362-Unit 322C Wintergreen, Thompsonville, MI 49683
Local realty services provided by:ERA Prime Real Estate Group
12362-Unit 322C Wintergreen,Thompsonville, MI 49683
$250,000
- 2 Beds
- 2 Baths
- 1,260 sq. ft.
- Single family
- Active
Listed by: jeffrey m rabidoux
Office: crystal mountain realty
MLS#:78080071121
Source:MI_REALCOMP
Price summary
- Price:$250,000
- Price per sq. ft.:$198.41
- Monthly HOA dues:$623
About this home
"Cherry Blossom," with its light and bright interior, is as charming as they come. Its smart layout positions the master bedroom and private bath at one end of the cottage and the guest bedroom & shared bath at the other. In between is a spacious living area with a cozy window seat, vaulted ceiling and a window wall overlooking the brook that meanders through the national award-winning Cottage gardens. A traditional screened porch opens to a private deck surrounded by lush landscaping. This fully furnished, quarter-ownership home is kitty-corner from the slopes and Kinlochen, and just steps from the restaurants, pools & shops. Professional rental management program available. Crystal Mountain FOUR SEASONS CLUB membership options available.
Contact an agent
Home facts
- Year built:2006
- Listing ID #:78080071121
- Added:3 day(s) ago
- Updated:July 17, 2026 at 09:05 PM
Rooms and interior
- Bedrooms:2
- Total bathrooms:2
- Full bathrooms:2
- Rooms Total:6
- Bathrooms Description:Jetted Tub
- Basement Description:Block
- Living area:1,260 sq. ft.
Heating and cooling
- Cooling:Ceiling Fans, Central Air, Exhaust Fan
- Heating:Forced Air, Propane
Structure and exterior
- Year built:2006
- Building area:1,260 sq. ft.
- Lot Features:Near Golf Course, On Golf Course, Sprinklers
- Architectural Style:Cottage, Ranch
- Construction Materials:Wood Siding
- Exterior Features:Deck, Porch
- Foundation Description:Block, Crawl Space
- Levels:One
Utilities
- Water:Shared Well
- Sewer:Septic Tank
Finances and disclosures
- Price:$250,000
- Price per sq. ft.:$198.41
- Tax amount:$3,304
Features and amenities
- Appliances:Dishwasher, Disposal, Dryer, Microwave, Oven, Range, Refrigerator, Washer
- Amenities:Cathedral Ceilings
- Pool features:Community

New listings near 12362-Unit 322C Wintergreen
- New
 $849,000Active4 beds 3 baths3,100 sq. ft.
15651 Holly, Thompsonville, MI 49683
MLS# 78080071030Listed by: CRYSTAL MOUNTAIN REALTY - New
 $794,500Active4 beds 2 baths1,855 sq. ft.
18863 Meadowlark Road, Thompsonville, MI 49683
MLS# 26035808Listed by: HOMEREALTY, LLC  $329,900Pending2 beds 1 baths918 sq. ft.
16088 Bentley Road, Thompsonville, MI 49683
MLS# 26035216Listed by: KEEN ADVANTAGE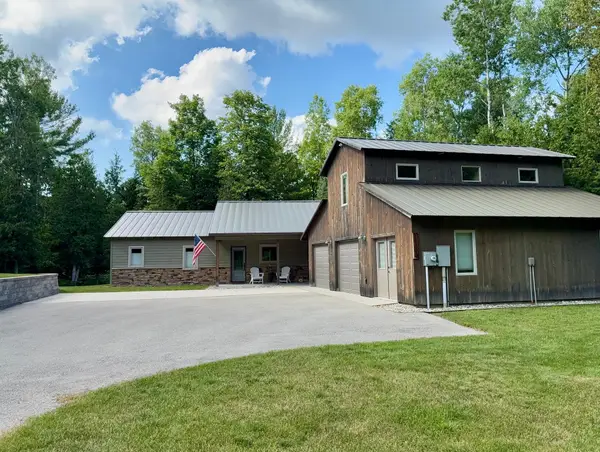 $648,500Pending2 beds 2 baths1,176 sq. ft.
15706 Betsie River Drive, Thompsonville, MI 49683
MLS# 26034981Listed by: COLDWELL BANKER SCHMIDT-TC $320,000Active4 beds 2 baths1,250 sq. ft.
18833 Psutka Road, Thompsonville, MI 49683
MLS# 26033507Listed by: CENTURY 21 NORTHLAND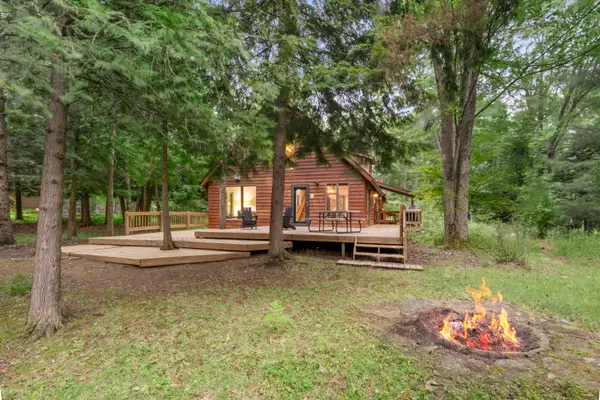 $595,000Pending3 beds 3 baths1,859 sq. ft.
15620 Betsie River Drive, Thompsonville, MI 49683
MLS# 26033525Listed by: COLDWELL BANKER SCHMIDT-BENZIE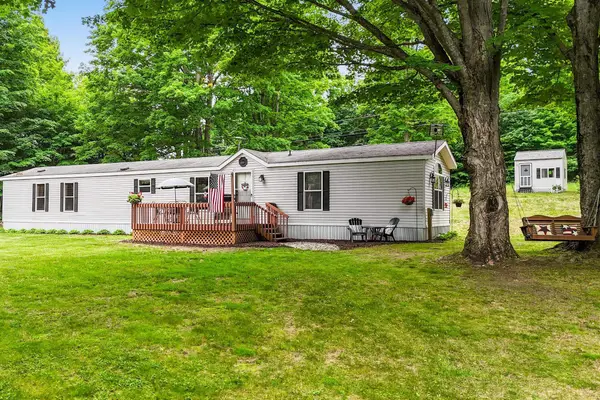 $299,900Active3 beds 2 baths1,216 sq. ft.
7346 Traverse, Thompsonville, MI 49683
MLS# 78080070481Listed by: CENTURY 21 NORTHLAND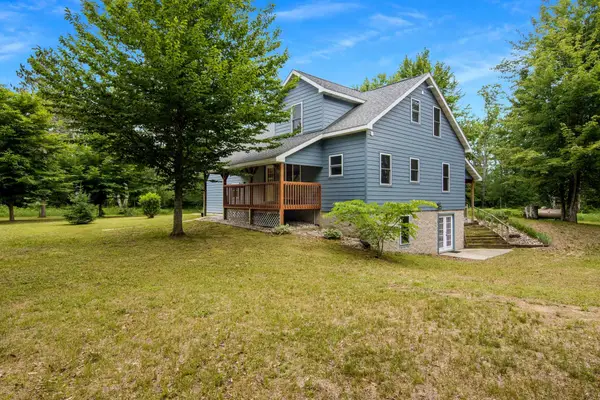 $725,000Active3 beds 2 baths1,645 sq. ft.
16514 Vondra, Thompsonville, MI 49683
MLS# 78080070464Listed by: REO-TCBEULAH-FRANKFORT-233027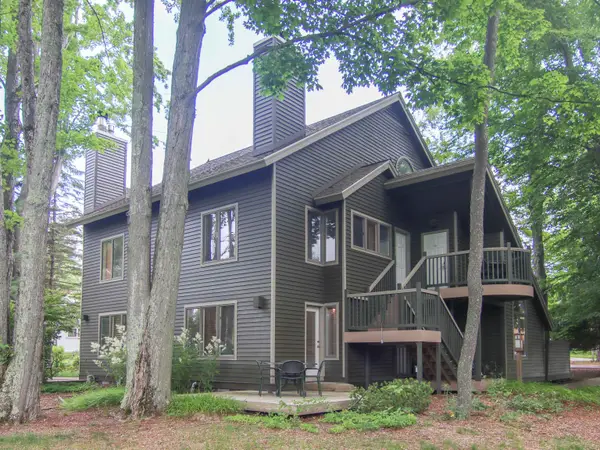 $449,000Active2 beds 2 baths833 sq. ft.
12375-Unit 504 Wintergreen, Thompsonville, MI 49683
MLS# 78080070182Listed by: CRYSTAL MOUNTAIN REALTY


Protect your home and budget from life's surprises with an Assurant Home Warranty, backed by a partner that supports you through every step of homeownership. Explore Plans.
© 2023 - 2026 ERA Franchise Systems LLC. All rights reserved. ERA Franchise Systems LLC fully supports the principles of the Fair Housing Act and the Equal Opportunity Act. ERA, ERA Real Estate powered, and their respective logos are registered service marks of ERA Franchise Systems LLC. Each office is independently owned and operated.