
119 E Eighth, Traverse City, MI 49684
Local realty services provided by:ERA Prime Real Estate Group
119 E Eighth,Traversecity, MI 49684
$412,000
- 1 Beds
- 2 Baths
- 917 sq. ft.
- Single family
- Active
Listed by: jennifer sterling
Office: sterling realty alpha
MLS#:78080073634
Source:MI_REALCOMP
Price summary
- Price:$412,000
- Price per sq. ft.:$449.29
- Monthly HOA dues:$350
About this home
Enjoy the best of Traverse City with this beautifully updated 1-bedroom, 1.5-bath residence at Ivy Terrace. Featuring a modern, thoughtfully designed interior that includes stainless steel appliances, granite countertops, a dedicated workspace, and attached to the parking garage, this property combines style, convenience, and flexibility in one exceptional location. Whether you're seeking a primary residence, a second home, or a short-term rental opportunity, this versatile property offers an ideal way to enjoy everything Traverse City has to offer. Walk to the bay, downtown restaurants, shopping, entertainment, and waterfront activities, with the city's vibrant lifestyle right outside your door. STR numbers available at request. Condo is located on 2nd level, but on same level as the Old Town Parking Garage walkway. A parking space can be rented monthly. The condo access is exterior.
Contact an agent
Home facts
- Year built:2013
- Subdivision & Development:IVY TERRACE
- Listing ID #:78080073634
- Added:1 day(s) ago
- Updated:September 17, 2026 at 06:57 PM
Rooms and interior
- Bedrooms:1
- Total bathrooms:2
- Full bathrooms:1
- Half bathrooms:1
- Rooms Total:4
- Kitchen Description:Pantry
- Basement Description:Concrete
- Living area:917 sq. ft.
Heating and cooling
- Cooling:Ceiling Fans, Central Air
- Heating:Forced Air, Natural Gas
Structure and exterior
- Year built:2013
- Building area:917 sq. ft.
- Architectural Style:Apartment
- Construction Materials:Cement Siding, Stone
Utilities
- Water:Public
- Sewer:Shared Septic
Finances and disclosures
- Price:$412,000
- Price per sq. ft.:$449.29
Features and amenities
- Appliances:Dishwasher, Disposal, Dryer, Microwave, Oven, Range, Refrigerator, Washer
- Amenities:Pantry

New listings near 119 E Eighth
- New
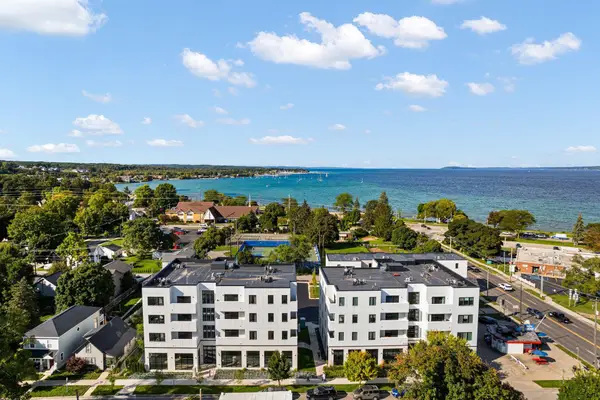 $485,000Active2 beds 2 baths1,095 sq. ft.
714 #308 Randolph, TraverseCity, MI 49684
MLS# 78080073514Listed by: REMAX BAYSHORE - WEST SHORE DR TC - New
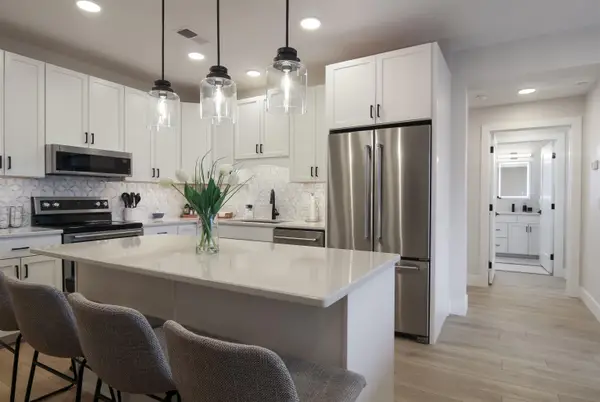 $499,900Active2 beds 2 baths910 sq. ft.
708 Randolph, TraverseCity, MI 49684
MLS# 78080073509Listed by: @PROPERTIES CHRISTIE'S INT'L - New
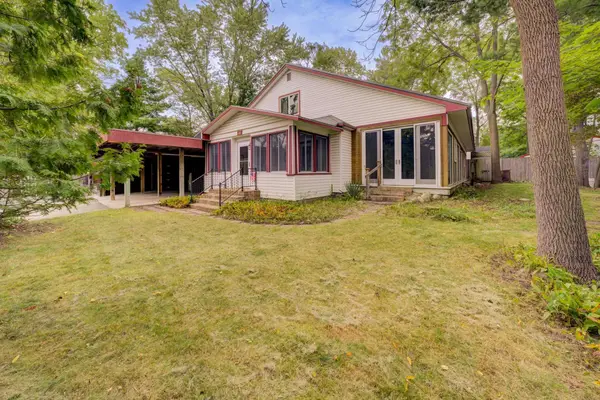 $1,250,000Active3 beds 2 baths3,055 sq. ft.
125 S Cedar ST, TraverseCity, MI 49684
MLS# 78080073474Listed by: REO-TCRANDOLPH-233022  $435,000Active2 beds 2 baths792 sq. ft.
922 E Front ST, TraverseCity, MI 49684
MLS# 78080068283Listed by: REMAX BAYSHORE - UNION ST TC $535,000Active2 beds 3 baths1,180 sq. ft.
100 Hope ST, TraverseCity, MI 49684
MLS# 78080069061Listed by: REMAX BAYSHORE - UNION ST TC- New
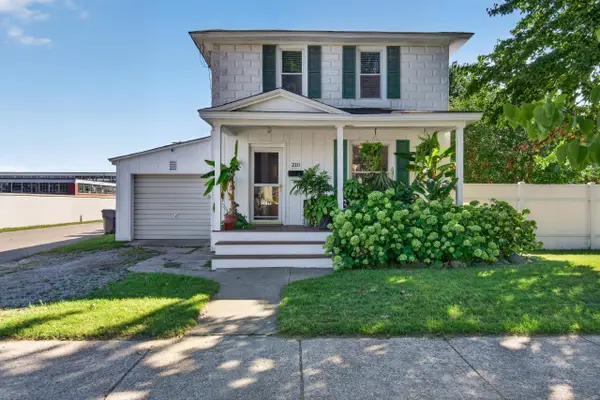 $399,900Active2 beds 2 baths1,072 sq. ft.
210 E Twelfth ST, TraverseCity, MI 49684
MLS# 78080073469Listed by: REO-TCRANDOLPH-233022 - New
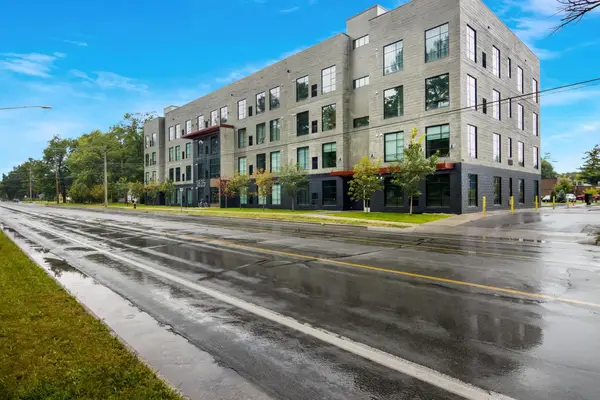 $283,000Active1 beds 1 baths650 sq. ft.
1825 E Eighth, TraverseCity, MI 49686
MLS# 78080073443Listed by: COLDWELL BANKER SCHMIDT-S.BAY - New
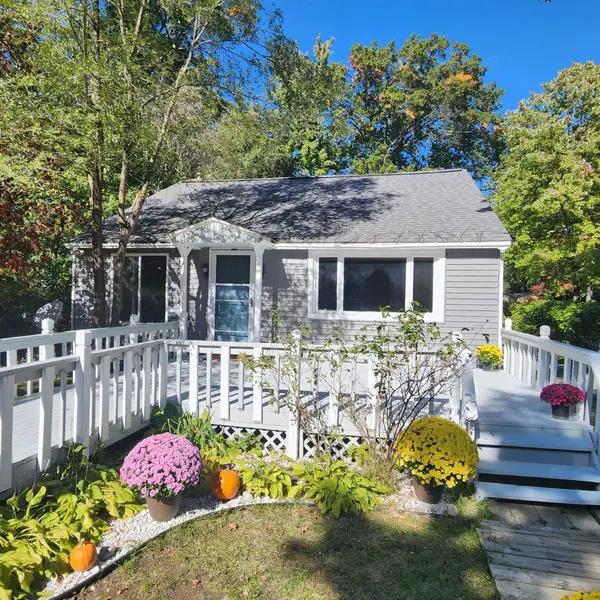 $329,900Active4 beds 2 baths1,258 sq. ft.
915 Baldwin, TraverseCity, MI 49686
MLS# 78080073451Listed by: FIVE STAR REAL ESTATE - FRONT ST TC - New
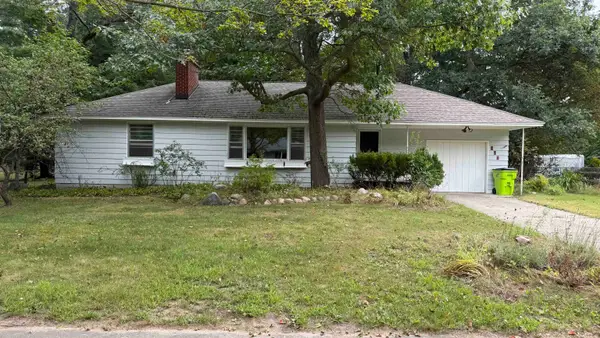 $275,000Active3 beds 2 baths1,656 sq. ft.
627 Belmont, TraverseCity, MI 49686
MLS# 78080073437Listed by: REMAX BAYSHORE - UNION ST TC - New
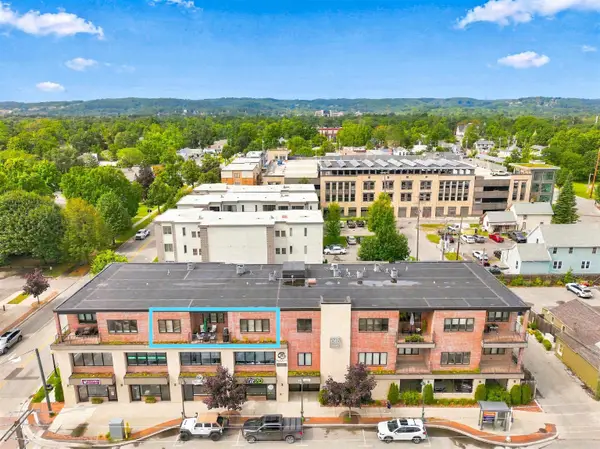 $689,000Active2 beds 2 baths1,421 sq. ft.
444 Cass, TraverseCity, MI 49684
MLS# 78080073426Listed by: @PROPERTIES CHRISTIE'S INT'L


Protect your home and budget from life's surprises with an Assurant Home Warranty, backed by a partner that supports you through every step of homeownership. Explore Plans.
© 2023 - 2026 ERA Franchise Systems LLC. All rights reserved. ERA Franchise Systems LLC fully supports the principles of the Fair Housing Act and the Equal Opportunity Act. ERA, ERA Real Estate powered, and their respective logos are registered service marks of ERA Franchise Systems LLC. Each office is independently owned and operated.