
444 Cass, Traverse City, MI 49684
Local realty services provided by:ERA Prime Real Estate Group
Listed by: molly buttleman
Office: @properties christie's int'l
MLS#:78080073426
Source:MI_REALCOMP
Price summary
- Price:$689,000
- Price per sq. ft.:$484.87
- Monthly HOA dues:$584
About this home
Welcome to 444 Cass Street, where upscale comfort and luxury meets convenience and ease. This beautiful downtown condo features 2 bedrooms, 2 bathrooms, a spacious kitchen with large island, in-unit laundry, and more. Thoughtful highlights include a private covered balcony, heated dedicated parking, a storage closet for bikes and gear, and a well-equipped primary suite with walk-in closet. Located in the heart of downtown Traverse City, this condo brings you just steps from favorite shops, restaurants, coffee shops, and more. Hop on the TART Trail and bike to nearby beaches and parks, and enjoy evening walks through the beloved neighborhoods of Old Town and beyond. Between its proximity to amenities and attractions and its well-appointed interior, this condo defines luxe comfort and simplicity in Traverse City.
Contact an agent
Home facts
- Year built:2014
- Subdivision & Development:OLD TOWNE CORNER
- Listing ID #:78080073426
- Added:5 day(s) ago
- Updated:September 16, 2026 at 10:03 AM
Rooms and interior
- Bedrooms:2
- Total bathrooms:2
- Full bathrooms:2
- Rooms Total:6
- Kitchen Description:Pantry
- Living area:1,421 sq. ft.
Heating and cooling
- Cooling:Central Air
- Heating:Forced Air, Natural Gas
Structure and exterior
- Year built:2014
- Building area:1,421 sq. ft.
- Lot Features:Corner Lot
- Architectural Style:Contemporary, Ranch
- Construction Materials:Brick, Stone
- Exterior Features:Balcony, Deck
- Foundation Description:Slab
- Levels:One
Utilities
- Water:Public
- Sewer:Shared Septic
Finances and disclosures
- Price:$689,000
- Price per sq. ft.:$484.87
Features and amenities
- Appliances:Dishwasher, Disposal, Dryer, Microwave, Oven, Range, Refrigerator, Washer, Water Softener Owned
- Amenities:Pantry, Walk-in Closets
Parking
- Parking description:Detached, Garage, Garage Door Opener, Heated Garage, One Car Garage
- Garage spaces:1

New listings near 444 Cass
- New
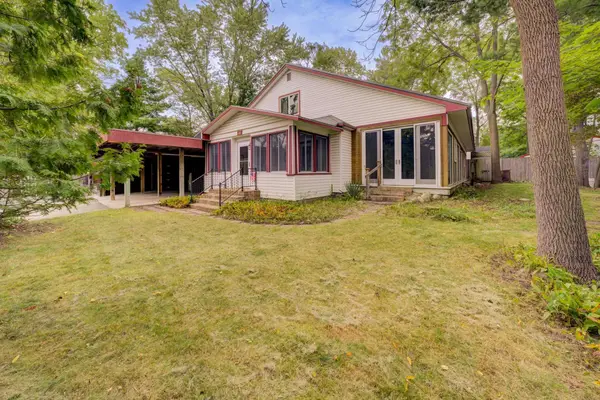 $1,250,000Active3 beds 2 baths3,055 sq. ft.
125 S Cedar ST, TraverseCity, MI 49684
MLS# 78080073474Listed by: REO-TCRANDOLPH-233022  $435,000Active2 beds 2 baths792 sq. ft.
922 E Front ST, TraverseCity, MI 49684
MLS# 78080068283Listed by: REMAX BAYSHORE - UNION ST TC $535,000Active2 beds 3 baths1,180 sq. ft.
100 Hope ST, TraverseCity, MI 49684
MLS# 78080069061Listed by: REMAX BAYSHORE - UNION ST TC- New
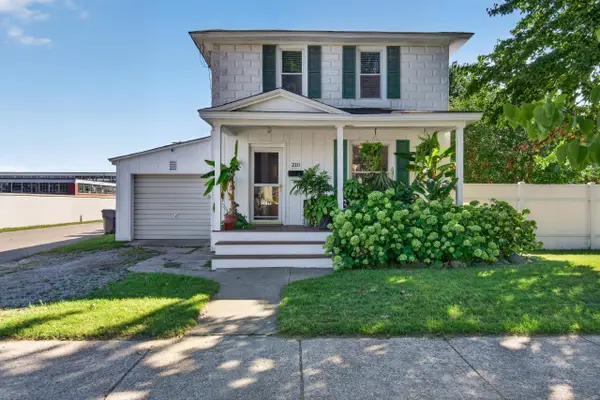 $399,900Active2 beds 2 baths1,072 sq. ft.
210 E Twelfth ST, TraverseCity, MI 49684
MLS# 78080073469Listed by: REO-TCRANDOLPH-233022 - New
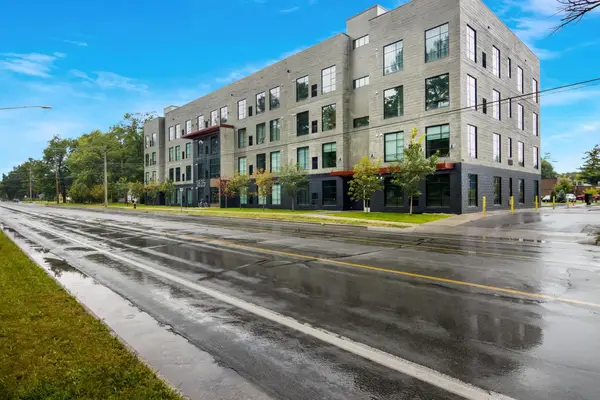 $283,000Active1 beds 1 baths650 sq. ft.
1825 E Eighth, TraverseCity, MI 49686
MLS# 78080073443Listed by: COLDWELL BANKER SCHMIDT-S.BAY - New
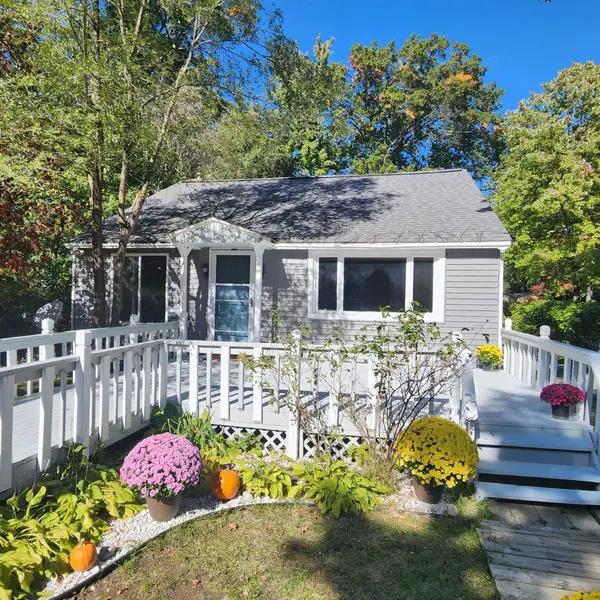 $329,900Active4 beds 2 baths1,258 sq. ft.
915 Baldwin, TraverseCity, MI 49686
MLS# 78080073451Listed by: FIVE STAR REAL ESTATE - FRONT ST TC - New
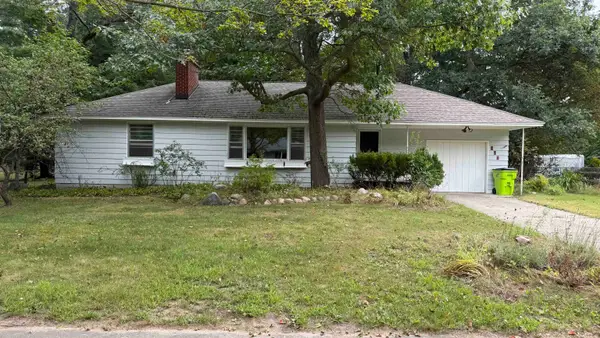 $275,000Active3 beds 2 baths1,656 sq. ft.
627 Belmont, TraverseCity, MI 49686
MLS# 78080073437Listed by: REMAX BAYSHORE - UNION ST TC - New
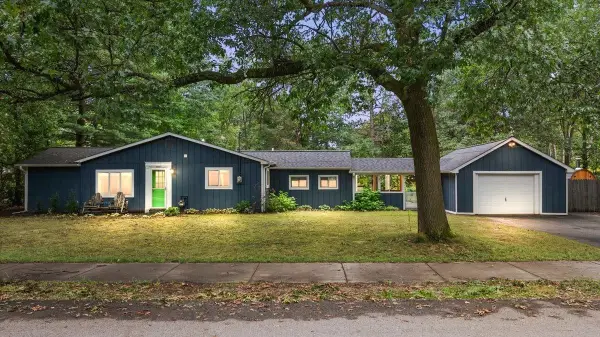 $349,000Active3 beds 2 baths1,323 sq. ft.
740 Fern, TraverseCity, MI 49686
MLS# 78080073401Listed by: REMAX BAYSHORE - WEST SHORE DR TC - New
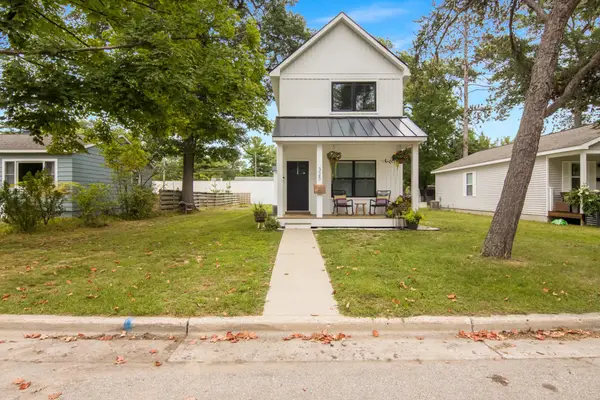 $575,000Active2 beds 3 baths1,440 sq. ft.
325 Hamilton ST, TraverseCity, MI 49686
MLS# 78080073410Listed by: REO-TCRANDOLPH-233022


Protect your home and budget from life's surprises with an Assurant Home Warranty, backed by a partner that supports you through every step of homeownership. Explore Plans.
© 2023 - 2026 ERA Franchise Systems LLC. All rights reserved. ERA Franchise Systems LLC fully supports the principles of the Fair Housing Act and the Equal Opportunity Act. ERA, ERA Real Estate powered, and their respective logos are registered service marks of ERA Franchise Systems LLC. Each office is independently owned and operated.