
1304 Terra, Traverse City, MI 49686
Local realty services provided by:ERA Prime Real Estate Group
1304 Terra,Traversecity, MI 49686
$434,900
- 2 Beds
- 2 Baths
- 1,528 sq. ft.
- Single family
- Active
Listed by: doug meteyer
Office: spectra real estate llc.
MLS#:78080074083
Source:MI_REALCOMP
Price summary
- Price:$434,900
- Price per sq. ft.:$284.62
- Monthly HOA dues:$410
About this home
Move-in-ready upgraded duplex condo in popular Chestnut Hills. Easy, main floor living with a gas fireplace, two spacious bedrooms, a large, walk-in closet and main floor laundry make this a great opportunity for a comfortable, low maintenance lifestyle. Updates completed in the past 5 years include new kitchen appliances and quartz countertops, master bath with walk-in tile shower, new roof, new HVAC system, patio expansion and landscaping. This desirable outer circle unit with private backyard has a full basement with built-in shelving for storage, and a finished bonus space perfect for an office or craft room.
Contact an agent
Home facts
- Year built:1997
- Subdivision & Development:CHESTNUT HILLS
- Listing ID #:78080074083
- Added:3 day(s) ago
- Updated:October 04, 2026 at 02:01 PM
Rooms and interior
- Bedrooms:2
- Total bathrooms:2
- Full bathrooms:2
- Rooms Total:8
- Kitchen Description:Pantry
- Basement Description:Block, Full, Partially Finished
- Living area:1,528 sq. ft.
Heating and cooling
- Cooling:Ceiling Fans, Central Air, Exhaust Fan
- Heating:Forced Air, Natural Gas
Structure and exterior
- Year built:1997
- Building area:1,528 sq. ft.
- Lot Features:Sprinklers
- Architectural Style:Contemporary, Duplex, Ranch
- Construction Materials:Vinyl Siding
- Exterior Features:Patio, Porch
- Foundation Description:Basement, Block
- Levels:One
Utilities
- Water:Public
- Sewer:Shared Septic
Finances and disclosures
- Price:$434,900
- Price per sq. ft.:$284.62
Features and amenities
- Appliances:Dishwasher, Disposal, Dryer, Microwave, Oven, Range, Refrigerator, Washer
- Amenities:Cathedral Ceilings, Entrance Foyer, Pantry, Walk-in Closets
Parking
- Parking description:Attached, Garage, Garage Door Opener, Two Car Garage
- Garage spaces:2

New listings near 1304 Terra
- New
 $699,990Active3 beds 2 baths1,860 sq. ft.
669 Madeira Drive, Traverse City, MI 49696
MLS# 26052726Listed by: GREAT LAKE REALTY COMPANY LLC - Open Sun, 1 to 2:30pmNew
 $950,000Active3 beds 2 baths2,010 sq. ft.
509 N Cedar, TraverseCity, MI 49684
MLS# 78080074169Listed by: REO-TCRANDOLPH-233022 - New
 $597,500Active3 beds 4 baths2,443 sq. ft.
10461 Waterford, TraverseCity, MI 49684
MLS# 78080074156Listed by: REO-TCRANDOLPH-233022 - New
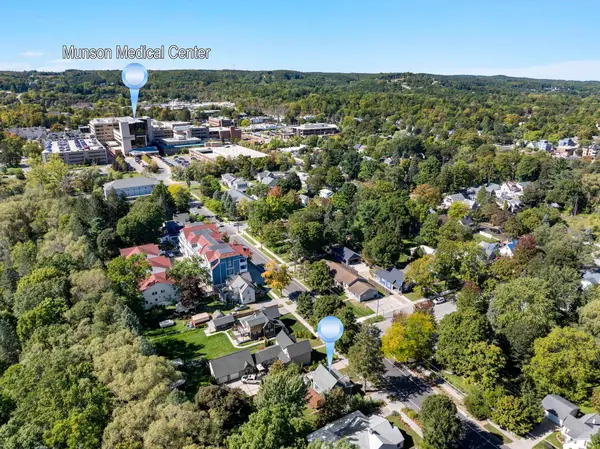 $425,000Active2 beds 1 baths944 sq. ft.
723 Seventh, TraverseCity, MI 49684
MLS# 78080074107Listed by: THE MITTEN REAL ESTATE GROUP - New
 $574,990Active4 beds 2 baths1,800 sq. ft.
3810 Angling Way, Traverse City, MI 49685
MLS# 26052143Listed by: GREAT LAKE REALTY COMPANY LLC - New
 $460,000Active4 beds 3 baths2,647 sq. ft.
539 Terrace, TraverseCity, MI 49686
MLS# 78080074054Listed by: VIEWPOINT REALTY - New
 $410,000Active3 beds 1 baths1,232 sq. ft.
242 E Tenth, TraverseCity, MI 49684
MLS# 78080074042Listed by: REO-TCBEULAH-FRANKFORT-233027 - New
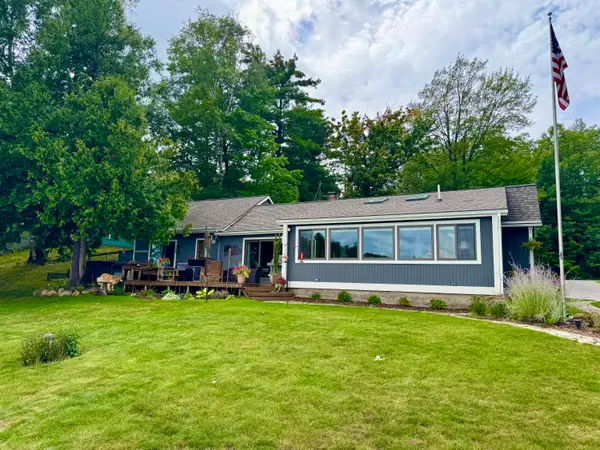 $959,000Active3 beds 2 baths1,658 sq. ft.
274 Bass Lake Road, Traverse City, MI 49685
MLS# 201843087Listed by: REALTA | CHESLEY REALTORS - New
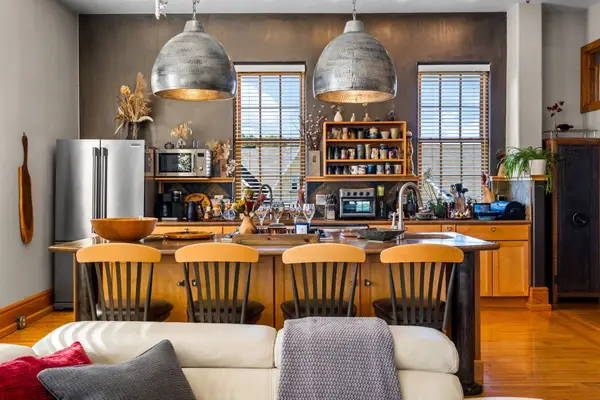 $1,100,000Active3 beds 2 baths2,002 sq. ft.
830-301 Cottageview, TraverseCity, MI 49684
MLS# 78080073999Listed by: REMAX BAYSHORE - UNION ST TC - New
 $397,300Active3 beds 2 baths1,831 sq. ft.
746 Hannah AVE, TraverseCity, MI 49686
MLS# 78080073962Listed by: TRAVERSE AREA REALTY


Protect your home and budget from life's surprises with an Assurant Home Warranty, backed by a partner that supports you through every step of homeownership. Explore Plans.
© 2023 - 2026 ERA Franchise Systems LLC. All rights reserved. ERA Franchise Systems LLC fully supports the principles of the Fair Housing Act and the Equal Opportunity Act. ERA, ERA Real Estate powered, and their respective logos are registered service marks of ERA Franchise Systems LLC. Each office is independently owned and operated.