
15728 Merlot, Traverse City, MI 49686
Local realty services provided by:ERA Prime Real Estate Group
Listed by: camille y campbell
Office: coldwell banker schmidt traverse city
MLS#:78080074300
Source:MI_REALCOMP
Price summary
- Price:$1,100,000
- Price per sq. ft.:$279.4
- Monthly HOA dues:$41.67
About this home
Enjoy life among the vines in this unique setting on Old Mission Peninsula at Chateau Chantel with views of both East and West Bay. This stunning and thoughtfully designed custom built (Widing Custom Homes) boasts main floor gracious living designed for entertaining. Greet your guests in the stately tile foyer and step into the warm and welcoming living room that is open to the cooks kitchen which features plentiful cabinetry and miles of granite counter tops, double ovens, a gas cooktop, insta hot water, convenient prep sink in the island with casual counter seating, tons of storage with the walk in pantry and ease of entertaining with the butlers pantry located between kitchen and spacious dining room. The double sided fireplace keeps both dining and living rooms cozy! The primary suite has lovely views and has access to the deck. The spa like bath has seperate vanities, an amazing soaker tub and full tile walk in shower as well as a custom walk in closet. The conveniently locatated laundry room is between the kitchen and primary bedroom and features a craft/sewing area. The additional main floor bedroom has an attached full bath. The lower level walk out features a large family room but is also designed with company in mind with 2 spacious bedrooms, full bath and a kitchette, this could be an easy mother in law apartment. With the addition of flooring the unfinished room could easily be a home office or theatre room. Plenty of storage with two utility/storage rooms. Attached fully finished two car garage has utility sink - ideal for dog baths. Life at Chateau Chantel comes a case of wine annually. Full House Generator....
Contact an agent
Home facts
- Year built:2007
- Subdivision & Development:VINEYARD CREST
- Listing ID #:78080074300
- Added:1 day(s) ago
- Updated:October 08, 2026 at 11:34 AM
Rooms and interior
- Bedrooms:4
- Total bathrooms:3
- Full bathrooms:3
- Rooms Total:10
- Kitchen Description:Pantry
- Basement Description:Concrete, Partially Finished, Walk-Out Access
- Living area:3,937 sq. ft.
Heating and cooling
- Cooling:Central Air, Exhaust Fan
- Heating:Forced Air, Other Heating Source, Propane
Structure and exterior
- Year built:2007
- Building area:3,937 sq. ft.
- Lot area:0.49 Acres
- Lot Features:Cleared, Rolling Slope, Sprinklers, Water View
- Architectural Style:Ranch
- Exterior Features:Deck, Patio
- Foundation Description:Basement
- Levels:One
Utilities
- Water:Well
- Sewer:Septic Tank
Finances and disclosures
- Price:$1,100,000
- Price per sq. ft.:$279.4
- Tax amount:$11,007
Features and amenities
- Appliances:Dishwasher, Disposal, Dryer, Freezer, Microwave, Refrigerator, Washer
- Amenities:Entrance Foyer, Pantry, Walk-in Closets
Parking
- Parking description:Attached, Garage, Garage Door Opener, Two Car Garage
- Garage spaces:2

New listings near 15728 Merlot
- New
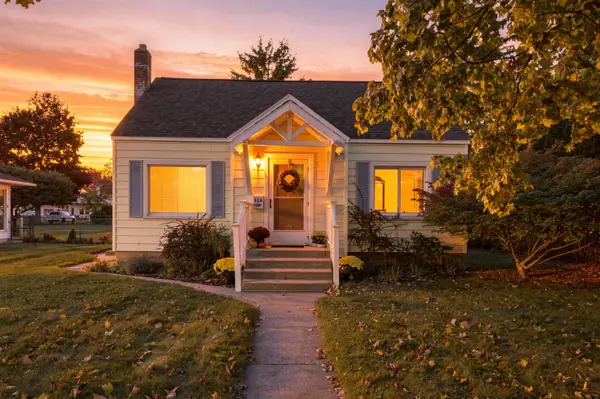 $399,000Active2 beds 1 baths1,360 sq. ft.
514 W Thirteenth ST, TraverseCity, MI 49684
MLS# 78080074314Listed by: REO-TCFRONT-233021 - New
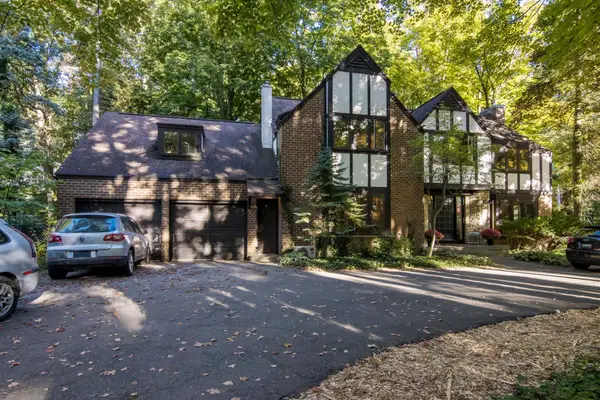 $979,800Active5 beds 3 baths4,500 sq. ft.
1302 Peninsula DR, TraverseCity, MI 49686
MLS# 78080074284Listed by: REO-TCRANDOLPH-233022 - Open Sun, 12 to 2pmNew
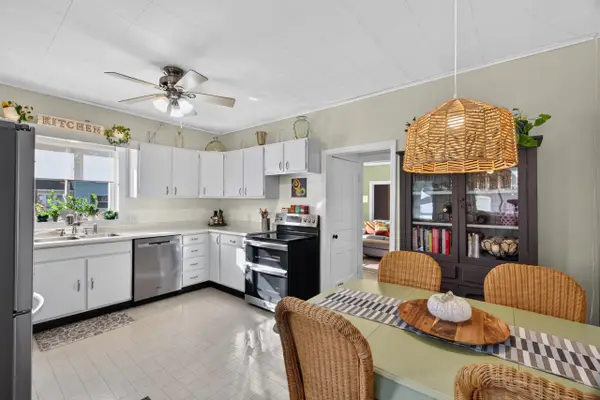 $445,000Active3 beds 1 baths1,290 sq. ft.
828 E Eighth, TraverseCity, MI 49686
MLS# 78080074257Listed by: REO-TCRANDOLPH-233022 - New
 $550,000Active3 beds 3 baths2,439 sq. ft.
6455 Mission Ridge, Traverse City, MI 49686
MLS# 201843153Listed by: BROOKSTONE REALTORS - New
 $360,000Active3 beds 1 baths1,329 sq. ft.
932 E State, TraverseCity, MI 49686
MLS# 78080074218Listed by: CENTURY 21 NORTHLAND - New
 $495,000Active4 beds 2 baths1,939 sq. ft.
146 E Eleventh ST, TraverseCity, MI 49684
MLS# 78080074168Listed by: REO-TCRANDOLPH-233022 - Open Sun, 1 to 2:30pmNew
 $950,000Active3 beds 2 baths2,010 sq. ft.
509 N Cedar, TraverseCity, MI 49684
MLS# 78080074169Listed by: REO-TCRANDOLPH-233022 - New
 $597,500Active3 beds 4 baths2,443 sq. ft.
10461 Waterford, TraverseCity, MI 49684
MLS# 78080074156Listed by: REO-TCRANDOLPH-233022 - New
 $420,000Active3 beds 2 baths1,200 sq. ft.
623 Sheridan, TraverseCity, MI 49686
MLS# 78080074151Listed by: REO-TCRANDOLPH-233022 - New
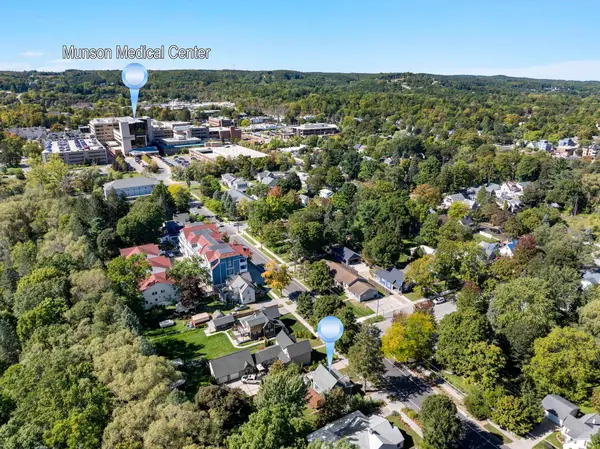 $425,000Active2 beds 1 baths944 sq. ft.
723 Seventh, TraverseCity, MI 49684
MLS# 78080074107Listed by: THE MITTEN REAL ESTATE GROUP


Protect your home and budget from life's surprises with an Assurant Home Warranty, backed by a partner that supports you through every step of homeownership. Explore Plans.
© 2023 - 2026 ERA Franchise Systems LLC. All rights reserved. ERA Franchise Systems LLC fully supports the principles of the Fair Housing Act and the Equal Opportunity Act. ERA, ERA Real Estate powered, and their respective logos are registered service marks of ERA Franchise Systems LLC. Each office is independently owned and operated.