
1620 E Front, Traverse City, MI 49686
Local realty services provided by:ERA Prime Real Estate Group
1620 E Front,Traversecity, MI 49686
- 5 Beds
- 3 Baths
- - sq. ft.
- Single family
- Sold
Listed by: robert brick
Office: remax bayshore - west shore dr tc
MLS#:78080071023
Source:MI_REALCOMP
Sorry, we are unable to map this address
Price summary
- Price:
About this home
Completely reimagined from top to bottom in 2026, this turnkey Traverse City home blends sophisticated modern design with an unbeatable in-town lifestyle. Every detail has been thoughtfully renovated, including a new roof, garage door, central A/C, beautiful wood flooring throughout, an all-new designer kitchen, and a fully finished lower level, creating a home that feels brand new from the moment you step inside. Clean lines, contemporary finishes, and exceptional craftsmanship carry throughout every space. Outside, discover your own private backyard retreat. The partially fenced yard offers the perfect setting for entertaining or unwinding, featuring a spacious deck, patio, and inviting bonfire area surrounded by mature landscaping. The location is equally impressive. Tucked into one of Traverse City's most desirable neighborhoods, you're just a short stroll to East Bay Park for sandy beaches, swimming, and waterfront sunsets, while Bryant Park, the TART Trail, downtown Traverse City, award-winning restaurants, shopping, and year-round festivals are all just minutes away by bike or car. Northwestern Michigan College, schools, and everyday conveniences are close at hand, making this an exceptional choice for full-time living, a seasonal escape, or an investment in one of Northern Michigan's most sought-after locations....
Contact an agent
Home facts
- Year built:1970
- Subdivision & Development:INDIAN WOODS
- Listing ID #:78080071023
- Added:52 day(s) ago
- Updated:September 05, 2026 at 07:18 AM
Rooms and interior
- Bedrooms:5
- Total bathrooms:3
- Full bathrooms:3
- Rooms Total:9
- Basement Description:Block, Finished, Full, Interior Entry
Heating and cooling
- Cooling:Ceiling Fans, Central Air, Exhaust Fan
- Heating:Forced Air, Natural Gas
Structure and exterior
- Year built:1970
- Lot Features:Sloped, Wooded
- Construction Materials:Wood Siding
- Exterior Features:Deck, Patio
- Foundation Description:Basement, Block
- Levels:Bi-Level
Utilities
- Water:Public
- Sewer:Shared Septic
Finances and disclosures
- Price:
- Tax amount:$3,508
Features and amenities
- Appliances:Dishwasher, Oven, Range, Refrigerator
- Amenities:Entrance Foyer
Parking
- Parking description:Attached, Garage, Garage Door Opener, One Car Garage
- Garage spaces:1

New listings near 1620 E Front
- New
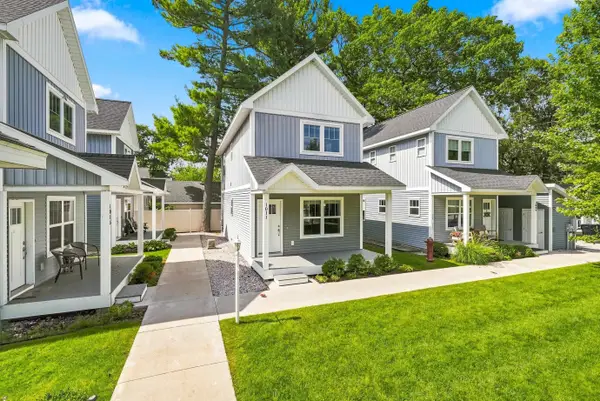 $424,900Active2 beds 3 baths1,440 sq. ft.
1011 E Front ST, TraverseCity, MI 49686
MLS# 78080073216Listed by: REO-TCRANDOLPH-233022 - New
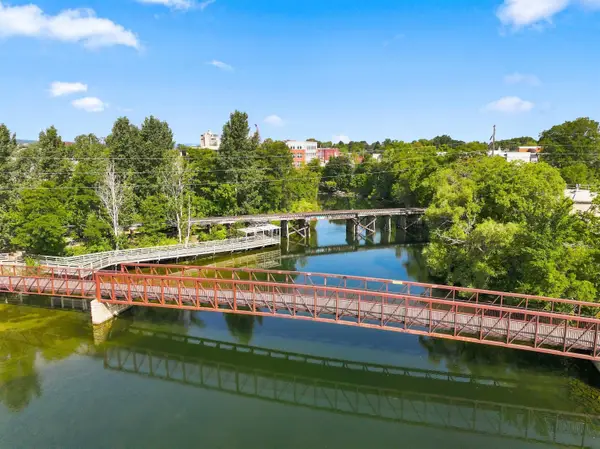 $373,000Active2 beds 2 baths950 sq. ft.
641 Riverine, TraverseCity, MI 49684
MLS# 78080073203Listed by: TERRA REAL ESTATE - New
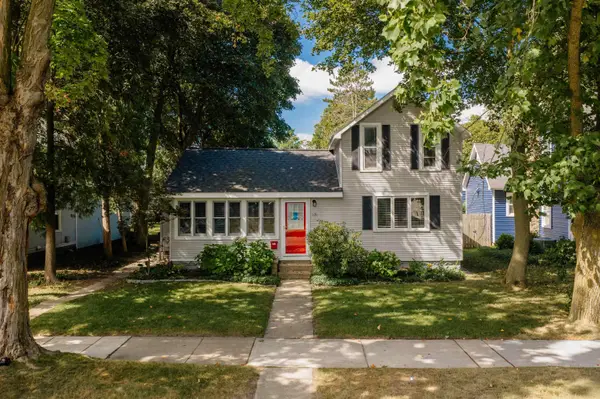 $599,900Active-- beds -- baths508 sq. ft.
131 N Spruce, TraverseCity, MI 49684
MLS# 78080073206Listed by: REO-TCFRONT-233021 - New
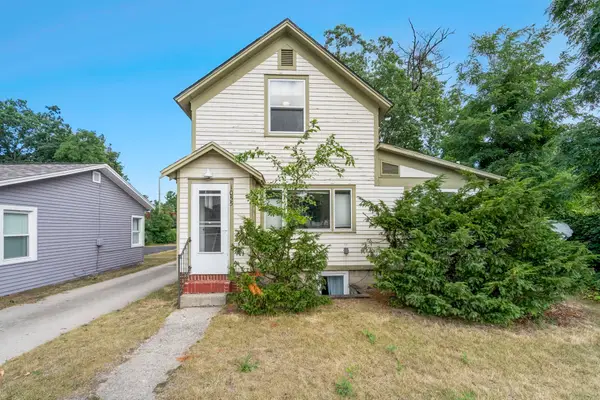 $539,900Active-- beds -- baths400 sq. ft.
1055 E Front, TraverseCity, MI 49686
MLS# 78080073186Listed by: REO-TCFRONT-233021 - Open Sat, 11am to 1pmNew
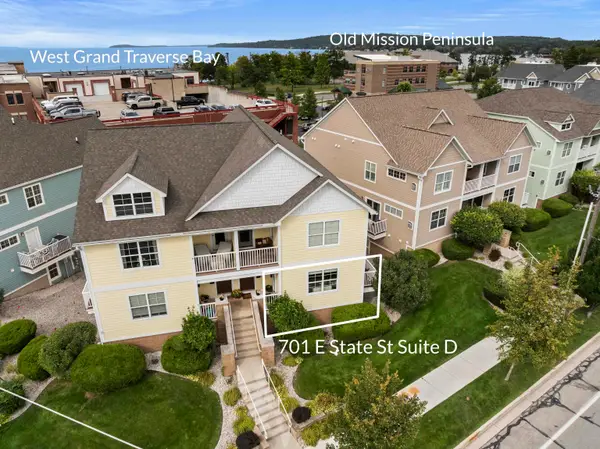 $585,000Active3 beds 2 baths1,350 sq. ft.
701 E State, TraverseCity, MI 49686
MLS# 78080073137Listed by: REO-TCBEULAH-FRANKFORT-233027 - New
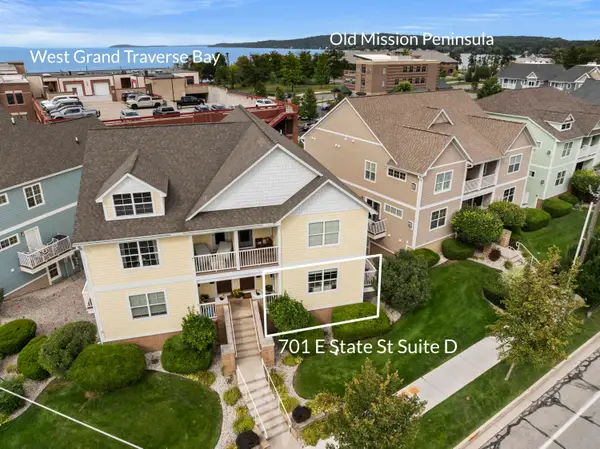 $585,000Active3 beds 2 baths1,350 sq. ft.
701 E State Street #D, Traverse City, MI 49686
MLS# 26046696Listed by: REAL ESTATE ONE BEULAH - New
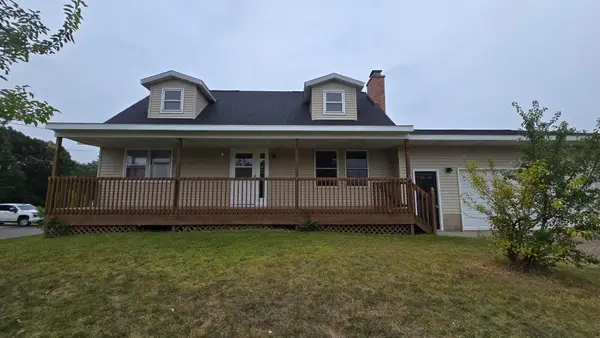 $375,000Active4 beds 2 baths1,702 sq. ft.
6049 Boone Road, Traverse City, MI 49685
MLS# 26046152Listed by: TARGET REALTY GROUP LLC - New
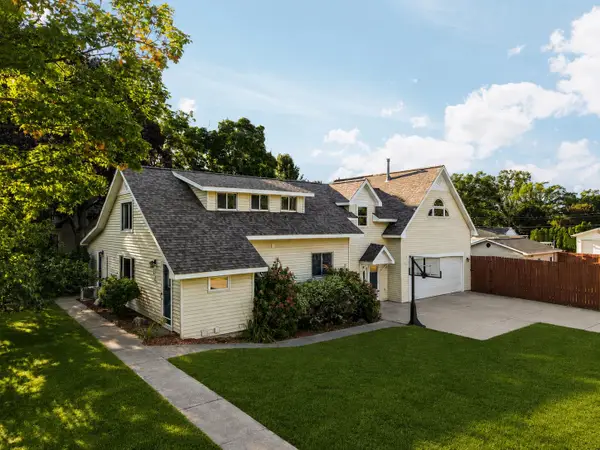 $695,000Active4 beds 4 baths3,465 sq. ft.
202 Seventeenth ST, TraverseCity, MI 49684
MLS# 78080073021Listed by: REMAX BAYSHORE - UNION ST TC - Open Mon, 10am to 3pmNew
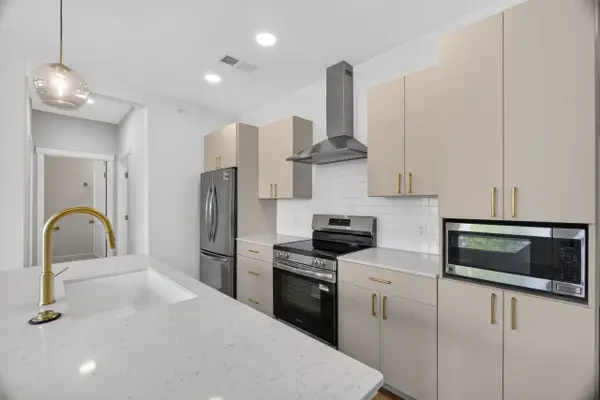 $349,900Active2 beds 2 baths900 sq. ft.
1109 S Carver ST, TraverseCity, MI 49686
MLS# 78080072997Listed by: REO-TCRANDOLPH-233022 - New
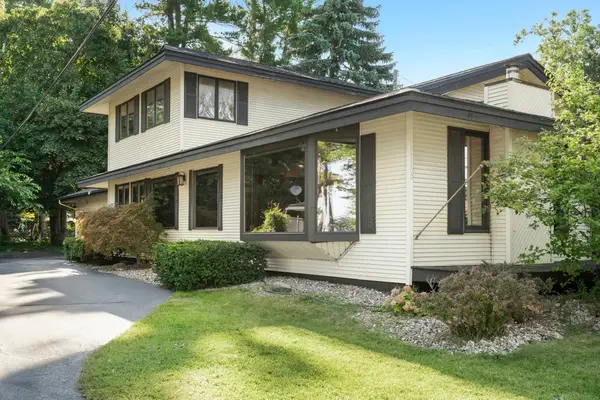 $600,000Active3 beds 3 baths2,070 sq. ft.
1100 Peninsula, TraverseCity, MI 49686
MLS# 78080072945Listed by: CENTURY 21 NORTHLAND


Protect your home and budget from life's surprises with an Assurant Home Warranty, backed by a partner that supports you through every step of homeownership. Explore Plans.
© 2023 - 2026 ERA Franchise Systems LLC. All rights reserved. ERA Franchise Systems LLC fully supports the principles of the Fair Housing Act and the Equal Opportunity Act. ERA, ERA Real Estate powered, and their respective logos are registered service marks of ERA Franchise Systems LLC. Each office is independently owned and operated.