
1673 Pine, Traverse City, MI 49686
Local realty services provided by:ERA Prime Real Estate Group
1673 Pine,Traversecity, MI 49686
$150,000
- 3 Beds
- 2 Baths
- 1,344 sq. ft.
- Single family
- Active
Listed by: sarah a jones
Office: key realty one-tc
MLS#:78080073667
Source:MI_REALCOMP
Price summary
- Price:$150,000
- Price per sq. ft.:$111.61
About this home
Opportunity awaits! This single-family home offers an affordable path to ownership for a buyer ready to bring their ideas andimprovements to life. The home needs updating, while the detached pole building/garage requires significant repair, making this propertybest suited for an investor, renovator, or experienced buyer seeking a worthwhile project. The approximately 139' x 111' lot providesroom to reimagine the property and create added value. Conveniently located near US-31 and the Reffitt Nature Preserve. Property isbeing sold in its present condition. Bring your vision and explore the possibilities!
Contact an agent
Home facts
- Year built:1978
- Subdivision & Development:WHISPERING PINES
- Listing ID #:78080073667
- Added:15 day(s) ago
- Updated:October 03, 2026 at 12:42 PM
Rooms and interior
- Bedrooms:3
- Total bathrooms:2
- Full bathrooms:2
- Rooms Total:7
- Living area:1,344 sq. ft.
Heating and cooling
- Cooling:Ceiling Fans
- Heating:Forced Air, Natural Gas
Structure and exterior
- Year built:1978
- Building area:1,344 sq. ft.
- Lot area:0.41 Acres
- Architectural Style:Manufactured Deed Unknown, Manufactured with Land, Ranch
- Construction Materials:Vinyl Siding
- Exterior Features:Porch
- Foundation Description:Crawl Space
- Levels:One
Utilities
- Water:Well
- Sewer:Shared Septic
Finances and disclosures
- Price:$150,000
- Price per sq. ft.:$111.61
Features and amenities
- Appliances:Dishwasher, Oven, Range
Parking
- Parking description:Detached, Garage, One Car Garage
- Garage spaces:1

New listings near 1673 Pine
- New
 $699,990Active3 beds 2 baths1,860 sq. ft.
669 Madeira Drive, Traverse City, MI 49696
MLS# 26052726Listed by: GREAT LAKE REALTY COMPANY LLC - Open Sun, 1 to 2:30pmNew
 $950,000Active3 beds 2 baths2,010 sq. ft.
509 N Cedar, TraverseCity, MI 49684
MLS# 78080074169Listed by: REO-TCRANDOLPH-233022 - New
 $597,500Active3 beds 4 baths2,443 sq. ft.
10461 Waterford, TraverseCity, MI 49684
MLS# 78080074156Listed by: REO-TCRANDOLPH-233022 - New
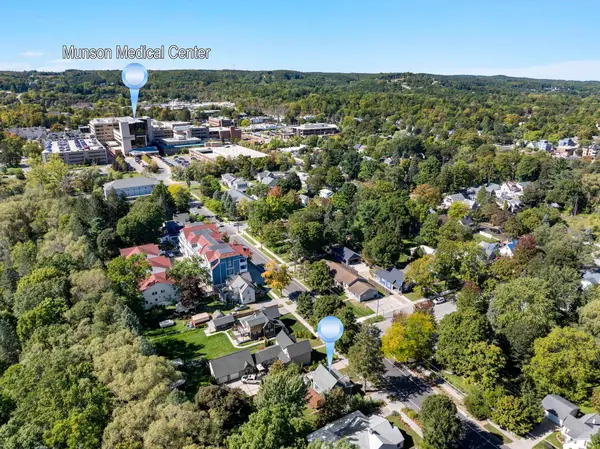 $425,000Active2 beds 1 baths944 sq. ft.
723 Seventh ST, TraverseCity, MI 49684
MLS# 78080074107Listed by: THE MITTEN REAL ESTATE GROUP - New
 $574,990Active4 beds 2 baths1,800 sq. ft.
3810 Angling Way, Traverse City, MI 49685
MLS# 26052143Listed by: GREAT LAKE REALTY COMPANY LLC - New
 $460,000Active4 beds 3 baths2,647 sq. ft.
539 Terrace, TraverseCity, MI 49686
MLS# 78080074054Listed by: VIEWPOINT REALTY - New
 $410,000Active3 beds 1 baths1,232 sq. ft.
242 E Tenth, TraverseCity, MI 49684
MLS# 78080074042Listed by: REO-TCBEULAH-FRANKFORT-233027 - New
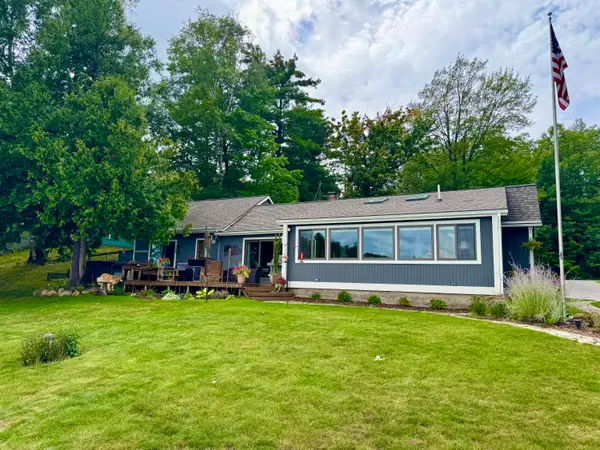 $959,000Active3 beds 2 baths1,658 sq. ft.
274 Bass Lake Road, Traverse City, MI 49685
MLS# 201843087Listed by: REALTA | CHESLEY REALTORS - New
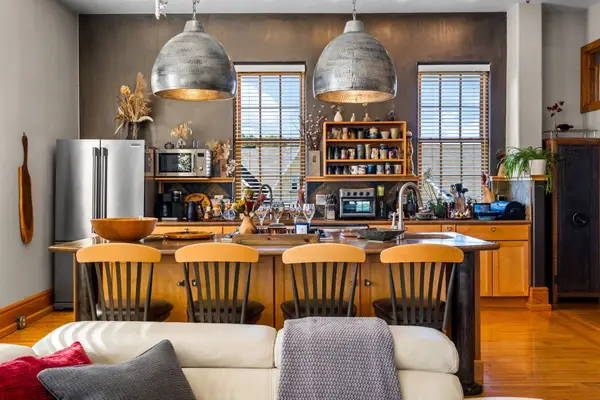 $1,100,000Active3 beds 2 baths2,002 sq. ft.
830-301 Cottageview, TraverseCity, MI 49684
MLS# 78080073999Listed by: REMAX BAYSHORE - UNION ST TC - New
 $397,300Active3 beds 2 baths1,831 sq. ft.
746 Hannah AVE, TraverseCity, MI 49686
MLS# 78080073962Listed by: TRAVERSE AREA REALTY


Protect your home and budget from life's surprises with an Assurant Home Warranty, backed by a partner that supports you through every step of homeownership. Explore Plans.
© 2023 - 2026 ERA Franchise Systems LLC. All rights reserved. ERA Franchise Systems LLC fully supports the principles of the Fair Housing Act and the Equal Opportunity Act. ERA, ERA Real Estate powered, and their respective logos are registered service marks of ERA Franchise Systems LLC. Each office is independently owned and operated.