
1685 Veterans, Traverse City, MI 49684
Local realty services provided by:ERA Prime Real Estate Group
Listed by: gabe paterson
Office: reo-tcrandolph-233022
MLS#:78080073755
Source:MI_REALCOMP
Price summary
- Price:$434,000
- Price per sq. ft.:$188.53
- Monthly HOA dues:$275
About this home
A wooded backdrop, bright living spaces, and a quick bike ride to downtown make this detached condo in Traverse Citys Maple Ridge Estates an inviting place to call home. Toms and Meijer are nearby for groceries and everyday errands, while the wraparound deck overlooking the trees offers room for outdoor dining and relaxing. Inside, vaulted ceilings and generous windows brighten the main living area, and beautifully maintained hardwood floors add warmth to the kitchen and dining room. The home offers two bedrooms, three full baths, and approximately 2,302 finished square feet, including a finished walkout lower level. The main-floor primary suite includes a private bath and walk-in closet, with laundry conveniently located on the same floor. Major improvements include a roof replaced in October 2025, furnace and A/C replaced in April 2025, water heater was also replaced in April 2025, and a basement bathroom updated in September 2026. The finished walkout lower level offers flexible living space and potential for a third bedroom. An attached two-car garage completes the home....
Contact an agent
Home facts
- Year built:2003
- Subdivision & Development:MAPLE RIDGE ESTATES
- Listing ID #:78080073755
- Added:8 day(s) ago
- Updated:September 30, 2026 at 10:33 AM
Rooms and interior
- Bedrooms:2
- Total bathrooms:3
- Full bathrooms:3
- Rooms Total:6
- Kitchen Description:Pantry
- Basement Description:Concrete, Daylight, Finished, Full, Walk-Out Access
- Living area:2,302 sq. ft.
Heating and cooling
- Cooling:Ceiling Fans, Central Air, Exhaust Fan
- Heating:Forced Air, Natural Gas
Structure and exterior
- Year built:2003
- Building area:2,302 sq. ft.
- Lot Features:Cleared, Sprinklers, Wooded
- Architectural Style:Ranch
- Construction Materials:Vinyl Siding
- Exterior Features:Deck, Porch
- Foundation Description:Basement
- Levels:One
Utilities
- Water:Public
- Sewer:Shared Septic
Finances and disclosures
- Price:$434,000
- Price per sq. ft.:$188.53
Features and amenities
- Appliances:Dishwasher, Dryer, Freezer, Microwave, Oven, Range, Refrigerator, Washer
- Amenities:Cathedral Ceilings, Pantry, Walk-in Closets
Parking
- Parking description:Attached, Garage, Garage Door Opener, Two Car Garage
- Garage spaces:2

New listings near 1685 Veterans
- New
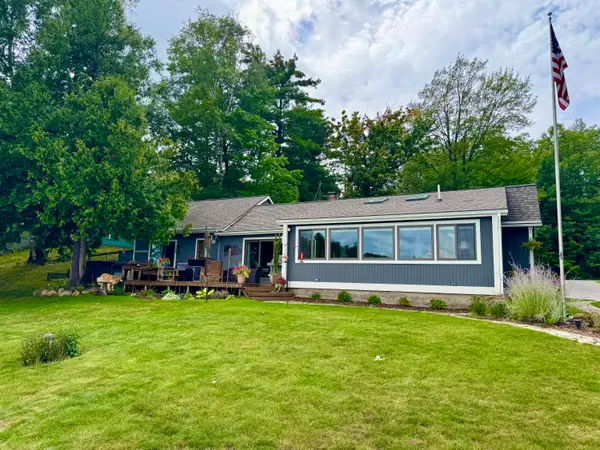 $959,000Active3 beds 2 baths1,658 sq. ft.
274 Bass Lake Road, Traverse City, MI 49685
MLS# 201843087Listed by: REALTA | CHESLEY REALTORS - New
 $397,300Active3 beds 2 baths1,831 sq. ft.
746 Hannah, TraverseCity, MI 49686
MLS# 78080073962Listed by: TRAVERSE AREA REALTY - New
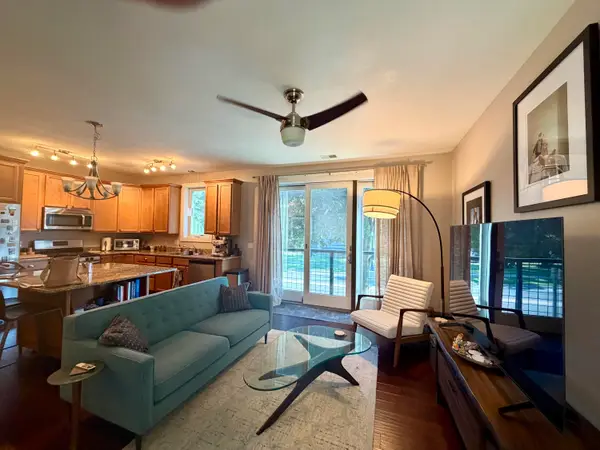 $419,900Active2 beds 1 baths892 sq. ft.
119 E 8th Street Unit: 4, Unknown, MI 49684
MLS# 67026051350Listed by: BIG RIVER PROPERTIES - New
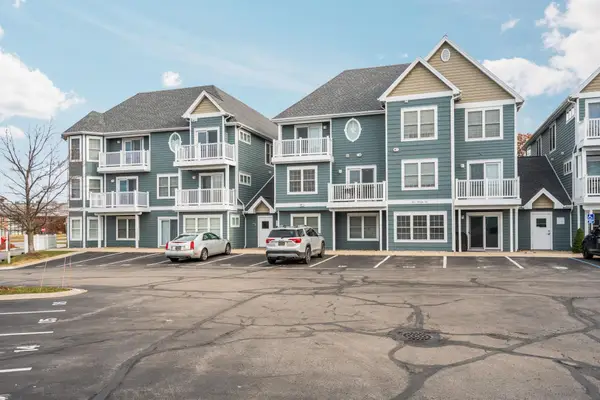 $535,000Active2 beds 3 baths1,140 sq. ft.
100 Hope, TraverseCity, MI 49684
MLS# 78080073819Listed by: REMAX BAYSHORE - UNION ST TC - New
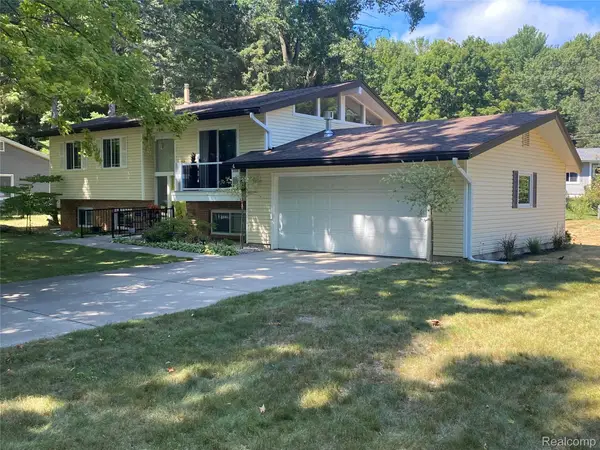 $539,000Active3 beds 2 baths1,300 sq. ft.
2115 Aspen Drive, TraverseCity, MI 49686
MLS# 20261077517Listed by: BEYCOME BROKERAGE REALTY LLC - Open Sun, 12 to 2pmNew
 $714,990Active3 beds 4 baths2,227 sq. ft.
11647 Whittington ST, TraverseCity, MI 49684
MLS# 78080073875Listed by: REO-TCRANDOLPH-233022 - New
 $339,000Active0.17 Acres
13825 S Celestial, TraverseCity, MI 49684
MLS# 78080073865Listed by: REMAX BAYSHORE - UNION ST TC - New
 $679,900Active3 beds 3 baths1,518 sq. ft.
538 Webster, TraverseCity, MI 49686
MLS# 78080073842Listed by: REO-TCFRONT-233021 - New
 $1,925,000Active3 beds 3 baths3,500 sq. ft.
429 Sixth, TraverseCity, MI 49684
MLS# 78080073839Listed by: TRAVERSE REAL ESTATE - New
 $545,000Active5 beds 3 baths1,884 sq. ft.
1914 Front, TraverseCity, MI 49686
MLS# 78080073823Listed by: REMAX OF ELK RAPIDS


Protect your home and budget from life's surprises with an Assurant Home Warranty, backed by a partner that supports you through every step of homeownership. Explore Plans.
© 2023 - 2026 ERA Franchise Systems LLC. All rights reserved. ERA Franchise Systems LLC fully supports the principles of the Fair Housing Act and the Equal Opportunity Act. ERA, ERA Real Estate powered, and their respective logos are registered service marks of ERA Franchise Systems LLC. Each office is independently owned and operated.