
2536 W Crown, Traverse City, MI 49685
Local realty services provided by:ERA Prime Real Estate Group
Listed by: jules b yates
Office: @properties christie's int'l
MLS#:78080072721
Source:MI_REALCOMP
Price summary
- Price:$950,000
- Price per sq. ft.:$271.43
About this home
Beautifully situated on The Crown Golf Course, this spacious ranch offers comfortable main-floor living with room for guests. Built in 2015, the home features two primary suites on the main level, a large, light-filled living room with gas fireplace, and a generous kitchen with granite countertops and eat-at peninsula. A bright sunroom and expansive deck provide great spaces to relax while overlooking the golf course. The walkout lower level adds three additional bedrooms, a full bath, abundant storage, and plenty of flexible living space. An attached three-car garage with epoxy floors completes this well-designed home in one of Traverse City's desirable golf course communities.
Contact an agent
Home facts
- Year built:2015
- Subdivision & Development:THE CROWN
- Listing ID #:78080072721
- Added:1 day(s) ago
- Updated:August 24, 2026 at 08:17 PM
Rooms and interior
- Bedrooms:5
- Total bathrooms:4
- Full bathrooms:3
- Half bathrooms:1
- Rooms Total:11
- Kitchen Description:Pantry
- Basement Description:Concrete, Daylight, Full, Interior Entry, Partially Finished, Walk-Out Access
- Living area:3,500 sq. ft.
Heating and cooling
- Cooling:Central Air
- Heating:Forced Air, Natural Gas
Structure and exterior
- Year built:2015
- Building area:3,500 sq. ft.
- Lot area:0.24 Acres
- Lot Features:Near Golf Course, On Golf Course, Sloped
- Architectural Style:Contemporary, Ranch
- Construction Materials:Vinyl Siding
- Exterior Features:Deck, Porch
- Foundation Description:Basement
- Levels:One
Utilities
- Water:Public
- Sewer:Shared Septic
Finances and disclosures
- Price:$950,000
- Price per sq. ft.:$271.43
Features and amenities
- Appliances:Dishwasher, Dryer, Microwave, Oven, Range, Refrigerator, Washer
- Amenities:Cathedral Ceilings, Entrance Foyer, Pantry, Walk-in Closets
Parking
- Parking description:Attached, Garage, Garage Door Opener, Three Car Garage
- Garage spaces:3

New listings near 2536 W Crown
- New
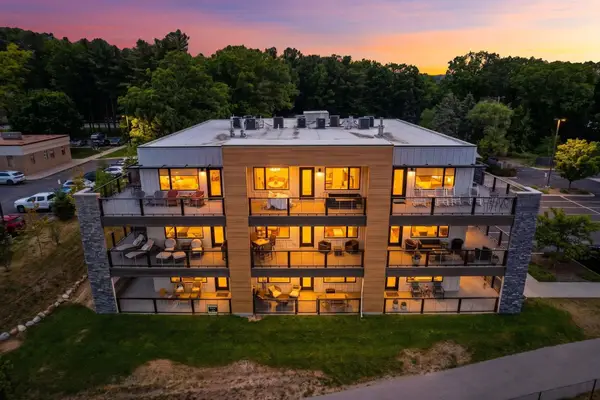 $799,000Active2 beds 2 baths1,313 sq. ft.
225 E Seventeenth, TraverseCity, MI 49684
MLS# 78080072735Listed by: REMAX BAYSHORE - WEST SHORE DR TC - New
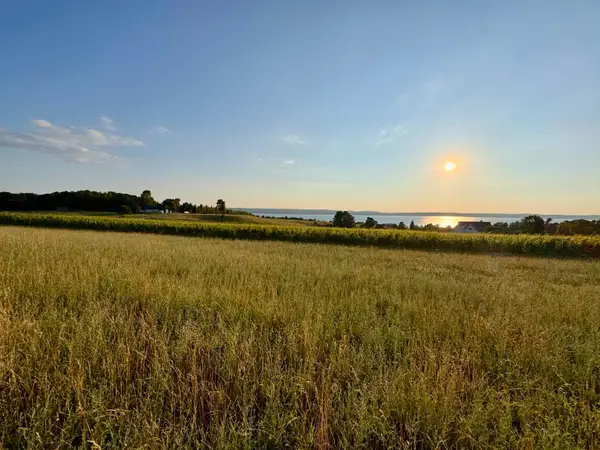 $840,000Active0.5 Acres
1 Cavalieri, TraverseCity, MI 49686
MLS# 78080072741Listed by: @PROPERTIES CHRISTIE'S INT'L - New
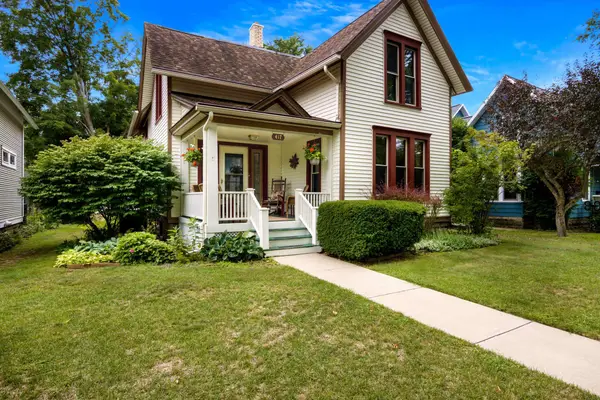 $824,900Active5 beds 3 baths2,310 sq. ft.
417 W Seventh, TraverseCity, MI 49684
MLS# 78080072702Listed by: COLDWELL BANKER SCHMIDT TRAVERSE CITY - New
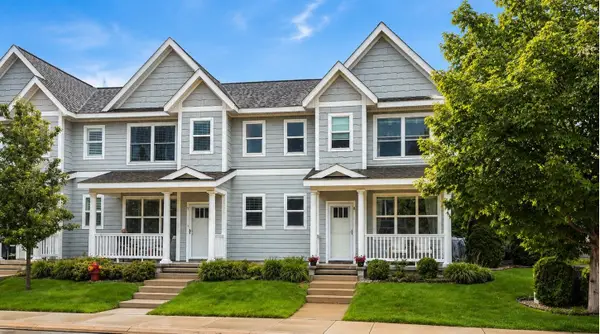 $599,000Active3 beds 3 baths1,454 sq. ft.
990 Lake Ridge, TraverseCity, MI 49684
MLS# 78080072662Listed by: BOUWMAN REALTY GROUP - New
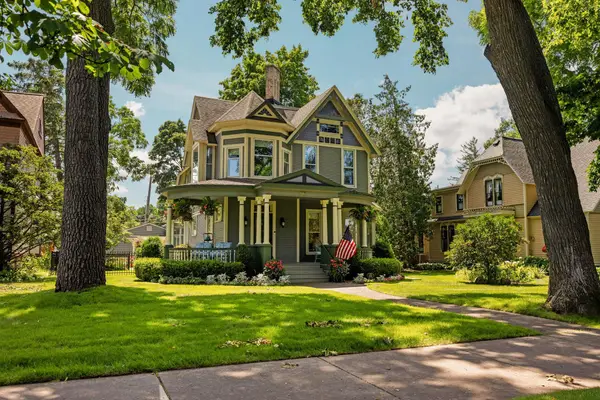 $1,675,000Active3 beds 3 baths3,300 sq. ft.
213 Sixth, TraverseCity, MI 49684
MLS# 78080072645Listed by: REMAX BAYSHORE - WEST SHORE DR TC - New
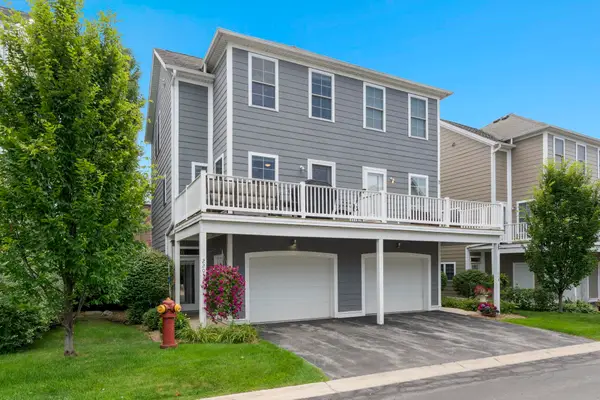 $395,000Active2 beds 2 baths1,182 sq. ft.
220 Midtown, TraverseCity, MI 49684
MLS# 78080072541Listed by: COLDWELL BANKER SCHMIDT TRAVERSE CITY - New
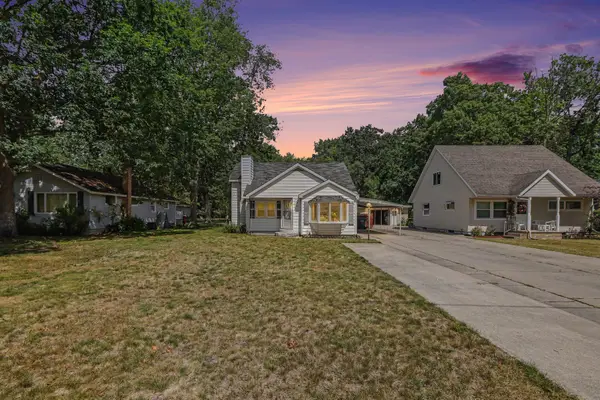 $279,900Active3 beds 2 baths1,356 sq. ft.
931 Baldwin Street, Traverse City, MI 49686
MLS# 26043309Listed by: REAL BROKER, LLC - New
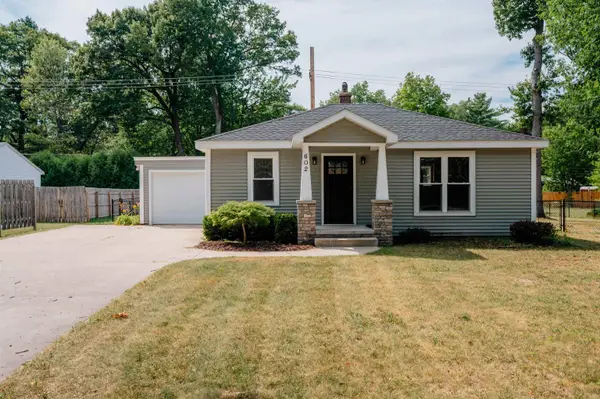 $349,900Active2 beds 1 baths832 sq. ft.
602 Cromwell, TraverseCity, MI 49686
MLS# 78080072433Listed by: REO-TCFRONT-233021 - New
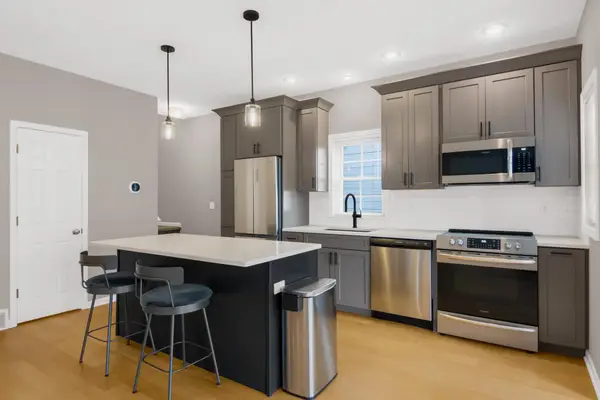 $445,000Active2 beds 2 baths1,182 sq. ft.
230 Midtown, TraverseCity, MI 49684
MLS# 78080072434Listed by: CENTURY 21 NORTHLAND - New
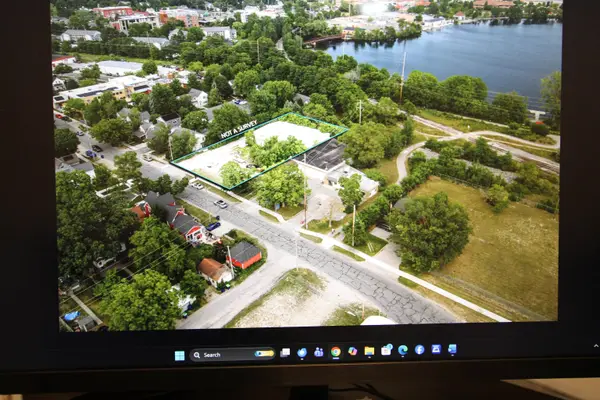 $595,000Active-- beds -- baths
723 Lake AVE, TraverseCity, MI 49684
MLS# 78080072401Listed by: CHARLEVOIX PROPERTIES


Protect your home and budget from life's surprises with an Assurant Home Warranty, backed by a partner that supports you through every step of homeownership. Explore Plans.
© 2023 - 2026 ERA Franchise Systems LLC. All rights reserved. ERA Franchise Systems LLC fully supports the principles of the Fair Housing Act and the Equal Opportunity Act. ERA, ERA Real Estate powered, and their respective logos are registered service marks of ERA Franchise Systems LLC. Each office is independently owned and operated.