
417 W Seventh, Traverse City, MI 49684
Local realty services provided by:ERA Prime Real Estate Group
417 W Seventh,Traversecity, MI 49684
- 5 Beds
- 3 Baths
- - sq. ft.
- Single family
- Sold
Listed by: nicole j hulet
Office: coldwell banker schmidt traverse city
MLS#:78080072702
Source:MI_REALCOMP
Sorry, we are unable to map this address
Price summary
- Price:
About this home
Opportunity to own a historic landmark in Downtown Traverse City! Unlike typical smaller footprint older homes, this 1,880 sq ft beauty offers a uniquely wide, open layout built for modern living & grand holiday hosting. Step onto the darling covered front porch surrounded by thoughtful landscaping. Inside, the entrance showcases exquisite 19th century craftsmanship: wide milled trim, original doors/knobs, and a stunning staircase railing. The expansive main level boasts a large, yet cozy, living room & an oversized dining room perfect for hosting gatherings. The massive kitchen features plenty of cabinets, a pantry, and an additional floor-to-ceiling dish cabinet. For ultimate convenience, enjoy a main-floor bedroom, main-floor full bath & main-floor laundry. A separate side entrance leads directly to the house or basement, which features secondary laundry hookups (room for 2 washers/2 dryers total!). Upstairs holds 4 large bedrooms & a full bath. Two bedrooms feature wood floors and charming architectural swivel transom windows above the doors. One bedroom includes a walk-in closet. The property shines outdoors on a rare downtown double lot. Alley access leads to an unmatched parking setup: a 2-car detached garage plus a brand-new concrete pad for 4 more cars (6 total!). A rustic guest bedroom with a half bath & wall heater sits off the garage‹”a perfect canvas for a future studio or office. Relax on the large back deck just blocks from Front Street dining, TART trails, & West Bay beaches. A true historic gem!...
Contact an agent
Home facts
- Year built:1884
- Subdivision & Development:HANNAH LAY & CO'S 6TH ADD
- Listing ID #:78080072702
- Added:39 day(s) ago
- Updated:October 01, 2026 at 09:00 PM
Rooms and interior
- Bedrooms:5
- Total bathrooms:3
- Full bathrooms:2
- Half bathrooms:1
- Rooms Total:8
- Kitchen Description:Pantry
- Basement Description:Block, Daylight, Exterior Entry, Full, Interior Entry, Unfinished
Heating and cooling
- Cooling:Ceiling Fans, Central Air
- Heating:Forced Air, Natural Gas
Structure and exterior
- Year built:1884
- Construction Materials:Vinyl Siding
- Exterior Features:Deck, Patio, Porch
- Foundation Description:Basement, Block, Crawl Space, Stone
Utilities
- Water:Public
- Sewer:Shared Septic
Finances and disclosures
- Price:
Features and amenities
- Appliances:Dishwasher, Dryer, Freezer, Oven, Range, Refrigerator, Washer
- Amenities:Entrance Foyer, Pantry
Parking
- Parking description:Detached, Garage, Garage Door Opener, Two Car Garage
- Garage spaces:2

New listings near 417 W Seventh
- Open Sat, 11am to 1pmNew
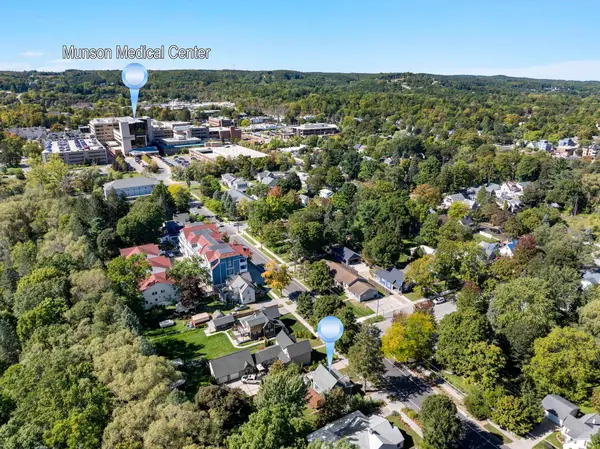 $425,000Active2 beds 1 baths944 sq. ft.
723 Seventh ST, TraverseCity, MI 49684
MLS# 78080074107Listed by: THE MITTEN REAL ESTATE GROUP - New
 $574,990Active4 beds 2 baths1,800 sq. ft.
3810 Angling Way, Traverse City, MI 49685
MLS# 26052143Listed by: GREAT LAKE REALTY COMPANY LLC - New
 $410,000Active3 beds 1 baths1,232 sq. ft.
242 E Tenth ST, TraverseCity, MI 49684
MLS# 78080074042Listed by: REO-TCBEULAH-FRANKFORT-233027 - New
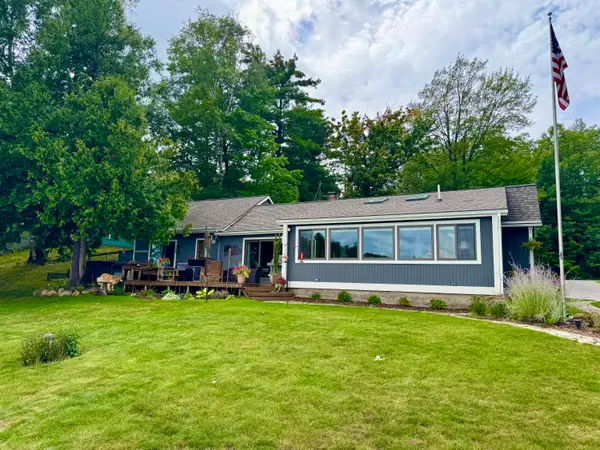 $959,000Active3 beds 2 baths1,658 sq. ft.
274 Bass Lake Road, Traverse City, MI 49685
MLS# 201843087Listed by: REALTA | CHESLEY REALTORS - New
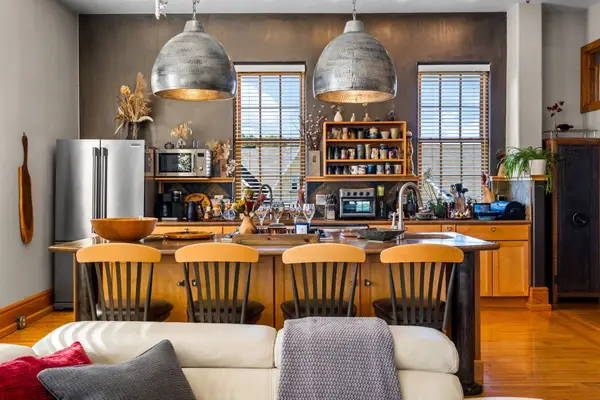 $1,100,000Active3 beds 2 baths2,002 sq. ft.
830-301 Cottageview, TraverseCity, MI 49684
MLS# 78080073999Listed by: REMAX BAYSHORE - UNION ST TC - New
 $397,300Active3 beds 2 baths1,831 sq. ft.
746 Hannah AVE, TraverseCity, MI 49686
MLS# 78080073962Listed by: TRAVERSE AREA REALTY - New
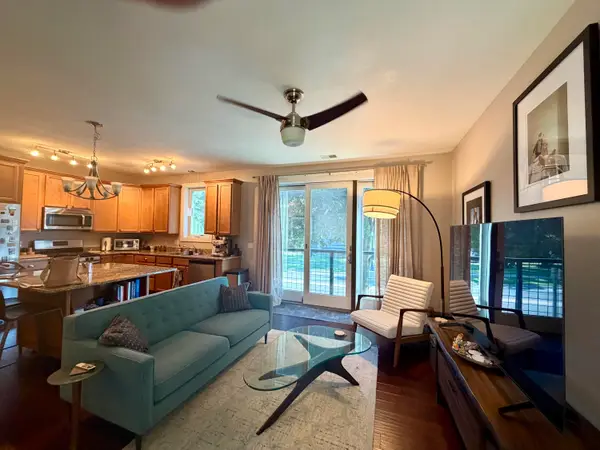 $419,900Active2 beds 1 baths892 sq. ft.
119 E 8th Street #4, Traverse City, MI 49684
MLS# 26051350Listed by: BIG RIVER PROPERTIES - New
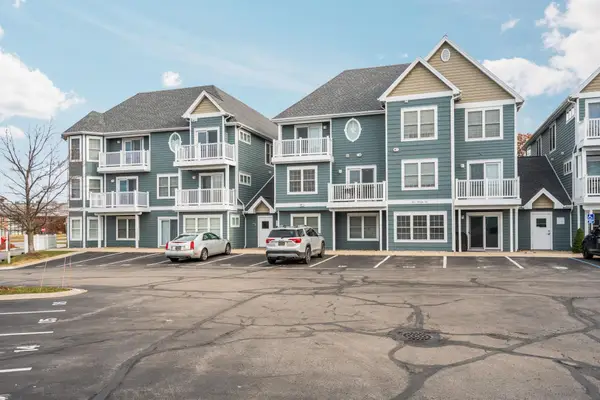 $535,000Active2 beds 3 baths1,140 sq. ft.
100 Hope, TraverseCity, MI 49684
MLS# 78080073819Listed by: REMAX BAYSHORE - UNION ST TC - New
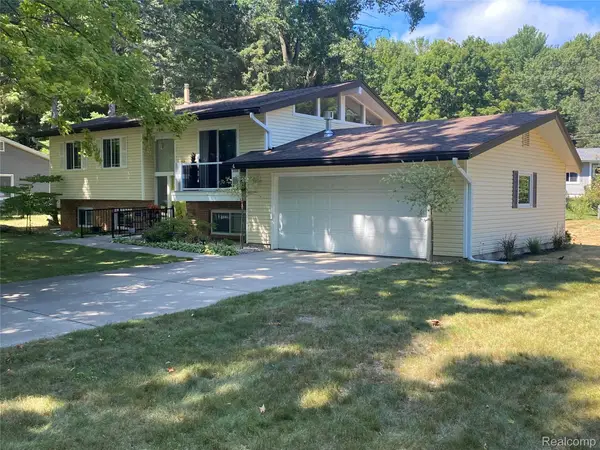 $539,000Active3 beds 2 baths1,300 sq. ft.
2115 Aspen Drive, TraverseCity, MI 49686
MLS# 20261077517Listed by: BEYCOME BROKERAGE REALTY LLC - Open Sun, 12 to 2pmNew
 $714,990Active3 beds 4 baths2,227 sq. ft.
11647 Whittington, TraverseCity, MI 49684
MLS# 78080073875Listed by: REO-TCRANDOLPH-233022


Protect your home and budget from life's surprises with an Assurant Home Warranty, backed by a partner that supports you through every step of homeownership. Explore Plans.
© 2023 - 2026 ERA Franchise Systems LLC. All rights reserved. ERA Franchise Systems LLC fully supports the principles of the Fair Housing Act and the Equal Opportunity Act. ERA, ERA Real Estate powered, and their respective logos are registered service marks of ERA Franchise Systems LLC. Each office is independently owned and operated.