
990 Lake Ridge, Traverse City, MI 49684
Local realty services provided by:ERA Prime Real Estate Group
990 Lake Ridge,Traversecity, MI 49684
$599,000
- 3 Beds
- 3 Baths
- 1,454 sq. ft.
- Single family
- Active
Listed by: laurie g bouwman
Office: bouwman realty group
MLS#:78080072662
Source:MI_REALCOMP
Price summary
- Price:$599,000
- Price per sq. ft.:$411.97
- Monthly HOA dues:$350
About this home
Highly Desirable End Unit ‚ Lake Access ‚ TART Trail Enjoy an exceptional Traverse City lifestyle in this highly coveted condominium at North Wind Condominiums, ideally situated just steps from Boardman Lake. With deeded lake access and the TART Trail literally out your door, you can head out for a morning walk or bike ride, launch a kayak or paddleboard, or follow the trail toward downtown Traverse City for dining, shopping, beaches, and entertainment. This thoughtfully designed 3-bedroom, 2.5-bath home offers approximately 1,454 square feet of comfortable living space. The main floor features wood flooring, 9-foot ceilings, and an open layout filled with natural light, and a convenient half bath/powder room for guests. The kitchen offers granite countertops and a convenient breakfast bar, opening to the dining and living areas. A gas fireplace adds warmth and charm for those cooler Northern Michigan seasons. A special feature of this end unit is the private outdoor patio just outside the dining room door-an inviting spot for morning coffee, outdoor dining, entertaining, or simply relaxing in your own tucked-away outdoor space. Upstairs are three bedrooms, two baths, and convenient upper-level laundry. The primary bedroom/ensuite includes a private bath and walk-in closet. A finished attached two-car garage provides excellent space for vehicles, bikes, kayaks, and all your Up North gear. Natural gas, central air, municipal water and sewer, along with association-provided lawn care and snow removal, make for easy, low-maintenance living. With Boardman Lake, the TART Trail, downtown Traverse City, beaches, restaurants, and recreation close at hand, this home offers a wonderful combination of location, lifestyle, and convenience....
Contact an agent
Home facts
- Year built:2015
- Subdivision & Development:NORTHWIND CONDOMINIUMS
- Listing ID #:78080072662
- Added:47 day(s) ago
- Updated:October 08, 2026 at 10:04 AM
Rooms and interior
- Bedrooms:3
- Total bathrooms:3
- Full bathrooms:2
- Half bathrooms:1
- Rooms Total:7
- Kitchen Description:Pantry
- Living area:1,454 sq. ft.
Heating and cooling
- Cooling:Central Air, Exhaust Fan
- Heating:Baseboard, Forced Air, Natural Gas
Structure and exterior
- Year built:2015
- Building area:1,454 sq. ft.
- Lot Features:Sprinklers, Water View
- Architectural Style:Townhouse
- Construction Materials:Vinyl Siding
- Exterior Features:Patio, Porch
- Foundation Description:Slab
- Levels:Two
Utilities
- Water:Public
- Sewer:Shared Septic
Finances and disclosures
- Price:$599,000
- Price per sq. ft.:$411.97
Features and amenities
- Appliances:Dishwasher, Disposal, Dryer, Microwave, Oven, Range, Refrigerator, Washer
- Amenities:Pantry
Parking
- Parking description:Attached, Garage, Garage Door Opener, Two Car Garage
- Garage spaces:2

New listings near 990 Lake Ridge
- New
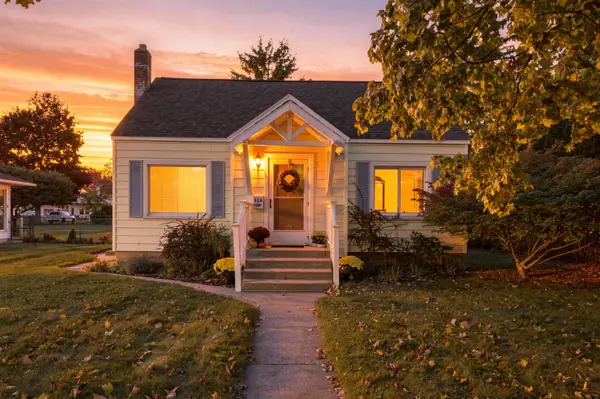 $399,000Active2 beds 1 baths1,360 sq. ft.
514 W Thirteenth ST, TraverseCity, MI 49684
MLS# 78080074314Listed by: REO-TCFRONT-233021 - New
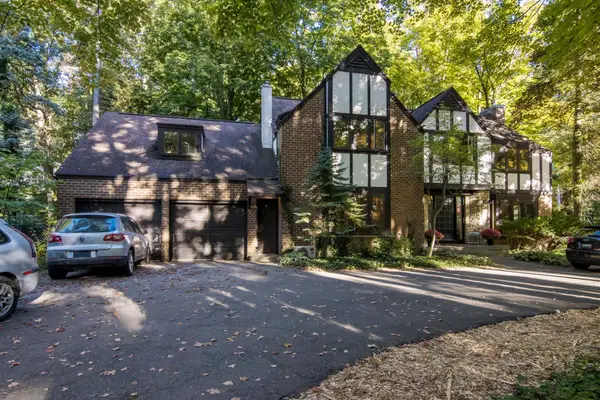 $979,800Active5 beds 3 baths4,500 sq. ft.
1302 Peninsula DR, TraverseCity, MI 49686
MLS# 78080074284Listed by: REO-TCRANDOLPH-233022 - Open Sun, 12 to 2pmNew
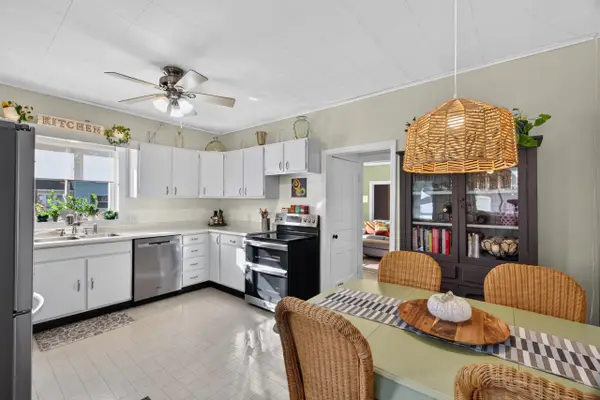 $445,000Active3 beds 1 baths1,290 sq. ft.
828 E Eighth, TraverseCity, MI 49686
MLS# 78080074257Listed by: REO-TCRANDOLPH-233022 - New
 $550,000Active3 beds 3 baths2,439 sq. ft.
6455 Mission Ridge, Traverse City, MI 49686
MLS# 201843153Listed by: BROOKSTONE REALTORS - New
 $360,000Active3 beds 1 baths1,329 sq. ft.
932 E State, TraverseCity, MI 49686
MLS# 78080074218Listed by: CENTURY 21 NORTHLAND - New
 $495,000Active4 beds 2 baths1,939 sq. ft.
146 E Eleventh ST, TraverseCity, MI 49684
MLS# 78080074168Listed by: REO-TCRANDOLPH-233022 - Open Sun, 1 to 2:30pmNew
 $950,000Active3 beds 2 baths2,010 sq. ft.
509 N Cedar, TraverseCity, MI 49684
MLS# 78080074169Listed by: REO-TCRANDOLPH-233022 - New
 $597,500Active3 beds 4 baths2,443 sq. ft.
10461 Waterford, TraverseCity, MI 49684
MLS# 78080074156Listed by: REO-TCRANDOLPH-233022 - New
 $420,000Active3 beds 2 baths1,200 sq. ft.
623 Sheridan, TraverseCity, MI 49686
MLS# 78080074151Listed by: REO-TCRANDOLPH-233022 - New
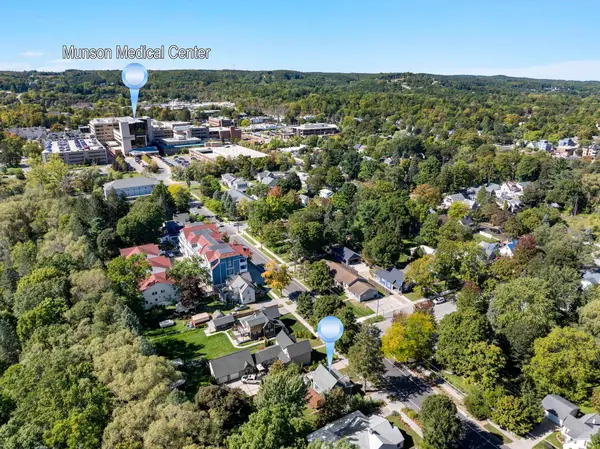 $425,000Active2 beds 1 baths944 sq. ft.
723 Seventh, TraverseCity, MI 49684
MLS# 78080074107Listed by: THE MITTEN REAL ESTATE GROUP


Protect your home and budget from life's surprises with an Assurant Home Warranty, backed by a partner that supports you through every step of homeownership. Explore Plans.
© 2023 - 2026 ERA Franchise Systems LLC. All rights reserved. ERA Franchise Systems LLC fully supports the principles of the Fair Housing Act and the Equal Opportunity Act. ERA, ERA Real Estate powered, and their respective logos are registered service marks of ERA Franchise Systems LLC. Each office is independently owned and operated.