
2542 Wayward Drive, Traverse City, MI 49685
Local realty services provided by:ERA Greater North Properties
2542 Wayward Drive,Traverse City, MI 49685
$335,000
- 2 Beds
- 2 Baths
- 1,458 sq. ft.
- Single family
- Active
Listed by: melisa bertram, team bertram
Office: real estate one of gaylord
MLS#:201841350
Source:MI_WWBR
Price summary
- Price:$335,000
- Price per sq. ft.:$229.77
About this home
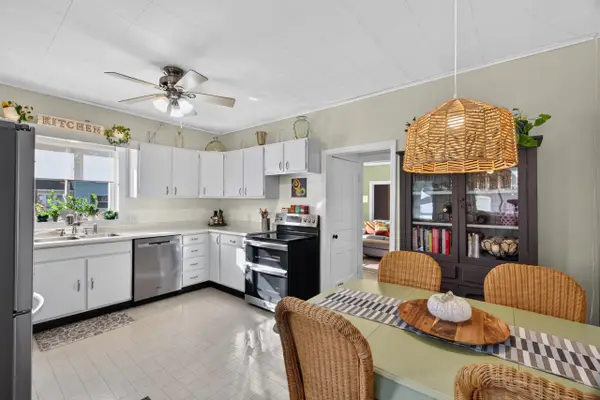
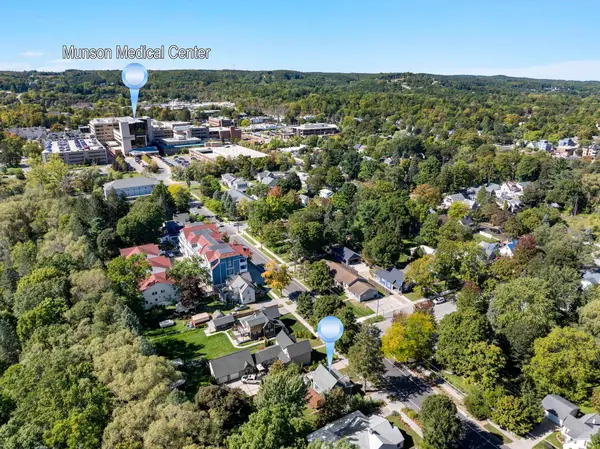
Conveniently located just 3 minutes from the Grand Traverse Mall, this 2 bedroom, 1.5 bathroom home offers comfort, updates, and a great location. The home features beautiful hardwood floors, a functional layout, and an attached 2-car garage for added convenience. Major improvements have already been completed, including new windows, roof, and furnace all within the last 10 years, giving buyers peace of mind. Close to shopping, dining, schools, and all that Traverse City has to offer, this home is a great opportunity for year-round living, investment, or a low-maintenance Northern Michigan getaway.
Contact an agent
Home facts
- Year built:1984
- Subdivision & Development:T27N R11W
- Listing ID #:201841350
- Added:89 day(s) ago
- Updated:October 06, 2026 at 03:12 PM
Rooms and interior
- Bedrooms:2
- Total bathrooms:2
- Full bathrooms:1
- Half bathrooms:1
- Flooring:Hardwood
- Basement Description:Partially Finished
- Living area:1,458 sq. ft.
Heating and cooling
- Heating:Forced Air, Heating, Natural Gas
Structure and exterior
- Year built:1984
- Building area:1,458 sq. ft.
- Exterior Features:Deck, Patio/Porch, Paved Driveways, Shed
Finances and disclosures
- Price:$335,000
- Price per sq. ft.:$229.77
Parking
- Parking description:Garage Door Opener
- Garage:Yes
New listings near 2542 Wayward Drive
- New
 $445,000Active3 beds 1 baths1,290 sq. ft.
828 E Eighth, TraverseCity, MI 49686
MLS# 78080074257Listed by: REO-TCRANDOLPH-233022
- New
 $550,000Active3 beds 3 baths2,439 sq. ft.
6455 Mission Ridge, Traverse City, MI 49686
MLS# 201843153Listed by: BROOKSTONE REALTORS - New
 $360,000Active3 beds 1 baths1,329 sq. ft.
932 E State, TraverseCity, MI 49686
MLS# 78080074218Listed by: CENTURY 21 NORTHLAND - New
 $699,990Active3 beds 2 baths1,860 sq. ft.
669 Madeira Drive, Traverse City, MI 49696
MLS# 26052726Listed by: GREAT LAKE REALTY COMPANY LLC - New
 $495,000Active4 beds 2 baths1,939 sq. ft.
146 E Eleventh, TraverseCity, MI 49684
MLS# 78080074168Listed by: REO-TCRANDOLPH-233022 - Open Sun, 1 to 2:30pmNew
 $950,000Active3 beds 2 baths2,010 sq. ft.
509 N Cedar, TraverseCity, MI 49684
MLS# 78080074169Listed by: REO-TCRANDOLPH-233022 - New
 $597,500Active3 beds 4 baths2,443 sq. ft.
10461 Waterford, TraverseCity, MI 49684
MLS# 78080074156Listed by: REO-TCRANDOLPH-233022 - New
 $420,000Active3 beds 2 baths1,200 sq. ft.
623 Sheridan, TraverseCity, MI 49686
MLS# 78080074151Listed by: REO-TCRANDOLPH-233022 - New
 $425,000Active2 beds 1 baths944 sq. ft.
723 Seventh, TraverseCity, MI 49684
MLS# 78080074107Listed by: THE MITTEN REAL ESTATE GROUP - New
 $574,990Active4 beds 2 baths1,800 sq. ft.
3810 Angling Way, Traverse City, MI 49685
MLS# 26052143Listed by: GREAT LAKE REALTY COMPANY LLC


Protect your home and budget from life's surprises with an Assurant Home Warranty, backed by a partner that supports you through every step of homeownership. Explore Plans.
© 2023 - 2026 ERA Franchise Systems LLC. All rights reserved. ERA Franchise Systems LLC fully supports the principles of the Fair Housing Act and the Equal Opportunity Act. ERA, ERA Real Estate powered, and their respective logos are registered service marks of ERA Franchise Systems LLC. Each office is independently owned and operated.