
259 Midtown, Traverse City, MI 49684
Local realty services provided by:ERA Prime Real Estate Group
Listed by: eric senff, karly wentzloff
Office: reo-tcrandolph-233022
MLS#:78080069814
Source:MI_REALCOMP
Price summary
- Price:$649,000
- Price per sq. ft.:$351.19
- Monthly HOA dues:$199
About this home
Live in the heart of downtown Traverse City with beautiful views of the Boardman River right outside your door. This impeccably maintained 3-bedroom, 1.5-bath end-unit condo offers abundant natural light and a flexible layout with endless possibilities to fit your lifestyle. Enjoy morning coffee or evening sunsets from the private balcony overlooking the river, with the added convenience of tying off your boat at the nearby city dock. Inside, you'll find a well-appointed kitchen featuring granite countertops, a wet bar, and plenty of space for entertaining. A one-car garage provides additional storage and convenience, while restaurants, shopping, beaches, and everything downtown Traverse City has to offer are just outside your door. Whether you're looking for a year-round residence or the perfect Up North retreat, this exceptional condo offers an unbeatable combination of location, views, and easy living.
Contact an agent
Home facts
- Year built:2005
- Subdivision & Development:MIDTOWN CONDOS
- Listing ID #:78080069814
- Added:79 day(s) ago
- Updated:September 04, 2026 at 10:01 AM
Rooms and interior
- Bedrooms:3
- Total bathrooms:2
- Full bathrooms:1
- Half bathrooms:1
- Rooms Total:7
- Kitchen Description:Pantry
- Basement Description:Daylight, Finished, Full
- Living area:1,848 sq. ft.
Heating and cooling
- Heating:Forced Air, Natural Gas
Structure and exterior
- Year built:2005
- Building area:1,848 sq. ft.
- Lot Features:Sprinklers, Water View
- Architectural Style:Townhouse
- Construction Materials:Cement Siding
- Foundation Description:Basement, Slab
Utilities
- Water:Public
- Sewer:Shared Septic
Finances and disclosures
- Price:$649,000
- Price per sq. ft.:$351.19
Features and amenities
- Appliances:Dishwasher, Dryer, Oven, Range, Refrigerator, Washer
- Amenities:Pantry
Parking
- Parking description:Attached, Garage, Garage Door Opener, One Car Garage
- Garage spaces:1

New listings near 259 Midtown
- New
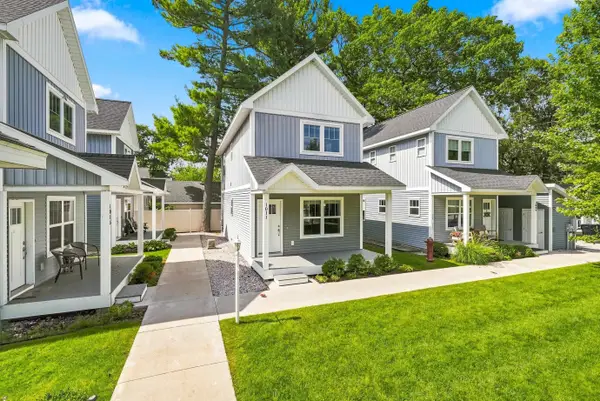 $424,900Active2 beds 3 baths1,440 sq. ft.
1011 E Front ST, TraverseCity, MI 49686
MLS# 78080073216Listed by: REO-TCRANDOLPH-233022 - New
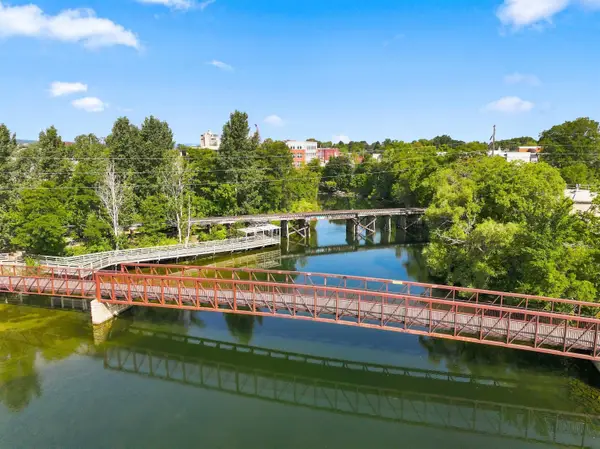 $373,000Active2 beds 2 baths950 sq. ft.
641 Riverine, TraverseCity, MI 49684
MLS# 78080073203Listed by: TERRA REAL ESTATE - New
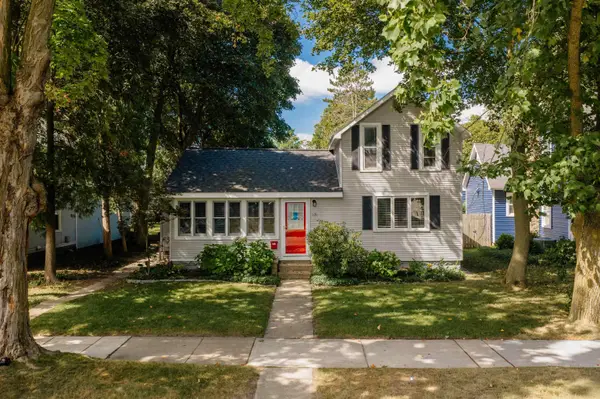 $599,900Active-- beds -- baths508 sq. ft.
131 N Spruce, TraverseCity, MI 49684
MLS# 78080073206Listed by: REO-TCFRONT-233021 - New
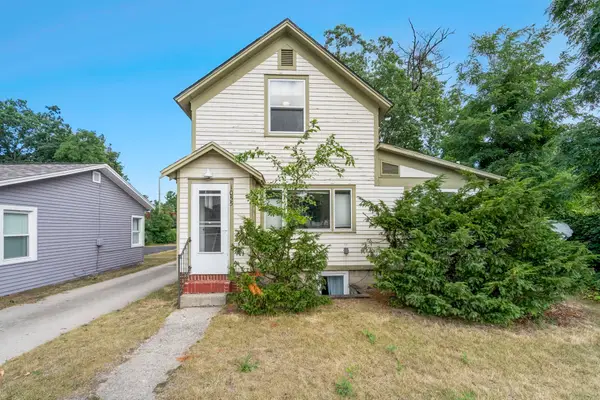 $539,900Active-- beds -- baths400 sq. ft.
1055 E Front, TraverseCity, MI 49686
MLS# 78080073186Listed by: REO-TCFRONT-233021 - Open Sat, 11am to 1pmNew
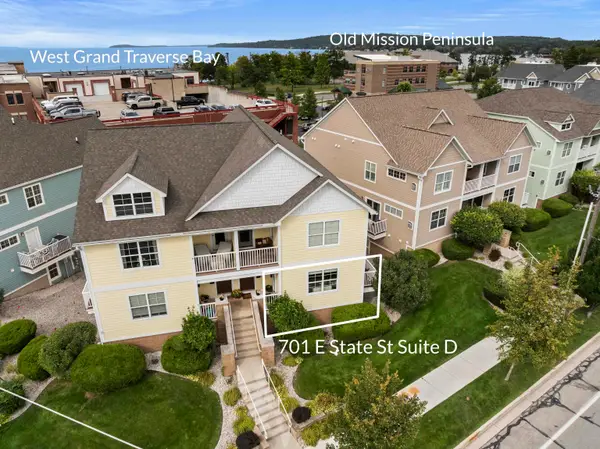 $585,000Active3 beds 2 baths1,350 sq. ft.
701 E State, TraverseCity, MI 49686
MLS# 78080073137Listed by: REO-TCBEULAH-FRANKFORT-233027 - New
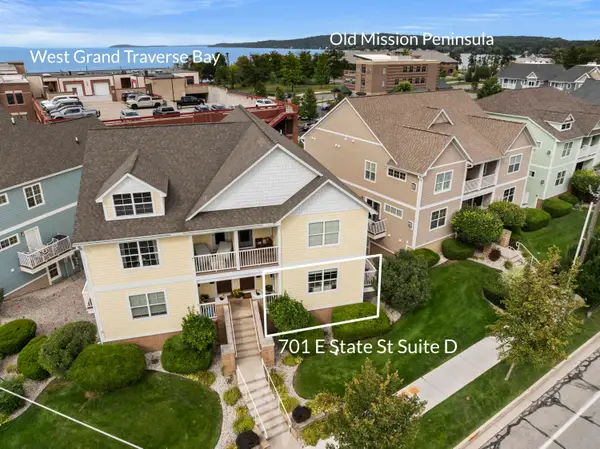 $585,000Active3 beds 2 baths1,350 sq. ft.
701 E State Street #D, Traverse City, MI 49686
MLS# 26046696Listed by: REAL ESTATE ONE BEULAH - New
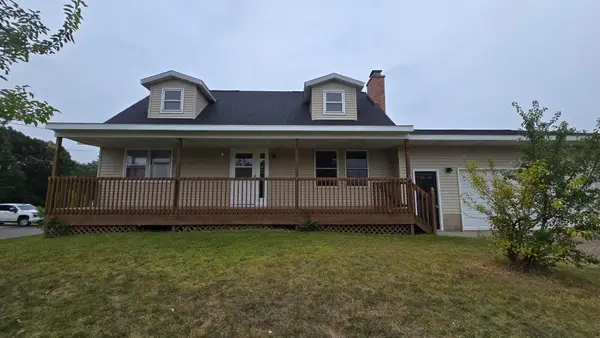 $375,000Active4 beds 2 baths1,702 sq. ft.
6049 Boone Road, Traverse City, MI 49685
MLS# 26046152Listed by: TARGET REALTY GROUP LLC - New
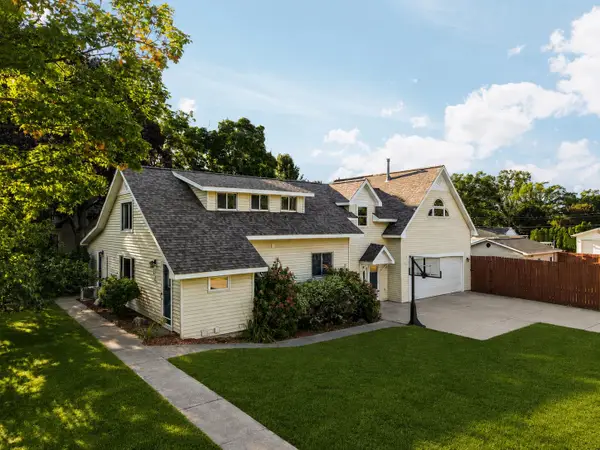 $695,000Active4 beds 4 baths3,465 sq. ft.
202 Seventeenth ST, TraverseCity, MI 49684
MLS# 78080073021Listed by: REMAX BAYSHORE - UNION ST TC - New
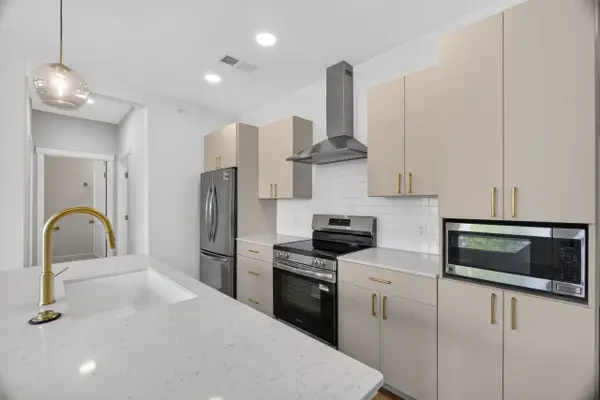 $349,900Active2 beds 2 baths900 sq. ft.
1109 S Carver, TraverseCity, MI 49686
MLS# 78080072994Listed by: REO-TCRANDOLPH-233022 - New
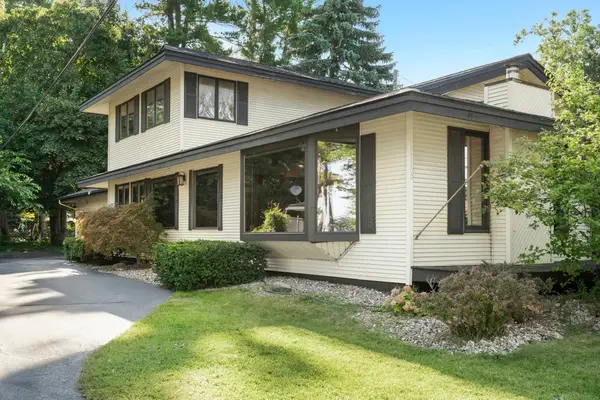 $600,000Active3 beds 3 baths2,070 sq. ft.
1100 Peninsula, TraverseCity, MI 49686
MLS# 78080072945Listed by: CENTURY 21 NORTHLAND


Protect your home and budget from life's surprises with an Assurant Home Warranty, backed by a partner that supports you through every step of homeownership. Explore Plans.
© 2023 - 2026 ERA Franchise Systems LLC. All rights reserved. ERA Franchise Systems LLC fully supports the principles of the Fair Housing Act and the Equal Opportunity Act. ERA, ERA Real Estate powered, and their respective logos are registered service marks of ERA Franchise Systems LLC. Each office is independently owned and operated.